Situated on 3 acres bordering the Cherokee National Forest, this beautiful custom built home offers exceptional craftsmanship, spacious living areas, and a private mountain setting with convenient access to Erwin and Johnson City.
The home features 3 bedrooms, 2.5 bathrooms, and a spacious upstairs bonus room. Inside, soaring vaulted wood ceilings, Amish crafted arched timber beams, beautiful hardwood floors, mahogany doors, and rich wood finishes showcase the attention to detail throughout. The impressive great room features a large arched window overlooking the backyard and patio, a natural gas fireplace, and an open layout that flows into the kitchen and dining areas. The spacious kitchen offers granite countertops, a large center island, a six-burner KitchenAid range with a custom stone surround, and abundant cabinet and counter space. A formal dining area provides additional room for gatherings. Wider doorways throughout the home offer added accessibility.
The primary suite features a tray ceiling, a spacious walk-in closet with built-in storage, and a private bath complete with dual vanities, a tiled walk-in shower, and an accessible walk-in tub.
Outside, the beautifully landscaped grounds offer multiple spaces to relax and entertain, including a screened porch, covered gazebo, stone patio, and stone fire pit. A waterfall feature adds to the setting, while walking trails on the property provide access to the Cherokee National Forest.
The property also includes a spacious attached three car garage, a detached one car garage with storage, a workshop shed, and an 8x16 foot cabin tucked among the trees. A rooftop solar panel system adds to the home's energy-efficient features, while fiber-optic internet provides modern connectivity in this private mountain setting. The home also features an encapsulated and insulated crawl space with a dehumidifier.
For sale
$979,000
150 Poplar Rd, Unicoi, TN 37692
3beds
3,124sqft
Single Family Residence, Residential
Built in 2011
3 Acres Lot
$916,000 Zestimate®
$313/sqft
$-- HOA
What's special
Workshop shedWaterfall featureMahogany doorsLarge center islandScreened porchNatural gas fireplaceCovered gazebo
- 5 days
- 904
- 128
Likely to sell faster than
Zillow last checked:
Listing updated:
Listed by:
Ivey Schmidt 423-430-5639,
KW Johnson City 423-433-6500
Source: TVRMLS,MLS#: 10002898
Facts & features
Interior
Bedrooms & bathrooms
- Bedrooms: 3
- Bathrooms: 3
- Full bathrooms: 2
- 1/2 bathrooms: 1
Primary bedroom
- Level: First
Bedroom 2
- Level: First
Bedroom 3
- Level: First
Bathroom 1
- Level: First
Bathroom 2
- Level: First
Bathroom 3
- Level: First
Dining room
- Level: First
Family room
- Level: Second
Great room
- Level: First
Kitchen
- Level: First
Laundry
- Level: First
Heating
- Central, Heat Pump, Natural Gas, Other
Cooling
- Central Air, Heat Pump, Other
Appliances
- Included: Dishwasher, Double Oven, Gas Range, Microwave, Refrigerator
Features
- Master Downstairs, Built-in Features, Entrance Foyer, Granite Counters, Kitchen Island, Pantry, Walk-In Closet(s), Other, See Remarks
- Flooring: Hardwood, Luxury Vinyl, Tile
- Basement: Crawl Space,Exterior Entry,See Remarks
- Number of fireplaces: 1
- Fireplace features: Gas Log, Great Room, Insert, Stone
Interior area
- Total structure area: 3,241
- Total interior livable area: 3,124 sqft
Property
Parking
- Total spaces: 4
- Parking features: Attached, Concrete, Detached, Garage Door Opener, See Remarks
- Attached garage spaces: 4
Features
- Levels: One and One Half,One
- Stories: 1
- Patio & porch: Front Patio, Rear Patio, Rear Porch, Screened
- Fencing: Back Yard
- Has view: Yes
- View description: Mountain(s), Creek/Stream
- Has water view: Yes
- Water view: Creek/Stream
Lot
- Size: 3 Acres
- Topography: Level, Mountainous, Part Wooded, Rolling Slope, Sloped
Details
- Additional structures: Greenhouse, Pergola, Second Garage, Shed(s), Storage
- Parcel number: 005d A 01300 000
- Zoning: Residential
Construction
Type & style
- Home type: SingleFamily
- Architectural style: Craftsman
- Property subtype: Single Family Residence, Residential
Materials
- Concrete, Stone
- Roof: Asphalt,Shingle,Solar Panels
Condition
- Above Average
- New construction: No
- Year built: 2011
Utilities & green energy
- Sewer: Septic Tank
- Water: Public
- Utilities for property: Electricity Connected, Natural Gas Connected, Water Connected
Community & HOA
Community
- Subdivision: Not In Subdivision
HOA
- Has HOA: No
- Amenities included: Landscaping
Location
- Region: Unicoi
Financial & listing details
- Price per square foot: $313/sqft
- Tax assessed value: $518,900
- Annual tax amount: $3,386
- Date on market: 11/3/2026
- Listing terms: Cash,Conventional,VA Loan
- Electric utility on property: Yes
Estimated market value
$916,000
$870,000 - $962,000
$3,245/mo
Price history
| Date | Event | Price |
|---|---|---|
| 11/3/2026 | Listed for sale | $979,000+1680%$313/sqft |
Source: TVRMLS #10002898 Report a problem | ||
| 9/2/2010 | Sold | $55,000$18/sqft |
Source: Public Record Report a problem | ||
Public tax history
| Year | Property taxes | Tax assessment |
|---|---|---|
| 2025 | $3,386 | $129,725 |
| 2024 | $3,386 | $129,725 |
| 2023 | $3,386 +11.1% | $129,725 |
| 2022 | $3,049 +4.3% | $129,725 +26.6% |
| 2021 | $2,924 | $102,475 |
| 2020 | $2,924 +6.9% | $102,475 +0.6% |
| 2019 | $2,735 | $101,900 |
| 2018 | $2,735 0% | $101,900 |
| 2017 | $2,735 +7.9% | $101,900 +7.9% |
| 2016 | $2,535 | $94,450 +94.2% |
| 2015 | -- | $48,625 |
| 2014 | -- | $48,625 |
| 2013 | -- | $48,625 |
| 2012 | -- | $48,625 +5.2% |
| 2011 | -- | $46,225 |
| 2010 | -- | $46,225 |
| 2009 | -- | $46,225 |
| 2007 | -- | $46,225 +14.8% |
| 2006 | -- | $40,275 |
| 2005 | -- | $40,275 |
| 2004 | -- | $40,275 |
| 2002 | -- | $40,275 |
| 2001 | -- | $40,275 +29.6% |
| 2000 | -- | $31,075 |
Find assessor info on the county website
Monthly payment
Est. payment
Payment breakdown
Explore the cost of this home by adjusting the details. Changes won't be saved.Climate risks
Neighborhood: 37692
Nearby schools
Schools provided by the listing agent
- Elementary: Unicoi
- Middle: Unicoi Co
- High: Unicoi Co
Source: TVRMLS. This data may not be complete. We recommend contacting the local school district to confirm school assignments for this home.
Similar homes
- $650,0003 bd4 ba3k sqft104 Memrose Ln, Unicoi, TN 37692For Sale
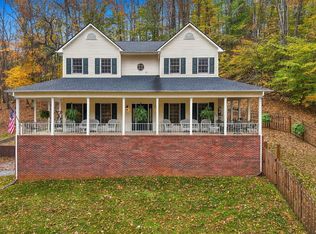 MLS ID #10002981, Mallary Kelley. TVRMLS
- $649,9002 bd3 ba2.4k sqft117 Wildwood Point, Unicoi, TN 37692For Sale
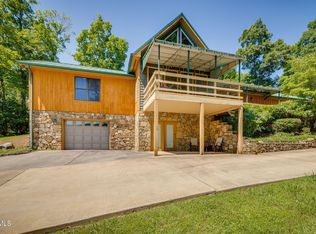 MLS ID #9999341, Victoria Duever. TVRMLS
- $899,0004 bd4 ba3.4k sqft120 Newman Ln, Jonesborough, TN 37659For Sale
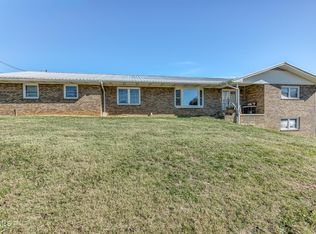 MLS ID #10002992, Bryan Sangid. TVRMLS
- $520,0004 bd3 ba2.8k sqft151 Springbrook Rd, Unicoi, TN 37692For Sale
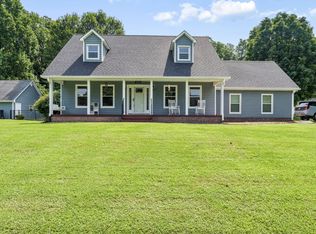 MLS ID #9999561, Michael Baker. TVRMLS
