Welcome to Lake Living Without the HOA! Discover the peaceful charm of the highly desirable Barefoot Landing community, where easy access to Boone Lake meets spacious, beautifully designed living. Offering the perfect combination of modern updates, flexible living space, and endless recreational opportunities, 233 Brown Circle is a home you will want to experience for yourself! Step inside and feel instantly at home. Just off the foyer, a welcoming dining room provides the perfect setting for holiday gatherings, family dinners, and special celebrations. Continue into the heart of the home where soaring ceilings create an impressive and airy family room filled with natural light. The main-level primary suite is your private retreat, featuring a spacious walk-in closet, double vanity, relaxing tub, and separate shower. The large kitchen is designed for both everyday living and entertaining, offering abundant cabinet space, a cozy breakfast area, and easy access to the deck where you can start your day with coffee or unwind in the evening while enjoying the peaceful surroundings. Upstairs, you will find even more versatile living space, including a second bedroom complete with a study area and oversized walk-in closet. An additional room offers endless possibilities like a fourth bedroom, home office, library, or hobby room. At the end of the hallway, another spacious primary bedroom creates the perfect setup for guests or multi-generational living. The lower level takes this home to the next level! Gather around the warm gas fireplace in the expansive den or escape to your very own theater room for unforgettable movie nights, game days, and family celebrations. With generous living space, incredible flexibility, lake access nearby, and NO HOA fees, this home truly has it all. Opportunities like this don't come along often! Come see 233 Brown Circle today and discover why you will be glad you did! Some of the information in this listing may have been obtained from a 3rd party and/or tax records and must be verified before assuming accuracy. Buyer(s) must verify all information.
For sale
$775,900
233 Brown Cir, Blountville, TN 37617
3beds
3,702sqft
:
Get pre-qualified$4,497/mo
Single Family Residence, Residential
Built in 2000
0.63 Acres Lot
$-- Zestimate®
$210/sqft
$-- HOA
What's special
Peaceful surroundingsSpacious walk-in closetMain-level primary suiteGenerous living spaceCozy breakfast areaAbundant cabinet spaceWelcoming dining room
- 7 days |
- 182 |
- 5 |
Zillow last checked:
Listing updated:
Listed by:
Mike Brown 423-366-8002,
Greater Impact Realty Kingsport 423-530-7185
Source: TVRMLS,MLS#: 9998548
Facts & features
Interior
Bedrooms & bathrooms
- Bedrooms: 3
- Bathrooms: 5
- Full bathrooms: 4
- 1/2 bathrooms: 1
Primary bedroom
- Level: First
- Area: 0
- Dimensions: 0 x 0
Bedroom 2
- Level: Second
- Area: 0
- Dimensions: 0 x 0
Bedroom 3
- Level: Second
- Area: 0
- Dimensions: 0 x 0
Bedroom 4
- Level: Second
- Area: 0
- Dimensions: 0 x 0
Bedroom 5
- Area: 0
- Dimensions: 0 x 0
Bathroom 1
- Level: Basement
Bathroom 2
- Level: First
Bathroom 3
- Level: Second
Bathroom 4
- Level: Second
Den
- Level: Basement
Dining room
- Level: First
- Area: 0
- Dimensions: 0 x 0
Family room
- Area: 0
- Dimensions: 0 x 0
Kitchen
- Level: First
- Area: 0
- Dimensions: 0 x 0
Living room
- Level: First
- Area: 0
- Dimensions: 0 x 0
Heating
- Electric, Heat Pump
Cooling
- Heat Pump
Appliances
- Included: Dishwasher, Disposal, Microwave, Range, Trash Compactor
Features
- Master Downstairs, Central Vacuum, Eat-in Kitchen, Entrance Foyer, Kitchen Island, Walk-In Closet(s)
- Flooring: Carpet, Ceramic Tile, Hardwood
- Windows: Insulated Windows
- Basement: Finished,Walk-Out Access
- Number of fireplaces: 1
Interior area
- Total structure area: 4,813
- Total interior livable area: 3,702 sqft
- Finished area below ground: 595
Property
Parking
- Total spaces: 2
- Parking features: Concrete
- Garage spaces: 2
Features
- Stories: 3
- Patio & porch: Deck, Patio, Porch
- Pool features: Above Ground
Lot
- Size: 0.63 Acres
- Dimensions: 110 x 250
- Topography: Level
Details
- Parcel number: 094l A 042.00
- Zoning: RS
Construction
Type & style
- Home type: SingleFamily
- Architectural style: Traditional
- Property subtype: Single Family Residence, Residential
Materials
- Brick, Stucco
- Roof: Shingle,Other,See Remarks
Condition
- Above Average
- New construction: No
- Year built: 2000
Utilities & green energy
- Sewer: Septic Tank
- Water: Public
Community & HOA
Community
- Subdivision: Barefoot Landings
HOA
- Has HOA: No
Location
- Region: Blountville
Financial & listing details
- Price per square foot: $210/sqft
- Tax assessed value: $748,200
- Annual tax amount: $3,017
- Date on market: 7/23/2026
- Listing terms: Cash,Conventional
Estimated market value
Not available
Estimated sales range
Not available
Not available
Price history
| Date | Event | Price |
|---|---|---|
| 7/23/2026 | Listed for sale | $775,900$210/sqft |
Source: TVRMLS #9998548 Report a problem | ||
| 7/20/2026 | Listing removed | -- |
Source: Owner Report a problem | ||
| 7/16/2026 | Price change | $775,900-3%$210/sqft |
Source: Owner Report a problem | ||
| 7/9/2026 | Listed for sale | $799,900+140.2%$216/sqft |
Source: Owner Report a problem | ||
| 12/22/2003 | Sold | $333,000+30.6%$90/sqft |
Source: Public Record Report a problem | ||
| 1/17/2001 | Sold | $254,900$69/sqft |
Source: Public Record Report a problem | ||
Public tax history
| Year | Property taxes | Tax assessment |
|---|---|---|
| 2025 | $3,017 +11.6% | $187,050 +72.8% |
| 2024 | $2,702 +3.7% | $108,250 |
| 2023 | $2,605 | $108,250 |
| 2022 | $2,605 | $108,250 |
| 2021 | -- | $108,250 +8.8% |
| 2020 | $2,556 | $99,450 |
| 2019 | $2,556 +0.8% | $99,450 |
| 2018 | $2,536 0% | $99,450 |
| 2017 | $2,536 | $99,450 +4.2% |
| 2016 | $2,536 +15.3% | $95,400 +0% |
| 2014 | $2,199 | $95,388 |
| 2013 | $2,199 -1.1% | $95,388 |
| 2012 | $2,223 +8% | $95,388 -1.2% |
| 2011 | $2,058 | $96,582 |
| 2010 | $2,058 | $96,582 |
| 2009 | $2,058 | $96,582 |
| 2008 | -- | $96,582 +10.3% |
| 2007 | $2,215 | $87,552 |
| 2006 | $2,215 | $87,552 |
| 2005 | $2,215 -5.2% | $87,552 |
| 2004 | $2,338 +52.2% | $87,552 +34% |
| 2002 | $1,535 | $65,339 |
| 2001 | -- | $65,339 +242.1% |
| 2000 | -- | $19,097 |
Find assessor info on the county website
Monthly payment
Est. payment
Payment breakdown
Explore the cost of this home by adjusting the details. Changes won't be saved.Climate risks
Neighborhood: 37617
Nearby schools
GreatSchools rating
- 6/10Holston Elementary SchoolGrades: PK-5Distance: 1.7 mi
- 6/10Sullivan Central Middle SchoolGrades: 6-8Distance: 3.6 mi
- 7/10West Ridge High SchoolGrades: 9-12Distance: 3.1 mi
Schools provided by the listing agent
- Elementary: Holston
- Middle: Central
- High: West Ridge
Source: TVRMLS. This data may not be complete. We recommend contacting the local school district to confirm school assignments for this home.
- $588,5004 bd5 ba3.1k sqft227 Brown Cir, Blountville, TN 37617Off Market
- $469,0003 bd4 ba2.6k sqft239 Brown Cir, Blountville, TN 37617Sold
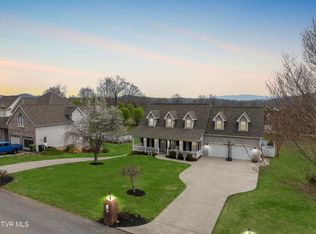
- $618,700-- bd3 ba2.9k sqft101 Barefoot Landing Dr, Blountville, TN 37617Off Market
- $684,8005 bd2 ba2.9k sqft113 Barefoot Landing Dr, Blountville, TN 37617Off Market
- $560,0005 bd3 ba3.5k sqft221 Brown Cir, Blountville, TN 37617Sold
- $421,9003 bd3 ba2.6k sqft215 Brown Cir, Blountville, TN 37617Off Market
- $475,9005 bd3 ba2.6k sqft117 Barefoot Landing Dr, Blountville, TN 37617Sold
- $684,400-- bd3 ba2.7k sqft100 Barefoot Landings Dr, Blountville, TN 37617Off Market
A local agent can set up tours, give advice and negotiate with sellers.
A local lender can help you make sure your offer is ready when you are.
Similar homes
- $650,0005 bd4 ba5.3k sqft141 Barefoot Landing Dr, Blountville, TN 37617For Sale
 MLS ID #9997847, Byron Reece. TVRMLS
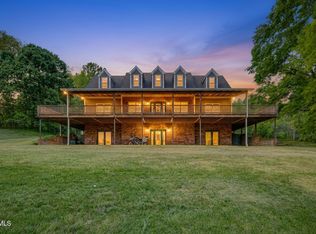
 - $748,0006 bd5 ba4.2k sqft4303 Highway 11w, Blountville, TN 37617For Sale
 MLS ID #9994547, Bud Beverly. TVRMLS
 - $889,9004 bd5 ba5.1k sqft121 Sunnyfield Dr, Blountville, TN 37617For Sale
 MLS ID #9994440, Ginger Nixon. TVRMLS
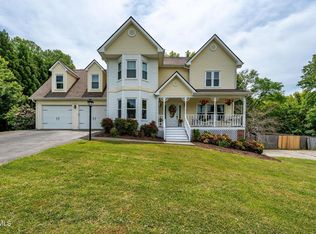
 - $799,9995 bd5 ba3.5k sqft4314 Summerfield Dr, Piney Flats, TN 37686For Sale
 MLS ID #9995091, Jeremy Collins. TVRMLS
 - $799,9004 bd4 ba3.2k sqft4230 Marable Ln, Johnson City, TN 37601For SaleMLS ID #9997976, Alexis P Greene. TVRMLS
- $799,0003 bd3 ba3.9k sqft442 Grovemont Pl, Piney Flats, TN 37686For SaleMLS ID #9992059, Mitzi Pierce-Henley. TVRMLS
- $784,9003 bd3 ba2.4k sqft1128 Keeview Dr, Gray, TN 37615For SaleMLS ID #9996955, Ronald Barrett. TVRMLS
- $585,0004 bd3 ba3.5k sqft3914 Leaf Point, Kingsport, TN 37663For SaleMLS ID #9998781, Candace Fletcher. TVRMLS
- $754,0005 bd5 ba5.1k sqft1027 Whittling Wood Dr, Johnson City, TN 37601For SaleMLS ID #9997465, Debi Bartley. TVRMLS
- $424,9003 bd3 ba3k sqft151 Hicks Hollow Ln, Blountville, TN 37617For SaleMLS ID #9996671, Colin Stevens. TVRMLS
- $899,9003 bd4 ba3.8k sqft127 Allison Timbers Rd, Piney Flats, TN 37686For SaleMLS ID #9996418, Laura McMillan. TVRMLS
- $698,5004 bd4 ba3.6k sqft408 Arrowhead Dr, Kingsport, TN 37664For SaleMLS ID #9993719, Amy Patterson. TVRMLS
- $825,0005 bd5 ba5.5k sqft1237 Sussex Dr, Kingsport, TN 37660For SaleMLS ID #9998204, Kristina Kilgore. TVRMLS
- $775,0003 bd3 ba3.7k sqft210 Telford Rd, Telford, TN 37690For SaleMLS ID #9996944, Lynnea Bowman. TVRMLS
- $709,9004 bd4 ba3.5k sqft721 Powder Branch Rd, Elizabethton, TN 37643For SaleMLS ID #9998347, Tiffany Watts. TVRMLS
- $599,9003 bd4 ba3.3k sqft512 Wood View Ct, Kingsport, TN 37664For SaleMLS ID #9997845, Chelsea S Baker. TVRMLS
- $830,0003 bd2 ba2k sqft616 New Bethel Rd, Piney Flats, TN 37686For SaleMLS ID #9994914, CC Harless. TVRMLS
- $875,0004 bd4 ba3.5k sqft108 Strawberry Field Dr, Johnson City, TN 37604For SaleMLS ID #9997936, Shelly Good. TVRMLS
- $695,0003 bd3 ba3.6k sqft3307 Victoria Ct, Johnson City, TN 37604For SaleMLS ID #9995266, Gary Cobb. TVRMLS
- $628,0004 bd3 ba3.4k sqft5509 Memorial Blvd, Kingsport, TN 37664For SaleMLS ID #9993110, Shawna Anglin. TVRMLS
