*ENTERTAINER'S DREAM!!*
Welcome Home! This well-kept home offers 3,600 square feet of living space in the desirable Rock Springs community! This 4-bedroom, 3-bath home features an open-concept main level with a spacious living area, formal dining room, full bath, office/flex space, and large living area. Upstairs offers 3 large bedrooms, plus a huge primary suite, convenient laundry room, & an oversized bonus room. The finished basement provides flexible space for a recreation room, media room, home gym, or man cave. The pool table conveys.
Step outside to a heated in-ground pool, fenced backyard, and level lot on a quiet cul-de-sac--ideal for entertaining & hosting!
Recent updates include brand-new luxury LVP flooring on the main level, a new heat pump, new water heater, air-sealed attic with new insulation, and a FloLogic whole-home water leak detection system, new paint, & new carpet upstairs. Conveniently located in the Kingsport with easy access to shopping, dining, parks, and Interstate 26.
For sale
Price cut: $20.1K (9/16)
$564,900
3914 Leaf Point, Kingsport, TN 37663
4beds
3,530sqft
Single Family Residence, Residential
Built in 1998
0.31 Acres Lot
$549,500 Zestimate®
$160/sqft
$-- HOA
What's special
Heated in-ground poolFenced backyardNew paintNew carpet upstairsConvenient laundry roomOversized bonus roomOpen-concept main level
- 69 days
- 364
- 20
Zillow last checked:
Listing updated:
Listed by:
Candace Fletcher 423-817-9648,
Foundation Realty Group 423-218-9554
Source: TVRMLS,MLS#: 9998781
Facts & features
Interior
Bedrooms & bathrooms
- Bedrooms: 4
- Bathrooms: 3
- Full bathrooms: 3
Dining room
- Level: First
Office
- Level: First
Heating
- Central, Fireplace(s), Heat Pump
Cooling
- Central Air, Heat Pump
Appliances
- Included: Cooktop, Dishwasher, Disposal, Dryer, Electric Range, Microwave, Refrigerator, Washer
- Laundry: Electric Dryer Hookup, Washer Hookup
Features
- Central Vacuum, Eat-in Kitchen, Entrance Foyer, Soaking Tub, Kitchen/Dining Combo, Open Floorplan, Walk-In Closet(s)
- Flooring: Carpet, Ceramic Tile, Hardwood
- Windows: Double Pane Windows
- Basement: Concrete,Exterior Entry,Finished,Full,Garage Door,Heated,Walk-Out Access,Workshop
- Number of fireplaces: 1
- Fireplace features: Living Room
Interior area
- Total structure area: 3,600
- Total interior livable area: 3,530 sqft
- Finished area below ground: 1,134
Property
Parking
- Total spaces: 3
- Parking features: Attached, Concrete, Garage Door Opener
- Attached garage spaces: 3
Features
- Levels: Two
- Stories: 3
- Patio & porch: Back, Deck, Front Patio, Patio, Rear Patio, Rear Porch
- Pool features: Heated, In Ground
- Has spa: Yes
- Spa features: Bath
- Fencing: Back Yard,Privacy
Lot
- Size: 0.31 Acres
- Dimensions: 89.34 x 151.12 IRR
- Topography: Level, Sloped
Details
- Additional structures: Garage(s), Storage, Workshop
- Parcel number: 077p B 02800 000
- Zoning: R 1B
Construction
Type & style
- Home type: SingleFamily
- Architectural style: Colonial
- Property subtype: Single Family Residence, Residential
Materials
- Vinyl Siding
- Roof: Shingle
Condition
- Above Average,Average
- New construction: No
- Year built: 1998
Utilities & green energy
- Sewer: Public Sewer
- Water: Public
- Utilities for property: Cable Available, Electricity Connected, Water Connected
Community & HOA
Community
- Security: Security System, Smoke Detector(s)
- Subdivision: Woodleaf
HOA
- Has HOA: No
- Amenities included: Landscaping
Location
- Region: Kingsport
Financial & listing details
- Price per square foot: $160/sqft
- Tax assessed value: $424,100
- Annual tax amount: $3,488
- Date on market: 7/28/2026
- Listing terms: Cash,Conventional
- Electric utility on property: Yes
Estimated market value
$549,500
$522,000 - $577,000
$3,446/mo
Price history
| Date | Event | Price |
|---|---|---|
| 9/16/2026 | Price change | $564,900-3.4%$160/sqft |
Source: TVRMLS #9998781 Report a problem | ||
| 7/28/2026 | Listed for sale | $585,000+1.8%$166/sqft |
Source: TVRMLS #9998781 Report a problem | ||
| 1/28/2026 | Listing removed | $574,900$163/sqft |
Source: TVRMLS #9989467 Report a problem | ||
| 1/9/2026 | Price change | $574,900-2.5%$163/sqft |
Source: TVRMLS #9989467 Report a problem | ||
| 12/20/2025 | Listed for sale | $589,900-1.5%$167/sqft |
Source: TVRMLS #9989467 Report a problem | ||
| 10/24/2025 | Listing removed | $599,000$170/sqft |
Source: TVRMLS #9961244 Report a problem | ||
| 1/27/2025 | Price change | $599,000-6.3%$170/sqft |
Source: TVRMLS #9961244 Report a problem | ||
| 1/24/2024 | Listed for sale | $639,000$181/sqft |
Source: TVRMLS #9961244 Report a problem | ||
| 11/21/2023 | Listing removed | -- |
Source: TVRMLS #9951981 Report a problem | ||
| 10/27/2023 | Price change | $639,000-1.5%$181/sqft |
Source: TVRMLS #9951981 Report a problem | ||
| 5/19/2023 | Listed for sale | $649,000+254.8%$184/sqft |
Source: TVRMLS #9951981 Report a problem | ||
| 2/26/1998 | Sold | $182,900$52/sqft |
Source: Public Record Report a problem | ||
Public tax history
| Year | Property taxes | Tax assessment |
|---|---|---|
| 2025 | $3,488 +14.7% | $106,025 +56.7% |
| 2024 | $3,041 +2% | $67,650 |
| 2023 | $2,980 | $67,650 |
| 2022 | $2,980 | $67,650 |
| 2021 | -- | $67,650 +6.5% |
| 2020 | $2,945 +80.3% | $63,550 |
| 2019 | $1,633 -43.2% | $63,550 |
| 2018 | $2,876 +77.4% | $63,550 |
| 2017 | $1,621 | $63,550 +0.3% |
| 2016 | $1,621 -41.5% | $63,350 +0% |
| 2014 | $2,772 +3.1% | $63,345 |
| 2013 | $2,689 -1.3% | $63,345 |
| 2012 | $2,724 +4.9% | $63,345 +0.1% |
| 2011 | $2,596 +0.7% | $63,301 |
| 2010 | $2,577 | $63,301 |
| 2009 | $2,577 | $63,301 |
| 2008 | -- | $63,301 +22.4% |
| 2007 | $2,497 +3.7% | $51,704 +2.8% |
| 2006 | $2,408 | $50,278 |
| 2005 | $2,408 -3.4% | $50,278 |
| 2004 | $2,494 +10.7% | $50,278 +3.5% |
| 2002 | $2,253 | $48,555 |
| 2001 | -- | $48,555 -73.1% |
| 2000 | -- | $180,386 |
Find assessor info on the county website
Monthly payment
Est. payment
Payment breakdown
Explore the cost of this home by adjusting the details. Changes won't be saved.Climate risks
Neighborhood: 37663
Nearby schools
Schools provided by the listing agent
- Elementary: Johnson
- Middle: Robinson
- High: Dobyns Bennett
Source: TVRMLS. This data may not be complete. We recommend contacting the local school district to confirm school assignments for this home.
Similar homes
- $555,0005 bd4 ba2.7k sqft429 Oakmont Dr, Kingsport, TN 37663For Sale
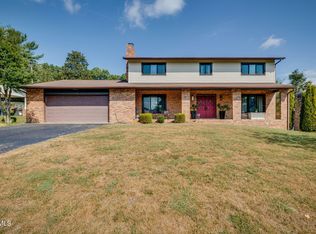 MLS ID #10001244, Melissa Townsend. TVRMLS
 - $599,0006 bd4 ba3.8k sqft3907 Skyland Dr, Kingsport, TN 37664For Sale
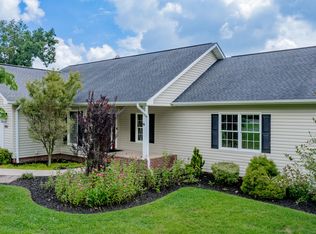 MLS ID #9999047, Jim Griffin. TVRMLS
 - $575,0003 bd4 ba3.3k sqft512 Wood View Ct, Kingsport, TN 37664For Sale
 MLS ID #9997845, Chelsea S Baker. TVRMLS
 - $679,0004 bd4 ba3.9k sqft4604 Stillwood Ct, Kingsport, TN 37664For Sale
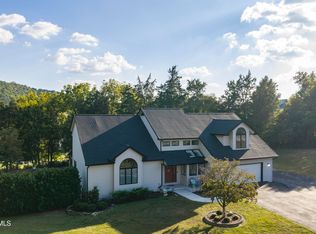 MLS ID #10001054, Andy Phillips. TVRMLS
