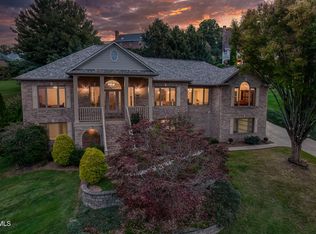
JUST REDUCED $45,000--If you have been waiting for a home to become available in sought after Moss Creek Plantation, take a look at this home. Cape Cod style home with 3 bedrooms and 2.5 Baths, positioned on the lot to provide long-distance views. The home is roomy with over 3600 square feet of usable living space. Ideally situated just minutes from top rated restaurants, hospitals, schools, East Tennessee State University and the VA hospital. The 0.83-acre lot offers privacy and serenity while enjoying the new back deck. A large backyard which attracts a variety of wildlife and space for all those outside activities. There is both a sitting/sunroom off primary bedroom and screened in room off the living room for the different seasons. Main floor has a large Living Room, Formal Dining, Kitchen with pantry, loads of cabinets, breakfast nook and Den with full stone fireplace. Primary is on the second floor with ensuite bath and walk-in closet. The two good sized bedrooms and hall bath make up the second floor. In the basement there is extra space for a media/rec room/office or possibly a 4th bedroom. The basement includes a workshop with shelving, workbench, 220V electric and garage door. Overall, the home has an abundance of storage space. All information is to be verified by Buyer/Buyer's Agent.
Pending
Price cut: $45.1K (8/11)
$649,900
3307 Victoria Ct, Johnson City, TN 37604
3beds
3,687sqft
Single Family Residence, Residential
Built in 1986
0.83 Acres Lot
$613,100 Zestimate®
$176/sqft
$5/mo HOA
What's special
Breakfast nookKitchen with pantryLoads of cabinetsAbundance of storage spaceNew back deckFormal dining
- 166 days
- 141
- 6
Zillow last checked:
Listing updated:
Listed by:
Gary Cobb 423-863-2924,
CENTURY 21 Legacy Fort Henry 423-239-6112
Source: TVRMLS,MLS#: 9995266
Facts & features
Interior
Bedrooms & bathrooms
- Bedrooms: 3
- Bathrooms: 3
- Full bathrooms: 2
- 1/2 bathrooms: 1
Primary bedroom
- Level: Second
Bedroom 2
- Level: Second
Bedroom 3
- Level: Second
Bathroom 1
- Level: Second
Bathroom 2
- Level: Second
Bathroom 3
- Level: First
Den
- Level: First
Dining room
- Level: First
Great room
- Level: Basement
Kitchen
- Level: First
Laundry
- Level: First
Living room
- Level: First
Sun room
- Level: Second
Heating
- Fireplace(s), Forced Air, Natural Gas
Cooling
- Ceiling Fan(s), Central Air
Appliances
- Included: Dishwasher, Disposal, Electric Range, Microwave, Refrigerator
- Laundry: Electric Dryer Hookup, Washer Hookup
Features
- Cedar Closet(s), Laminate Counters, Pantry, Solid Surface Counters
- Flooring: Carpet, Hardwood, Vinyl
- Doors: French Doors, Storm Door(s)
- Windows: Insulated Windows, Window Treatment-Some
- Basement: Block,Concrete,Finished,Garage Door,Partial,Partially Finished,Workshop
- Number of fireplaces: 1
- Fireplace features: Den
Interior area
- Total structure area: 4,444
- Total interior livable area: 3,687 sqft
- Finished area below ground: 405
Video & virtual tour
Property
Parking
- Total spaces: 2
- Parking features: Asphalt, Attached
- Attached garage spaces: 2
Features
- Levels: Two
- Stories: 2
- Patio & porch: Back, Deck, Front Porch, Screened
- Exterior features: See Remarks
- Has spa: Yes
- Spa features: Bath
- Has view: Yes
- View description: Mountain(s)
Lot
- Size: 0.83 Acres
- Dimensions: 100 x 351.9
- Topography: Level, Rolling Slope
Details
- Parcel number: 045h A 01900 000
- Zoning: RES
Construction
Type & style
- Home type: SingleFamily
- Architectural style: Cape Cod
- Property subtype: Single Family Residence, Residential
Materials
- Brick, Vinyl Siding
- Foundation: Block, Concrete Perimeter
- Roof: Asphalt,Shingle
Condition
- Above Average
- New construction: No
- Year built: 1986
Utilities & green energy
- Sewer: Private Sewer
- Water: Public
- Utilities for property: Cable Available, Electricity Connected, Natural Gas Connected, Water Connected
Community & HOA
Community
- Security: Security System, Smoke Detector(s)
- Subdivision: Moss Creek Plantation
HOA
- Has HOA: Yes
- HOA fee: $65 annually
Location
- Region: Johnson City
Financial & listing details
- Price per square foot: $176/sqft
- Tax assessed value: $576,000
- Annual tax amount: $2,462
- Date on market: 5/12/2026
- Listing terms: Cash,Conventional,FHA,VA Loan,See Remarks
- Electric utility on property: Yes
Estimated market value
$613,100
$582,000 - $644,000
$3,312/mo
Price history
| Date | Event | Price |
|---|---|---|
| 9/21/2026 | Pending sale | $649,900$176/sqft |
Source: TVRMLS #9995266 Report a problem | ||
| 8/11/2026 | Price change | $649,900-6.5%$176/sqft |
Source: TVRMLS #9995266 Report a problem | ||
| 6/18/2026 | Price change | $695,000-2.1%$189/sqft |
Source: TVRMLS #9995266 Report a problem | ||
| 5/12/2026 | Listed for sale | $710,000+111.4%$193/sqft |
Source: TVRMLS #9995266 Report a problem | ||
| 4/10/2013 | Listing removed | $335,900$91/sqft |
Source: RE/MAX CHECKMATE INC REALTORS #330392 Report a problem | ||
| 3/6/2013 | Listed for sale | $335,900+74.5%$91/sqft |
Source: RE/MAX CHECKMATE INC REALTORS #330392 Report a problem | ||
| 6/9/1989 | Sold | $192,500$52/sqft |
Source: Agent Provided Report a problem | ||
Public tax history
| Year | Property taxes | Tax assessment |
|---|---|---|
| 2025 | $2,462 | $144,000 |
| 2024 | $2,462 +43.7% | $144,000 +80.7% |
| 2023 | $1,714 | $79,700 |
| 2022 | $1,714 | $79,700 |
| 2021 | $1,714 | $79,700 |
| 2020 | $1,714 | $79,700 |
| 2019 | $1,714 | $79,700 -5.6% |
| 2018 | -- | $84,400 |
| 2017 | $2,009 | $84,400 |
| 2016 | $2,009 +20.2% | $84,400 |
| 2015 | $1,671 | $84,400 |
| 2014 | $1,671 | $84,400 |
| 2013 | -- | $84,400 -3.3% |
| 2011 | $1,671 | $87,325 |
| 2010 | $1,671 | $87,325 |
| 2009 | $1,671 | $87,325 |
| 2008 | -- | $87,325 +34.6% |
| 2007 | $1,525 +17.5% | $64,875 |
| 2006 | $1,298 +7% | $64,875 |
| 2005 | $1,213 | $64,875 |
| 2004 | $1,213 +13.5% | $64,875 +17.1% |
| 2003 | $1,069 | $55,400 |
| 2001 | -- | $55,400 -75% |
| 2000 | -- | $221,601 |
Find assessor info on the county website
Monthly payment
Est. payment
Payment breakdown
Explore the cost of this home by adjusting the details. Changes won't be saved.Climate risks
Neighborhood: 37604
Nearby schools
Schools provided by the listing agent
- Elementary: Jonesborough
- Middle: Jonesborough
- High: David Crockett
Source: TVRMLS. This data may not be complete. We recommend contacting the local school district to confirm school assignments for this home.


Similar homes
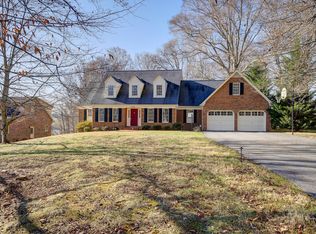
- $599,0004 bd3 ba3.4k sqft1013 King Richard Blvd, Johnson City, TN 37604For Sale
 MLS ID #9994932, Kelly Hixson. TVRMLS
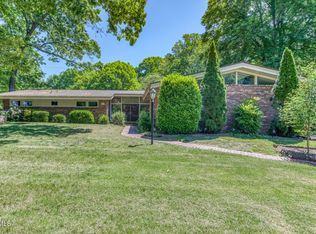
 - $669,9003 bd3 ba3.5k sqft226 Boonesboro Rd, Gray, TN 37615For Sale
 MLS ID #10001860, Danielle Upshaw. TVRMLS
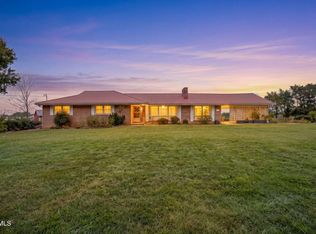
 - $565,0005 bd4 ba3.6k sqft131 Olgia Ln, Johnson City, TN 37604For Sale
 MLS ID #9994817, Halen Farmer. TVRMLS
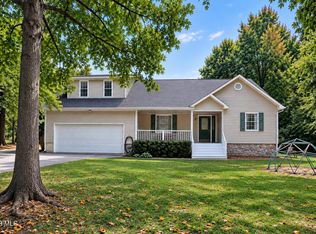
 - $799,0004 bd3 ba4.7k sqft2304 Granite Dr, Johnson City, TN 37604For Sale
 MLS ID #10002156, Kelly Hixson. TVRMLS
