Welcome home to 3309 Victoria Court! Nestled on nearly an acre-sized lot in desirable Moss Creek Plantation, this custom one-owner home has been lovingly maintained and is move-in ready. Situated on a dead end street, this home offers some of the best views East TN has to offer as it looks over the gorgeous Grace Meadows Farm.
Offering two Primary Suites (one on the main level and one upstairs), massive walk-in closets, and two secondary bedrooms PLUS a Bonus Room, this home has all the space you need. This 4BR (plus Bonus Room)/3.5BA home also features a spacious Living Room with custom built-ins, formal Dining Room, formal Sitting Room/Home Office, expansive eat-in Kitchen with gorgeous cabinetry and granite, Mud Room, Sunroom to soak up the gorgeous views, an oversized two car garage, and a full unfinished basement. Beside the Sunroom is an expansive deck, perfect for entertaining.
If you're looking for a wonderful home in a desirable neighborhood but with privacy and tranquility, this is your home. The hustle and bustle of North Johnson City is minutes away, and the convenience of schools, hospitals, grocery stores, and I-26 are a short five-minute drive.
Homes of this quality in sought after neighborhoods do not come available often, and this home is no exception. Come and make 3309 Victoria Court your home for the holidays!
Sold for $630,000
$630,000
3309 Victoria Ct, Johnson City, TN 37604
4beds
3,665sqft
Single Family Residence, Residential
Built in 1987
0.8 Acres Lot
$677,800 Zestimate®
$172/sqft
$3,714 Estimated rent
Home value
$677,800
$637,000 - $718,000
$3,714/mo
Zestimate® history
Owner options
List your home for rent
$3,714/mo
Rent Zestimate®
Find your next renter with Zillow Rental Manager. Plus, with online applications, you can quickly screen prospective tenants – for free.
$3,714/mo
Rent Zestimate®
Refinance and save
$3,793/mo
Est. payment
Refinancing to a lower rate could help reduce your monthly payments and save thousands over the life of the loan.
$3,793/mo
Est. payment
Explore your selling options
Work with a Zillow partner agent
Leverage their expertise and Zillow's premium Showcase listings to get your home seen by more buyers.
Get startedList with your own agent
Get your home in front of millions of buyers by listing it on Zillow.
Learn how to do itSell it yourself
Take full control of how buyers see your home on Zillow by listing For Sale by Owner (FSBO).
List your homeWhat's special
Dead end streetExpansive deckGrocery storesBonus roomMud roomMassive walk-in closetsGorgeous views
Zillow last checked:
Listing updated:
Listed by:
Jacque Lowe 423-791-4410,
Coldwell Banker Security Real Estate
Bought with:
Jacque Lowe, 312937
Coldwell Banker Security Real Estate
Source: TVRMLS,MLS#: 9960257
Facts & features
Interior
Bedrooms & bathrooms
- Bedrooms: 4
- Bathrooms: 4
- Full bathrooms: 3
- 1/2 bathrooms: 1
Bedroom 2
- Level: Second
Bedroom 3
- Level: Second
Bedroom 4
- Level: Second
Bathroom 1
- Level: First
Bathroom 2
- Level: First
Bathroom 3
- Level: Second
Bathroom 3
- Level: Second
Kitchen
- Level: First
Laundry
- Level: First
Heating
- Central, Heat Pump, Natural Gas
Cooling
- Central Air, Heat Pump
Appliances
- Included: Dishwasher, Disposal, Electric Range, Microwave
- Laundry: Electric Dryer Hookup, Washer Hookup
Features
- Master Downstairs, 2+ Person Tub, Built-in Features, Central Vac (Plumbed), Eat-in Kitchen, Entrance Foyer, Granite Counters, Walk-In Closet(s)
- Flooring: Carpet, Ceramic Tile, Hardwood
- Windows: Double Pane Windows
- Basement: Block,Concrete,Full,Unfinished
- Number of fireplaces: 1
- Fireplace features: Living Room, Wood Burning Stove
Interior area
- Total structure area: 4,626
- Total interior livable area: 3,665 sqft
Property
Parking
- Total spaces: 2
- Parking features: Asphalt, Parking Pad
- Garage spaces: 2
Features
- Levels: Two
- Stories: 2
- Patio & porch: Back, Deck, Front Porch
- Has view: Yes
- View description: Mountain(s)
Lot
- Size: 0.8 Acres
- Dimensions: 106.60 x 330.13 IRR
- Topography: Cleared, Level, Part Wooded
Details
- Parcel number: 045h A 018.00
- Zoning: RESIDENTIAL
Construction
Type & style
- Home type: SingleFamily
- Architectural style: Traditional
- Property subtype: Single Family Residence, Residential
Materials
- Brick, Vinyl Siding
- Foundation: Block
- Roof: Shingle
Condition
- Above Average
- New construction: No
- Year built: 1987
Utilities & green energy
- Sewer: Septic Tank
- Water: Public
- Utilities for property: Cable Connected
Community & HOA
Community
- Security: Prewired
- Subdivision: Moss Creek Plantation
HOA
- Has HOA: Yes
- Amenities included: Landscaping
- HOA fee: $125 annually
Location
- Region: Johnson City
Financial & listing details
- Price per square foot: $172/sqft
- Tax assessed value: $552,100
- Annual tax amount: $2,360
- Date on market: 12/14/2023
- Listing terms: Cash,Conventional,FHA,VA Loan
Price history
| Date | Event | Price |
|---|---|---|
| 2/27/2024 | Sold | $630,000-3.1%$172/sqft |
Source: TVRMLS #9960257 Report a problem | ||
| 1/27/2024 | Contingent | $649,900$177/sqft |
Source: TVRMLS #9960257 Report a problem | ||
| 12/14/2023 | Listed for sale | $649,900-6.5%$177/sqft |
Source: TVRMLS #9960257 Report a problem | ||
| 12/12/2023 | Listing removed | -- |
Source: Owner Report a problem | ||
| 12/6/2023 | Listed for sale | $695,000$190/sqft |
Source: Owner Report a problem | ||
Public tax history
| Year | Property taxes | Tax assessment |
|---|---|---|
| 2025 | $2,360 | $138,025 |
| 2024 | $2,360 +46.5% | $138,025 +84.2% |
| 2023 | $1,611 | $74,950 |
| 2022 | $1,611 | $74,950 |
| 2021 | $1,611 +3.1% | $74,950 +3.1% |
| 2020 | $1,563 | $72,675 |
| 2019 | $1,563 | $72,675 -5.5% |
| 2018 | -- | $76,900 |
| 2017 | $1,830 | $76,900 |
| 2016 | $1,830 +20.2% | $76,900 |
| 2015 | $1,522 | $76,900 |
| 2014 | $1,522 | $76,900 |
| 2013 | -- | $76,900 -6.3% |
| 2011 | $1,570 | $82,050 |
| 2010 | $1,570 | $82,050 |
| 2009 | $1,570 | $82,050 |
| 2008 | -- | $82,050 +35.5% |
| 2007 | $1,423 +17.5% | $60,550 |
| 2006 | $1,211 +7% | $60,550 |
| 2005 | $1,132 | $60,550 |
| 2004 | $1,132 +13% | $60,550 +16.6% |
| 2003 | $1,002 | $51,925 +0% |
| 2001 | -- | $51,922 -74.9% |
| 2000 | -- | $207,190 |
Find assessor info on the county website
Neighborhood: 37604
Nearby homes
- $695,0003 bd3 ba3.6k sqft3307 Victoria Ct, Johnson City, TN 37604For Sale
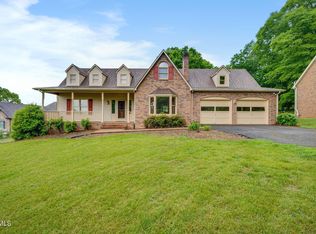
- $736,5004 bd4 ba3.6k sqft3311 Victoria Ct, Johnson City, TN 37604Off Market

- $943,6004 bd4 ba4.4k sqft3305 Victoria Ct, Johnson City, TN 37604Off Market
- $875,6003 bd5 ba4.8k sqft3313 Victoria Ct, Johnson City, TN 37604Sold
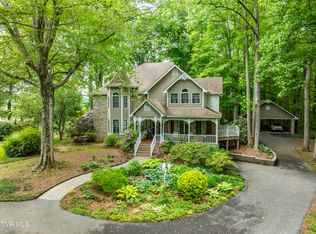
- $681,7004 bd4 ba3.8k sqft3303 Victoria Ct, Johnson City, TN 37604Off Market
- $706,2004 bd5 ba3.5k sqft3312 Victoria Ct, Johnson City, TN 37604Off Market
- $737,1004 bd5 ba3.1k sqft3310 Victoria Ct, Johnson City, TN 37604Off Market
- $679,9004 bd3 ba4.9k sqft3314 Victoria Ct, Johnson City, TN 37604Off Market
Nearby schools
GreatSchools rating
- 4/10Jonesborough Elementary SchoolGrades: PK-8Distance: 3 mi
- 2/10Washington County Adult High SchoolGrades: 9-12Distance: 2.1 mi
- 9/10University SchoolGrades: K-12Distance: 4 mi
Schools provided by the listing agent
- Elementary: Jonesborough
- Middle: Jonesborough
- High: David Crockett
Source: TVRMLS. This data may not be complete. We recommend contacting the local school district to confirm school assignments for this home.
Get a cash offer in 3 minutes
Find out how much your home could sell for in as little as 3 minutes with a no-obligation cash offer.
Estimated market value
$677,800
Get a cash offer in 3 minutes
Find out how much your home could sell for in as little as 3 minutes with a no-obligation cash offer.
Estimated market value
$677,800
- Tennessee
- Washington County
- Johnson City
- 37604
- 3309 Victoria Ct
Nearby cities
Nearby neighborhoods
Nearby zip codes
Other Johnson City Topics
