Welcome home to this beautifully crafted Victorian, perfectly situated in a peaceful cul-de-sac on Victoria Court. Nestled on a serene lot with a circular driveway and mature landscaping, you'll feel tucked away from the world—while still in the heart of a neighborhood.
This charming 3-bedroom, 5-bathroom home is full of character and thoughtful details. Step inside to find a formal dining room to your right, a solid oak staircase ahead, and a dreamy office with built-in bookshelves and a bay window to your left. Just off the office is a unique ¾ bath featuring a stunning antique sink and stained-glass window.
The inviting living room features a cozy fireplace sourced from a local historical home. Just beyond, a music room (or flexible space for a guest room or second office) adds even more versatility. The kitchen is the heart of the home, connecting the formal dining room and breakfast nook—perfect for both casual and elegant meals.
Upstairs, the spacious primary suite offers a luxurious clawfoot tub, large walk-in shower, and generous closet space. Two additional bedrooms, a full bath, a private half bath, and a convenient laundry room complete the upper level. Need storage? The walk-up attic provides abundant space.
The fully finished basement is an entertainer's dream with a wet bar, gas fireplace, full bath, flex room (non-conforming bedroom), and large unfinished area for storage or hobbies.
Step outside into a garden sanctuary with a wraparound porch, gazebo, and 3-car carport. This one-of-a-kind home blends timeless Victorian charm with modern comfort—you truly have to see it to believe it!
Buyer and Buyer's agent to verify information.
Sold for $875,600
$875,600
3313 Victoria Ct, Johnson City, TN 37604
3beds
4,811sqft
Single Family Residence, Residential
Built in 1986
0.96 Acres Lot
$909,000 Zestimate®
$182/sqft
$4,495 Estimated rent
Home value
$909,000
$764,000 - $1.08M
$4,495/mo
Zestimate® history
Owner options
List your home for rent
$4,495/mo
Rent Zestimate®
Find your next renter with Zillow Rental Manager. Plus, with online applications, you can quickly screen prospective tenants – for free.
$4,495/mo
Rent Zestimate®
Refinance and save
$5,164/mo
Est. payment
Refinancing to a lower rate could help reduce your monthly payments and save thousands over the life of the loan.
$5,164/mo
Est. payment
Explore your selling options
Work with a Zillow partner agent
Leverage their expertise and Zillow's premium Showcase listings to get your home seen by more buyers.
Get startedList with your own agent
Get your home in front of millions of buyers by listing it on Zillow.
Learn how to do itSell it yourself
Take full control of how buyers see your home on Zillow by listing For Sale by Owner (FSBO).
List your homeWhat's special
Cozy fireplaceWraparound porchGarden sanctuaryPeaceful cul-de-sacMusic roomDreamy officeMature landscaping
Zillow last checked:
Listing updated:
Listed by:
Amy Versaw 423-946-2345,
KW Johnson City,
James Versaw 269-369-0797,
KW Johnson City
Bought with:
Scott Smith, 327793
RE/MAX Preferred
Source: TVRMLS,MLS#: 9980266
Facts & features
Interior
Bedrooms & bathrooms
- Bedrooms: 3
- Bathrooms: 5
- Full bathrooms: 3
- 1/2 bathrooms: 2
Heating
- Central, Natural Gas
Cooling
- Central Air
Appliances
- Included: Dishwasher, Disposal, Microwave, Range, Refrigerator
Features
- Bar, Built-in Features, Central Vacuum, Eat-in Kitchen, Entrance Foyer, Kitchen Island, Pantry, Soaking Tub
- Flooring: Carpet, Hardwood, Tile
- Doors: French Doors, Storm Door(s)
- Windows: Double Pane Windows
- Basement: Finished,Unfinished
- Number of fireplaces: 1
- Fireplace features: Living Room
Interior area
- Total structure area: 5,552
- Total interior livable area: 4,811 sqft
- Finished area below ground: 1,131
Property
Parking
- Total spaces: 3
- Parking features: Carport, Circular Driveway, Detached
- Carport spaces: 3
- Has uncovered spaces: Yes
Features
- Levels: Two
- Stories: 2
- Patio & porch: Wrap Around
- Exterior features: Outdoor Grill
- Fencing: Back Yard
Lot
- Size: 0.96 Acres
- Dimensions: 137.64 x 240.80 IRR
- Topography: Level
Details
- Additional structures: Gazebo
- Parcel number: 045h A 016.00
- Zoning: RES
Construction
Type & style
- Home type: SingleFamily
- Architectural style: Victorian
- Property subtype: Single Family Residence, Residential
Materials
- Brick, Vinyl Siding
- Roof: Shingle
Condition
- Above Average
- New construction: No
- Year built: 1986
Utilities & green energy
- Sewer: Public Sewer
- Water: Public
Community & HOA
Community
- Security: Security System
- Subdivision: Moss Creek Plantation
HOA
- Has HOA: Yes
- HOA fee: $65 annually
Location
- Region: Johnson City
Financial & listing details
- Price per square foot: $182/sqft
- Tax assessed value: $735,900
- Annual tax amount: $3,146
- Date on market: 5/15/2025
- Listing terms: Cash,Conventional,FHA,VA Loan
Price history
| Date | Event | Price |
|---|---|---|
| 6/27/2025 | Sold | $875,600+0%$182/sqft |
Source: TVRMLS #9980266 Report a problem | ||
| 5/18/2025 | Pending sale | $875,500$182/sqft |
Source: TVRMLS #9980266 Report a problem | ||
| 5/15/2025 | Listed for sale | $875,500+210.5%$182/sqft |
Source: TVRMLS #9980266 Report a problem | ||
| 6/22/1995 | Sold | $282,000$59/sqft |
Source: Public Record Report a problem | ||
Public tax history
| Year | Property taxes | Tax assessment |
|---|---|---|
| 2025 | $3,146 | $183,975 |
| 2024 | $3,146 +31% | $183,975 +64.7% |
| 2023 | $2,402 | $111,700 |
| 2022 | $2,402 | $111,700 |
| 2021 | $2,402 +5.8% | $111,700 +5.8% |
| 2020 | $2,269 | $105,550 |
| 2019 | $2,269 | $105,550 -5.1% |
| 2018 | -- | $111,175 |
| 2017 | $2,646 | $111,175 |
| 2016 | $2,646 +20.2% | $111,175 |
| 2015 | $2,201 | $111,175 |
| 2014 | $2,201 | $111,175 |
| 2013 | -- | $111,175 -9.2% |
| 2011 | $2,342 | $122,375 |
| 2010 | $2,342 | $122,375 |
| 2009 | $2,342 | $122,375 |
| 2008 | -- | $122,375 +35.2% |
| 2007 | $2,127 +17.5% | $90,500 |
| 2006 | $1,810 +7% | $90,500 |
| 2005 | $1,692 | $90,500 |
| 2004 | $1,692 +5.7% | $90,500 +9.1% |
| 2003 | $1,601 | $82,975 +0% |
| 2001 | -- | $82,965 -75% |
| 2000 | -- | $331,861 |
Find assessor info on the county website
Neighborhood: 37604
Nearby homes
- $736,5004 bd4 ba3.6k sqft3311 Victoria Ct, Johnson City, TN 37604Off Market

- $630,0004 bd4 ba3.6k sqft3309 Victoria Ct, Johnson City, TN 37604Sold
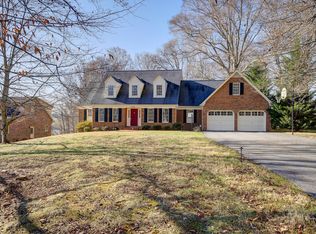
- $679,9004 bd3 ba4.9k sqft3314 Victoria Ct, Johnson City, TN 37604Off Market

- $695,0003 bd3 ba3.6k sqft3307 Victoria Ct, Johnson City, TN 37604For Sale
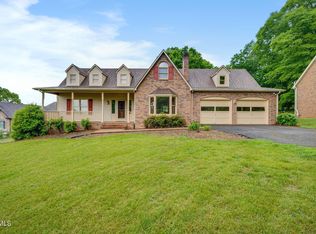
- $706,2004 bd5 ba3.5k sqft3312 Victoria Ct, Johnson City, TN 37604Off Market
- $692,7004 bd3 ba3.2k sqft3315 Victoria Ct, Johnson City, TN 37604Off Market
- $943,6004 bd4 ba4.4k sqft3305 Victoria Ct, Johnson City, TN 37604Off Market
- $675,800-- bd3 ba2.1k sqft3316 Victoria Ct, Johnson City, TN 37604Off Market
Nearby schools
GreatSchools rating
- 4/10Jonesborough Elementary SchoolGrades: PK-8Distance: 3 mi
- 2/10Washington County Adult High SchoolGrades: 9-12Distance: 2.1 mi
- 9/10University SchoolGrades: K-12Distance: 4.1 mi
Schools provided by the listing agent
- Elementary: Jonesborough
- Middle: Jonesborough
- High: David Crockett
Source: TVRMLS. This data may not be complete. We recommend contacting the local school district to confirm school assignments for this home.
Get a cash offer in 3 minutes
Find out how much your home could sell for in as little as 3 minutes with a no-obligation cash offer.
Estimated market value
$909,000
Get a cash offer in 3 minutes
Find out how much your home could sell for in as little as 3 minutes with a no-obligation cash offer.
Estimated market value
$909,000
- Tennessee
- Washington County
- Johnson City
- 37604
- 3313 Victoria Ct
Nearby cities
Nearby neighborhoods
Nearby zip codes
Other Johnson City Topics
