MOTIVATED SELLER! Beautiful all brick 2 level home with a finished basement and two car drive under garage nestled in the peaceful neighborhood of Sherwood Forest! Nice elegant foyer awaits you as you enter the home. To the right you'll find a beautiful spacious Livingroom with a gorgeous big bay window for ample lighting. You will then enter into another beautiful sitting room with ample lighting as well. The home offers a large open kitchen floor plan with a dining space! You will then enter into another Livingroom/den space with access to the balcony which is built out of composite decking! Home offers original hardwoods and tile flooring through out. On the Main level you'll find two large bedrooms with a full bathroom with two separate access points, one being from the bedroom and the other from the hallway.Upstairs you'll find two more large bedrooms with another full bathroom. If you need closet and storage space, this home has it!! The basement is nicely finished and fit for an optional space whether it be a man cave, exercise room, craft room, game room, or whatever your needs may be! Also in the basement the owner has already roughed in a bathroom, so if new owner wants to finish it to make an extra living quarters or in-law suite, you could do so. From the basement you can walk out to an absolute beautiful outdoor space with stone patio, lots of yard for kids to play or entertainment. Home also offers a new heating and air unit and both fireplaces come equipped with gas logs! Buyer or Buyers agent to confirm all info here in.
For sale
Price cut: $10K (7/7)
$499,000
1525 Robin Hood Ln, Johnson City, TN 37604
4beds
4,464sqft
:
Get pre-qualified$3,044/mo
Single Family Residence, Residential
Built in 1967
0.56 Acres Lot
$485,300 Zestimate®
$112/sqft
$-- HOA
What's special
Finished basementElegant foyer
- 101 days |
- 1,589 |
- 66 |
Likely to sell faster than
Zillow last checked:
Listing updated:
Listed by:
Jared Byrd 423-440-3254,
Greater Impact Realty Erwin 423-358-0151
Source: TVRMLS,MLS#: 9994332
Facts & features
Interior
Bedrooms & bathrooms
- Bedrooms: 4
- Bathrooms: 2
- Full bathrooms: 2
Heating
- Central, Electric, Heat Pump
Cooling
- Central Air
Appliances
- Included: Dishwasher, Double Oven, Gas Range, Microwave, Refrigerator
- Laundry: Electric Dryer Hookup, Washer Hookup
Features
- Eat-in Kitchen, Kitchen Island, Kitchen/Dining Combo, Pantry, Walk-In Closet(s)
- Flooring: Hardwood, Tile
- Windows: Insulated Windows
- Basement: Finished,Full
- Number of fireplaces: 1
- Fireplace features: Basement, Gas Log, Living Room
Interior area
- Total structure area: 5,040
- Total interior livable area: 4,464 sqft
- Finished area below ground: 1,104
Property
Parking
- Total spaces: 2
- Parking features: Attached, Garage Door Opener, See Remarks
- Attached garage spaces: 2
Features
- Levels: Two
- Stories: 2
- Patio & porch: Front Porch, Patio, Rear Patio, See Remarks
- Exterior features: Balcony
Lot
- Size: 0.56 Acres
- Dimensions: 114.78 x 211.67 IRR
- Topography: Rolling Slope
Details
- Parcel number: 046i A 01300 000
- Zoning: R 2
Construction
Type & style
- Home type: SingleFamily
- Architectural style: Traditional
- Property subtype: Single Family Residence, Residential
Materials
- Brick
- Roof: Composition
Condition
- Above Average
- New construction: No
- Year built: 1967
Utilities & green energy
- Sewer: Public Sewer
- Water: Public
Community & HOA
Community
- Subdivision: Sherwood Forest
HOA
- Has HOA: No
Location
- Region: Johnson City
Financial & listing details
- Price per square foot: $112/sqft
- Tax assessed value: $487,500
- Annual tax amount: $3,764
- Date on market: 4/23/2026
- Listing terms: Cash,Conventional,FHA,THDA,VA Loan
Estimated market value
$485,300
$461,000 - $510,000
$2,699/mo
Price history
| Date | Event | Price |
|---|---|---|
| 7/7/2026 | Price change | $499,000-2%$112/sqft |
Source: TVRMLS #9994332 Report a problem | ||
| 6/25/2026 | Price change | $509,000-1.9%$114/sqft |
Source: TVRMLS #9994332 Report a problem | ||
| 6/17/2026 | Price change | $519,000-3.7%$116/sqft |
Source: TVRMLS #9994332 Report a problem | ||
| 6/6/2026 | Price change | $539,000-0.2%$121/sqft |
Source: TVRMLS #9994332 Report a problem | ||
| 5/21/2026 | Price change | $539,900-0.9%$121/sqft |
Source: TVRMLS #9994332 Report a problem | ||
| 5/8/2026 | Price change | $544,900-0.9%$122/sqft |
Source: TVRMLS #9994332 Report a problem | ||
| 4/23/2026 | Listed for sale | $549,900+88.6%$123/sqft |
Source: TVRMLS #9994332 Report a problem | ||
| 11/2/2020 | Sold | $291,500-1.9%$65/sqft |
Source: TVRMLS #9912600 Report a problem | ||
| 9/8/2020 | Pending sale | $297,000$67/sqft |
Source: Tri-cities Realty, Inc. #9912600 Report a problem | ||
| 9/3/2020 | Listed for sale | $297,000-0.2%$67/sqft |
Source: Tri-cities Realty, Inc. #9912600 Report a problem | ||
| 3/21/2020 | Listing removed | $297,500$67/sqft |
Source: Tri-cities Realty, Inc. #9904329 Report a problem | ||
| 2/27/2020 | Price change | $297,500-8.4%$67/sqft |
Source: Tri-cities Realty, Inc. #9904329 Report a problem | ||
| 2/6/2020 | Listed for sale | $324,900$73/sqft |
Source: Tri-cities Realty, Inc. #9904329 Report a problem | ||
Public tax history
| Year | Property taxes | Tax assessment |
|---|---|---|
| 2025 | $3,764 -4.8% | $121,875 -5.6% |
| 2024 | $3,954 +31.2% | $129,050 +76.8% |
| 2023 | $3,014 +6.4% | $72,975 |
| 2022 | $2,831 | $72,975 |
| 2021 | $2,831 +0.5% | $72,975 |
| 2020 | $2,817 +79.5% | $72,975 |
| 2019 | $1,569 | $72,975 +21.5% |
| 2018 | -- | $60,050 |
| 2017 | $2,564 | $60,050 |
| 2016 | $2,564 +10.9% | $60,050 |
| 2015 | $2,312 +6.9% | $60,050 |
| 2014 | $2,162 | $60,050 |
| 2013 | -- | $60,050 -1.6% |
| 2011 | $2,127 +0.9% | $61,050 |
| 2010 | $2,109 | $61,050 |
| 2009 | $2,109 | $61,050 |
| 2008 | -- | $61,050 +26.2% |
| 2007 | $2,070 +8.9% | $48,375 |
| 2006 | $1,901 +3.4% | $48,375 |
| 2005 | $1,838 | $48,375 |
| 2004 | $1,838 +15.7% | $48,375 +24.2% |
| 2003 | $1,589 | $38,950 +0% |
| 2001 | -- | $38,938 -75% |
| 2000 | -- | $155,753 |
Find assessor info on the county website
Monthly payment
Est. payment
Payment breakdown
Explore the cost of this home by adjusting the details. Changes won't be saved.Climate risks
Neighborhood: 37604
Nearby schools
GreatSchools rating
- 9/10Woodland Elementary SchoolGrades: PK-5Distance: 1.1 mi
- 8/10Liberty Bell Middle SchoolGrades: 6-8Distance: 0.7 mi
- 8/10Science Hill High SchoolGrades: 9-12Distance: 1 mi
Schools provided by the listing agent
- Elementary: Woodland Elementary
- Middle: Indian Trail
- High: Science Hill
Source: TVRMLS. This data may not be complete. We recommend contacting the local school district to confirm school assignments for this home.
- $1,097,1005 bd5 ba5.4k sqft1527 Robin Hood Ln, Johnson City, TN 37604Off Market
- $586,4003 bd3 ba3.7k sqft1523 Robin Hood Ln, Johnson City, TN 37604Off Market

- $62,900-- bd-- ba-- sqft6 S Crossbow Ln, Johnson city, TN 37604Off Market
- $490,200-- bd2 ba2.1k sqft1529 Robin Hood Ln, Johnson City, TN 37604Off Market
- $530,600-- bd3 ba2.9k sqft1521 Robin Hood Ln, Johnson City, TN 37604Off Market
- $454,300-- bd2 ba2.7k sqft1520 Robin Hood Ln, Johnson City, TN 37604Off Market
- $549,0003 bd2 ba2.5k sqft1518 Robin Hood Ln, Johnson City, TN 37604Sold
- $474,000-- bd3 ba3.2k sqft1522 Robin Hood Ln, Johnson City, TN 37604Off Market
A local agent can set up tours, give advice and negotiate with sellers.
A local lender can help you make sure your offer is ready when you are.
Similar homes
- $599,0004 bd3 ba3.4k sqft1013 King Richard Blvd, Johnson City, TN 37604For Sale
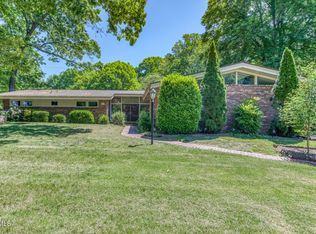 MLS ID #9994932, Kelly Hixson. TVRMLS
 - $475,0004 bd3 ba3.2k sqft107 Dogwood Ln, Johnson City, TN 37604For Sale
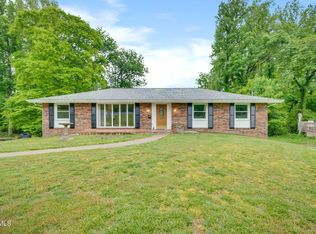 MLS ID #9995078, Keli Vaughn. TVRMLS
 - $430,0003 bd3 ba2.5k sqft817 N Hills Dr, Johnson City, TN 37604For Sale
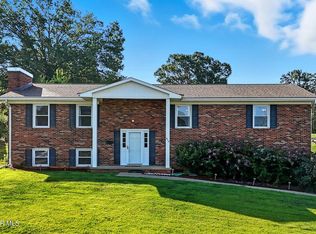 MLS ID #9985268, Peyton Hubble. TVRMLS
 - $425,0004 bd2 ba2.9k sqft1019 Somerset Dr, Johnson City, TN 37604For Sale
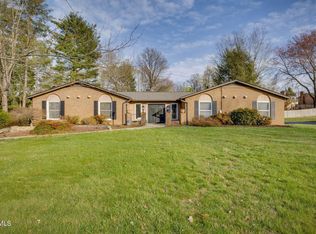 MLS ID #9992471, Barbara Hubbs. TVRMLS
 - $559,0004 bd4 ba3.1k sqft2805 Sumpter Dr, Johnson City, TN 37604For SaleMLS ID #9996127, Stacy Baker. TVRMLS
- $499,0004 bd3 ba2.7k sqft8 Hunters Ct E, Johnson City, TN 37601For SaleMLS ID #9994759, Kristi Bailey. TVRMLS
- $499,9994 bd3 ba2.5k sqft102 W Maple St, Johnson City, TN 37604For SaleMLS ID #9991600, Randall Thomas. TVRMLS
- $579,9005 bd5 ba3.6k sqft2 Flo Ct, Johnson City, TN 37604For SaleMLS ID #9996905, John L. Lee. TVRMLS
- $497,0004 bd3 ba2.3k sqft204 Lee Carter Dr, Johnson City, TN 37601For SaleMLS ID #9995656, Karen Stigall. TVRMLS
- $695,0004 bd3 ba3.7k sqft338 Old Milligan Hwy, Johnson City, TN 37601For SaleMLS ID #9998992, Lincoln Walters. TVRMLS
- $599,0005 bd4 ba3.7k sqft3304 Green Meadows Dr, Johnson City, TN 37604For SaleMLS ID #9995603, Kimberly Leonard. TVRMLS
- $585,0005 bd4 ba3.6k sqft131 Olgia Ln, Johnson City, TN 37604For SaleMLS ID #9994817, Halen Farmer. TVRMLS
- $475,0004 bd3 ba2.4k sqft2 Gatewood Dr, Gray, TN 37615For SaleMLS ID #9995563, Kathy Garland. TVRMLS
- $650,0003 bd2 ba2.4k sqft138 Burton France Rd, Johnson City, TN 37604For SaleMLS ID #9996609, Karen Ricker. TVRMLS
- $487,0003 bd3 ba2.4k sqft144 Blue Bird Dr, Johnson City, TN 37601For SaleMLS ID #9993250, Hailey Howlett. TVRMLS
- $575,0005 bd4 ba4.1k sqft1402 Lake Ridge Sq, Johnson City, TN 37601For SaleMLS ID #9989235, Shana Wilcox. TVRMLS
- $600,0004 bd4 ba3.4k sqft1014 Whittling Wood Dr, Johnson City, TN 37601For SaleMLS ID #9995964, Jacob Berry. TVRMLS
- $525,0004 bd3 ba3.1k sqft900 Jordan Rd, Elizabethton, TN 37643For SaleMLS ID #9997076, Vicki Wilson. TVRMLS
- $420,0004 bd3 ba2.4k sqft146 Milligan St, Johnson City, TN 37601For SaleMLS ID #9998668, Seth Lester. TVRMLS
- $695,0003 bd3 ba3.6k sqft3307 Victoria Ct, Johnson City, TN 37604For SaleMLS ID #9995266, Gary Cobb. TVRMLS
