OPEN HOUSE SUNDAY, SEPTEMBER 6, 2026 FROM 2-4.
BACK ON THE MARKET AT NO FAULT OF THE SELLER.
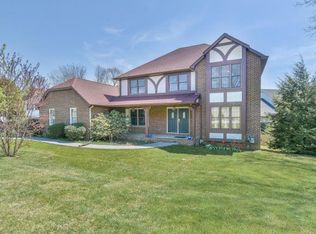
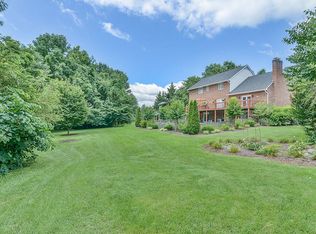
Welcome to 2 Flo Court, a spacious and versatile 5-bedroom, 3.5-bath home nestled on a quiet cul-de-sac in the desirable Briarwood subdivision of Johnson City. With over-sized living spaces and a flexible floor plan, this home offers the perfect blend of comfort, functionality, and convenience.
The main level features inviting living areas centered around a cozy fireplace, creating a warm and welcoming atmosphere for family gatherings and entertaining. The well-designed layout provides ample room for everyday living, while the kitchen and dining areas offer a seamless flow for hosting guests.
The primary suite serves as a private retreat, complete with its own fireplace, creating the perfect setting to unwind and relax. The additional bedrooms provide plenty of space for family and guests, while the private in-law suite offers excellent flexibility for multi-generational living, extended stays, or a separate living arrangement.
The basement expands the home's possibilities with additional finished bonus space that can be utilized as a home office, recreation room, media room, gym, hobby space, or whatever best suits your lifestyle needs.
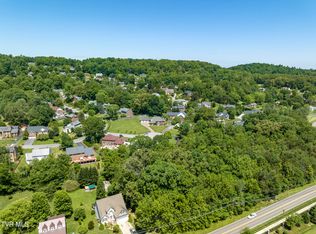
Situated in the highly sought-after Briarwood subdivision, this home is conveniently located near shopping, dining, schools, healthcare facilities, and all that Johnson City has to offer while maintaining the privacy and tranquility of cul-de-sac living.
With 5 bedrooms, 3.5 bathrooms, two fireplaces, a private in-law suite, and versatile bonus space, 2 Flo Court delivers the space, flexibility, and comfort that today's buyers are looking for. Don't miss your opportunity to make this exceptional property your next home. Schedule your private showing today!
Buyer and/or Buyer's Agent to verify all information herein.
Pending
Price cut: $5K (10/2)
$569,900
2 Flo Ct, Johnson City, TN 37604
5beds
3,642sqft
Single Family Residence, Residential
Built in 1990
0.48 Acres Lot
$551,700 Zestimate®
$156/sqft
$-- HOA
What's special
Cozy fireplacePrivate in-law suiteQuiet cul-de-sacOver-sized living spacesFlexible floor planWell-designed layout
- 120 days
- 1,413
- 100
Zillow last checked:
Listing updated:
Listed by:
John L. Lee 423-773-8687,
Crye-Leike Realtors 423-232-0099
Source: TVRMLS,MLS#: 9996905
Facts & features
Interior
Bedrooms & bathrooms
- Bedrooms: 5
- Bathrooms: 5
- Full bathrooms: 4
- 1/2 bathrooms: 1
Heating
- Forced Air
Cooling
- Central Air, Heat Pump
Appliances
- Included: Cooktop, Dishwasher, Microwave, Range, Refrigerator
- Laundry: Electric Dryer Hookup, Washer Hookup, Sink
Features
- Eat-in Kitchen, Entrance Foyer, Granite Counters, Kitchen Island, Pantry, Remodeled
- Flooring: Carpet, Luxury Vinyl
- Windows: Double Pane Windows
- Basement: Full,Heated,Partially Finished
- Number of fireplaces: 2
- Fireplace features: Master Bedroom, Gas Log, Great Room
Interior area
- Total structure area: 4,050
- Total interior livable area: 3,642 sqft
- Finished area below ground: 802
Video & virtual tour
Property
Parking
- Parking features: Driveway
- Has uncovered spaces: Yes
Features
- Levels: Two
- Stories: 2
- Patio & porch: Back, Deck
- Fencing: Back Yard
Lot
- Size: 0.48 Acres
- Dimensions: 66.56 x 157.22 IRR
- Topography: Sloped
Details
- Additional structures: Shed(s)
- Parcel number: 037j A 011.00
- Zoning: R 2
Construction
Type & style
- Home type: SingleFamily
- Architectural style: Saltbox
- Property subtype: Single Family Residence, Residential
Materials
- Wood Siding
- Roof: Shingle
Condition
- Updated/Remodeled,Above Average
- New construction: No
- Year built: 1990
Utilities & green energy
- Sewer: Public Sewer
- Water: Public
- Utilities for property: Cable Connected
Community & HOA
Community
- Subdivision: Briarwood
HOA
- Has HOA: No
- Amenities included: Landscaping
Location
- Region: Johnson City
Financial & listing details
- Price per square foot: $156/sqft
- Tax assessed value: $604,500
- Annual tax amount: $4,668
- Date on market: 9/17/2026
- Listing terms: Cash,Conventional,FHA
Estimated market value
$551,700
$524,000 - $579,000
$4,364/mo
Price history
| Date | Event | Price |
|---|---|---|
| 10/9/2026 | Pending sale | $569,900$156/sqft |
Source: TVRMLS #9996905 Report a problem | ||
| 10/2/2026 | Price change | $569,900-0.9%$156/sqft |
Source: TVRMLS #9996905 Report a problem | ||
| 9/23/2026 | Price change | $574,900-0.9%$158/sqft |
Source: TVRMLS #9996905 Report a problem | ||
| 9/2/2026 | Listed for sale | $579,900$159/sqft |
Source: TVRMLS #9996905 Report a problem | ||
| 8/20/2026 | Pending sale | $579,900$159/sqft |
Source: TVRMLS #9996905 Report a problem | ||
| 7/15/2026 | Price change | $579,900-3.3%$159/sqft |
Source: TVRMLS #9996905 Report a problem | ||
| 7/8/2026 | Price change | $599,900-3.2%$165/sqft |
Source: TVRMLS #9996905 Report a problem | ||
| 7/3/2026 | Price change | $619,900-1.6%$170/sqft |
Source: TVRMLS #9996905 Report a problem | ||
| 6/16/2026 | Listed for sale | $629,900+16.7%$173/sqft |
Source: TVRMLS #9996905 Report a problem | ||
| 6/22/2023 | Sold | $539,900$148/sqft |
Source: TVRMLS #9950792 Report a problem | ||
| 5/3/2023 | Contingent | $539,900$148/sqft |
Source: TVRMLS #9950792 Report a problem | ||
| 5/2/2023 | Listed for sale | $539,900$148/sqft |
Source: TVRMLS #9950792 Report a problem | ||
| 4/21/2023 | Contingent | $539,900$148/sqft |
Source: TVRMLS #9950792 Report a problem | ||
| 4/20/2023 | Listed for sale | $539,900+96.3%$148/sqft |
Source: TVRMLS #9950792 Report a problem | ||
| 8/3/2018 | Sold | $275,000+0.3%$76/sqft |
Source: TVRMLS #407498 Report a problem | ||
| 7/1/2018 | Pending sale | $274,300$75/sqft |
Source: REMAX CHECKMATE, INC. REALTORS #407498 Report a problem | ||
| 6/26/2018 | Listed for sale | $274,300$75/sqft |
Source: REMAX CHECKMATE, INC. REALTORS #407498 Report a problem | ||
| 6/21/2018 | Pending sale | $274,300$75/sqft |
Source: REMAX CHECKMATE, INC. REALTORS #407498 Report a problem | ||
| 6/8/2018 | Price change | $274,300-2%$75/sqft |
Source: REMAX CHECKMATE, INC. REALTORS #407498 Report a problem | ||
| 5/29/2018 | Listed for sale | $279,900$77/sqft |
Source: REMAX CHECKMATE, INC. REALTORS #407498 Report a problem | ||
Public tax history
| Year | Property taxes | Tax assessment |
|---|---|---|
| 2025 | $4,668 +0.8% | $151,125 |
| 2024 | $4,631 +34.6% | $151,125 +81.5% |
| 2023 | $3,439 +6.4% | $83,275 |
| 2022 | $3,231 | $83,275 |
| 2021 | $3,231 +9.5% | $83,275 +8.9% |
| 2020 | $2,952 +95.7% | $76,475 +9% |
| 2019 | $1,508 | $70,150 +3.9% |
| 2018 | -- | $67,525 |
| 2017 | $2,883 | $67,525 |
| 2016 | $2,883 +10.9% | $67,525 |
| 2015 | $2,600 +6.9% | $67,525 |
| 2014 | $2,431 | $67,525 |
| 2013 | -- | $67,525 -1% |
| 2011 | $2,377 +0.9% | $68,225 |
| 2010 | $2,356 | $68,225 |
| 2009 | $2,356 | $68,225 -3.1% |
| 2008 | -- | $70,400 +24.3% |
| 2007 | $2,424 +8.9% | $56,625 |
| 2006 | $2,225 +3.4% | $56,625 |
| 2005 | $2,152 | $56,625 |
| 2004 | $2,152 +6.1% | $56,625 +13.9% |
| 2003 | $2,029 | $49,725 +0% |
| 2001 | -- | $49,724 -75% |
| 2000 | -- | $198,897 |
Find assessor info on the county website
Monthly payment
Est. payment
Payment breakdown
Explore the cost of this home by adjusting the details. Changes won't be saved.Climate risks
Neighborhood: 37604
Nearby schools
Schools provided by the listing agent
- Elementary: Towne Acres
- Middle: Liberty Bell
- High: Science Hill
Source: TVRMLS. This data may not be complete. We recommend contacting the local school district to confirm school assignments for this home.
Similar homes
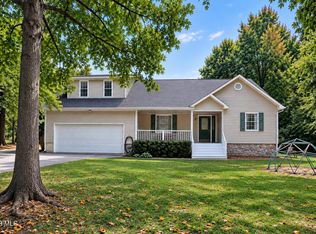
- $565,0005 bd4 ba3.6k sqft131 Olgia Ln, Johnson City, TN 37604For Sale
 MLS ID #9994817, Halen Farmer. TVRMLS
 - $599,0004 bd3 ba3.4k sqft1013 King Richard Blvd, Johnson City, TN 37604For Sale
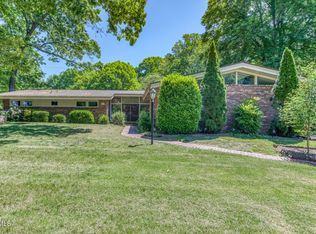 MLS ID #9994932, Kelly Hixson. TVRMLS
 - $569,9004 bd4 ba3.4k sqft1014 Whittling Wood Dr, Johnson City, TN 37601For Sale
 MLS ID #9995964, Jacob Berry. TVRMLS
 - $540,0004 bd4 ba3.1k sqft2805 Sumpter Dr, Johnson City, TN 37604For Sale
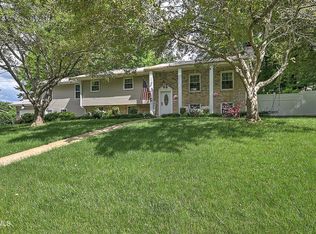 MLS ID #9996127, Stacy Baker. TVRMLS
