Skip main navigation
Off market
  • $625,000

    1 Flo Ct, Johnson City, TN 37604

    4beds
    3,675sqft
    SingleFamily
    Built in 1988
    0.4 Acres Lot
    $625,000 Zestimate®
    $170/sqft
    $4,231 Estimated rent

    Home value

    $625,000

    $581,000 - $675,000

    $4,231/mo

    Zestimate® history
    Loading
    Loading...

    Owner options

    List your home for rent

    $4,231/mo

    Rent Zestimate®

    Find your next renter with Zillow Rental Manager. Plus, with online applications, you can quickly screen prospective tenants – for free.

    Learn more

    $4,231/mo

    Rent Zestimate®

    Refinance and save

    $3,638/mo

    Est. payment

    Refinancing to a lower rate could help reduce your monthly payments and save thousands over the life of the loan.

    See today's rates

    $3,638/mo

    Est. payment

    Explore your selling options

    Work with a Zillow partner agent

    Leverage their expertise and Zillow's premium Showcase listings to get your home seen by more buyers.

    Get started

    List with your own agent

    Get your home in front of millions of buyers by listing it on Zillow.

    Learn how to do it

    Sell it yourself

    Take full control of how buyers see your home on Zillow by listing For Sale by Owner (FSBO).

    List your home

    What's special

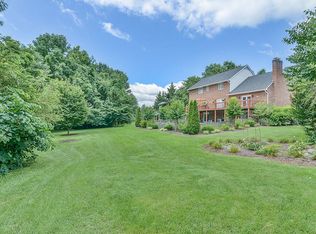
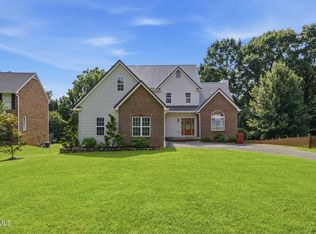
    Captivating 4 bedroom, 4 full Bath Tudor style brick traditional will be a family favorite! Large corner lot on cul-de-sac in sought after Briarwood Subdivision. Enjoy the covered front porch for people watching and relaxation! Updated, new granite counters in Kitchen! All new stainless appliances include upgraded Samsung dishwasher, microwave and gas range. Entire home is freshly painted inside as well as the two level deck with pergola and trellis-like framework on one side! All the bedrooms are large - Main level Bedroom is great for office or guest room. Enjoy the luxurious feel throughout this well planned home complete with crown molding and extra-large Master Bedroom with great walk-in closet! Master Bath has corner whirlpool tub with end-of-long-day luxurious relaxation and pulsing jets with lovely massage feel. Tub is surrounded by large mirrors giving a refreshing glow to the room. Above the double sinks & warm oak cabinetry is another huge wall-to-wall Mirror! Room is completed with clean and fresh tile flooring. Enjoy all three walk-in closets! Attractive ceiling-to-floor fireplace in Family Room. Basement has lovely cherry stained wood cabinet center with built-in wine rack, paned glass doors, plus under counter built-in fridge. Quiet Office area in basement! GREAT neighborhood & area - Newer roof, and gently landscaped with flowers, fruit trees and large, happy trees. Two separate storage rooms, plus two attic storages! Beautiful heated in-ground pool for summer lounging, relaxation, and fun, fun, fun! TWO newer heat & air systems. Impeccable design with family living in mind. All this at $89.75/sq. ft. This popular subdivision is near it all--shopping, Medical & VA hospital, animal Hospital/vets & More ****All information deemed reliable but not guaranteed. Buyer/buyer's agent to verify.

    This property is off market, which means it's not currently listed for sale or rent on Zillow. This may be different from what's available on other websites or public sources.
    Facts & features

    Interior

    Bedrooms & bathrooms
    • Bedrooms: 4
    • Bathrooms: 4
    • Full bathrooms: 4
    Heating
    • Other
    Appliances
    • Included: Range / Oven
    Features
    • Built Ins, Counters-Granite, Pantry, Walk In Closet(s), Eat In Kitchen, Foyer, Cable Available, Garage Door Opener(s), Washer/Dryer Connection, Utility Sink, Whirlpool
    • Flooring: Carpet
    • Basement: Unfinished
    • Attic: Pull Down Stairs, Storage, Partial Floor
    • Has fireplace: Yes
    Interior area
    • Total interior livable area: 3,675 sqft

    Property

    Parking
    • Total spaces: 2
    • Parking features: Garage - Attached
    Features
    • Exterior features: Brick
    Lot
    • Size: 0.40 Acres
    Details
    • Parcel number: 037JA01000000

    Construction

    Type & style
    • Home type: SingleFamily
    Materials
    • Foundation: Footing
    • Roof: Shake / Shingle
    Condition
    • Year built: 1988

    Community & neighborhood

    Location
    • Region: Johnson City

    Other

    Other facts
    • Appliances: Built In Microwave, Dishwasher, Range-Gas, Disposal
    • ExteriorFeatures: Driveway-Concrete, Landscaped, Window-Insulated, Fenced Yard, Pool-Heated, Pool-In Ground
    • Flooring: Ceramic, Hardwood, Tile
    • Heating: Central, Natural Gas, Fireplace
    • InteriorFeatures: Built Ins, Counters-Granite, Pantry, Walk In Closet(s), Eat In Kitchen, Foyer, Cable Available, Garage Door Opener(s), Washer/Dryer Connection, Utility Sink, Whirlpool
    • OtherRooms: Laundry Room, Office, Master Bath, Breakfast, Master Bedroom, Foyer, Other See Remarks
    • PorchAndPatioAndDeck: Back, Front, Deck, Porch
    • Roof: Architect Shingle
    • Style: Traditional, 2 Story, Tudor
    • TopoAndLotDescription: Level, Sloping
    • Walls: Drywall
    • WaterAndSewer: Water-Public, Sewer-Public
    • Ac: Central, Ceiling Fan, Attic Fan
    • ExteriorFinish: Brick
    • BasementAndFoundation: Block Wall, Entrance-Outside, Full, Walkout, Heated, Entrance-Inside, Partial Finished, Other See Remarks, Plumbed
    • Attic: Pull Down Stairs, Storage, Partial Floor
    • Fireplace: Den/Study
    • Construction: Site Built

    Price history

    DateEventPrice
    6/29/2018Sold$325,000-1.5%$88/sqft
    Source: TVRMLS #405152 Report a problem
    6/4/2018Pending sale$329,900$90/sqft
    Source: NORTH EAST TENNESSEE REAL ESTATE LLC #405152 Report a problem
    5/17/2018Price change$329,900-1.5%$90/sqft
    Source: NORTH EAST TENNESSEE REAL ESTATE LLC #405152 Report a problem
    5/7/2018Price change$334,900-1.5%$91/sqft
    Source: NORTH EAST TENNESSEE REAL ESTATE LLC #405152 Report a problem
    4/14/2018Listed for sale$339,900+36.7%$92/sqft
    Source: NORTH EAST TENNESSEE REAL ESTATE LLC #405152 Report a problem
    9/29/2004Sold$248,600-5.8%$68/sqft
    Source: Public Record Report a problem
    7/31/2002Sold$264,000+20.1%$72/sqft
    Source: Public Record Report a problem
    10/15/1999Sold$219,900$60/sqft
    Source: Public Record Report a problem

    Public tax history

    YearProperty taxesTax assessment
    2025$4,066 +0.8%$131,650
    2024$4,034 +0.5%$131,650 +35.4%
    2023$4,014 +6.4%$97,200
    2022$3,771 $97,200
    2021$3,771 +6.9%$97,200 +6.3%
    2020$3,528 +79.5%$91,400
    2019$1,965 $91,400 +20.7%
    2018-- $75,725
    2017$3,233 $75,725
    2016$3,233 +10.9%$75,725
    2015$2,915 +6.9%$75,725
    2014$2,726 $75,725
    2013-- $75,725 -0.1%
    2011$2,642 +0.9%$75,825
    2010$2,619 $75,825
    2009$2,619 $75,825 -2.1%
    2008-- $77,475 +19.8%
    2007$2,768 +8.9%$64,675
    2006$2,542 +3.4%$64,675
    2005$2,458 -7.2%$64,675 -7.2%
    2004$2,650 +3.8%$69,725 +11.4%
    2003$2,553 $62,575 0%
    2001-- $62,596 -75%
    2000-- $250,384

    Find assessor info on the county website

    Neighborhood: 37604

    Nearby schools

    GreatSchools rating
    Schools provided by the listing agent
    • Elementary: TOWNE ACRES
    • Middle: INDIAN TRAIL
    • High: SCIENCE HILL

    Source: The MLS. This data may not be complete. We recommend contacting the local school district to confirm school assignments for this home.

    Get a cash offer in 3 minutes
    Find out how much your home could sell for in as little as 3 minutes with a no-obligation cash offer.
    Estimated market value
    $625,000
    Get a cash offer in 3 minutes
    Find out how much your home could sell for in as little as 3 minutes with a no-obligation cash offer.
    Estimated market value
    $625,000