Escape to your own private retreat with this stunning 5-bedroom, 3-full-bath home! The spacious primary suite features a large cedar-lined walk-in closet and an impressive ensuite bathroom complete with a spa tub and oversized shower--perfect for relaxing at the end of the day.
Situated on over 3 partially wooded acres, this unique property offers the perfect balance of privacy, comfort, and outdoor enjoyment. The backyard is truly a nature lover's paradise, featuring an in-ground pool, ramada, fire pit, and a charming playhouse, creating an ideal setting for entertaining or unwinding.
Car enthusiasts and hobbyists will appreciate the 5-car garage, offering abundant room for vehicles, recreational toys, and storage. Additional storage space is available in the loft area and above the garages.
Inside, the recreation room with bar provides the perfect gathering space for hosting friends and family. All of this in a fantastic location that offers peaceful seclusion while still being conveniently close to everything you need.
This one-of-a-kind property truly has it all--space, privacy, and amenities. Don't miss your chance to own this incredible slice of paradise!
Buyer and buyer's agent to verify all information
For sale
Price cut: $19K (9/12)
$580,000
16 Chaucer Ct, Gray, TN 37615
5beds
3,780sqft
Single Family Residence, Residential
Built in 1981
3.25 Acres Lot
$558,500 Zestimate®
$153/sqft
$-- HOA
What's special
Recreation room with barIn-ground poolLarge cedar-lined walk-in closetCharming playhouseFire pitSpacious primary suiteImpressive ensuite bathroom
- 215 days
- 1,524
- 121
Zillow last checked:
Listing updated:
Listed by:
Amy Amos 423-863-5832,
CENTURY 21 Legacy Fort Henry 423-239-6112
Source: TVRMLS,MLS#: 9992430
Facts & features
Interior
Bedrooms & bathrooms
- Bedrooms: 5
- Bathrooms: 3
- Full bathrooms: 3
Primary bedroom
- Level: Lower
Heating
- Central, Fireplace(s), Heat Pump
Cooling
- Central Air, Heat Pump
Appliances
- Included: Dishwasher, Electric Range
- Laundry: Electric Dryer Hookup, Washer Hookup
Features
- Master Downstairs, Cedar Closet(s), Eat-in Kitchen, Entrance Foyer, Kitchen/Dining Combo, Pantry, Walk-In Closet(s)
- Flooring: Carpet, Laminate
- Basement: Concrete,Heated,Partially Finished,Plumbed,Walk-Out Access
- Number of fireplaces: 2
- Fireplace features: Basement, Living Room
Interior area
- Total structure area: 4,740
- Total interior livable area: 3,780 sqft
- Finished area below ground: 520
Property
Parking
- Total spaces: 5
- Parking features: Driveway
- Garage spaces: 5
- Has uncovered spaces: Yes
Features
- Levels: Two
- Stories: 2
- Patio & porch: Back
- Exterior features: Other
- Pool features: In Ground
- Has view: Yes
- View description: Mountain(s)
Lot
- Size: 3.25 Acres
- Dimensions: 225 x 445 x 334 x 45 x 615
- Topography: Level, Part Wooded, Sloped
Details
- Additional structures: Gazebo, Outbuilding, Second Garage
- Parcel number: 011j A 071.00
- Zoning: RES
Construction
Type & style
- Home type: SingleFamily
- Architectural style: Contemporary
- Property subtype: Single Family Residence, Residential
Materials
- Vinyl Siding
- Roof: Asphalt
Condition
- Average
- New construction: No
- Year built: 1981
Utilities & green energy
- Sewer: Septic Tank
- Water: Public
- Utilities for property: Cable Available, Electricity Connected, Water Connected
Community & HOA
Community
- Security: Closed Circuit Camera(s), Smoke Detector(s)
- Subdivision: Windsong
HOA
- Has HOA: No
Location
- Region: Gray
Financial & listing details
- Price per square foot: $153/sqft
- Tax assessed value: $541,800
- Annual tax amount: $2,316
- Date on market: 3/16/2026
- Listing terms: Cash,Conventional,FHA,THDA,USDA Loan,VA Loan
- Electric utility on property: Yes
Estimated market value
$558,500
$531,000 - $586,000
$4,025/mo
Price history
| Date | Event | Price |
|---|---|---|
| 9/12/2026 | Price change | $580,000-3.2%$153/sqft |
Source: TVRMLS #9992430 Report a problem | ||
| 7/6/2026 | Price change | $599,000-3.4%$158/sqft |
Source: TVRMLS #9992430 Report a problem | ||
| 3/16/2026 | Listed for sale | $620,000$164/sqft |
Source: TVRMLS #9992430 Report a problem | ||
| 2/5/2026 | Listing removed | $620,000$164/sqft |
Source: TVRMLS #9980608 Report a problem | ||
| 1/15/2026 | Listed for sale | $620,000-3.1%$164/sqft |
Source: TVRMLS #9980608 Report a problem | ||
| 3/19/2025 | Price change | $640,000-0.5%$169/sqft |
Source: TVRMLS #9974844 Report a problem | ||
| 2/18/2025 | Price change | $643,000-1.1%$170/sqft |
Source: TVRMLS #9974844 Report a problem | ||
| 1/6/2025 | Listed for sale | $650,000+443.9%$172/sqft |
Source: TVRMLS #9974844 Report a problem | ||
| 4/27/1995 | Sold | $119,500$32/sqft |
Source: Public Record Report a problem | ||
Public tax history
| Year | Property taxes | Tax assessment |
|---|---|---|
| 2025 | $2,316 | $135,450 |
| 2024 | $2,316 +32.4% | $135,450 +66.5% |
| 2023 | $1,750 | $81,375 |
| 2022 | $1,750 | $81,375 |
| 2021 | $1,750 | $81,375 |
| 2020 | $1,750 +0.4% | $81,375 +0.4% |
| 2019 | $1,742 | $81,025 +11.3% |
| 2018 | -- | $72,775 |
| 2017 | $1,732 | $72,775 |
| 2016 | $1,732 +20.2% | $72,775 |
| 2015 | $1,441 | $72,775 |
| 2014 | $1,441 | $72,775 |
| 2013 | -- | $72,775 -0.5% |
| 2011 | $1,400 | $73,125 |
| 2010 | $1,400 | $73,125 |
| 2009 | $1,400 | $73,125 |
| 2008 | -- | $73,125 +36.2% |
| 2007 | $1,262 +17.5% | $53,700 |
| 2006 | $1,074 +7% | $53,700 |
| 2005 | $1,004 | $53,700 |
| 2004 | $1,004 +2.9% | $53,700 +6.2% |
| 2003 | $976 | $50,575 +11.3% |
| 2001 | -- | $45,426 -69.7% |
| 2000 | -- | $149,741 |
Find assessor info on the county website
Monthly payment
Est. payment
Payment breakdown
Explore the cost of this home by adjusting the details. Changes won't be saved.Climate risks
Neighborhood: 37615
Nearby schools
Schools provided by the listing agent
- Elementary: Ridgeview
- Middle: Ridgeview
- High: Daniel Boone
Source: TVRMLS. This data may not be complete. We recommend contacting the local school district to confirm school assignments for this home.
Similar homes
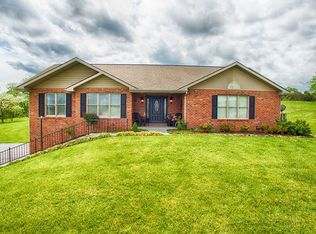
- $599,0003 bd3 ba2.2k sqft203 Douglas Shed Rd, Gray, TN 37615For Sale
 MLS ID #9998438, Corey McPherson. TVRMLS
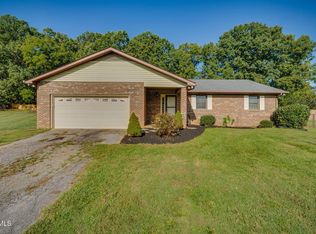
 - $675,0003 bd3 ba3.5k sqft226 Boonesboro Rd, Gray, TN 37615For Sale
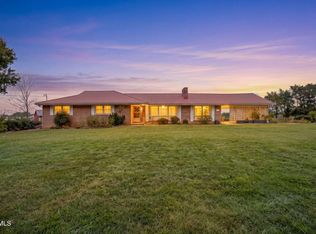 MLS ID #10001860, Danielle Upshaw. TVRMLS
 - $680,0004 bd3 ba3.3k sqft905 Katies Way, Johnson City, TN 37615For Sale
 MLS ID #10000302, Teresa Rogers. TVRMLS
 - $419,0004 bd2 ba2.3k sqft310 Hugh Cox Rd, Gray, TN 37615For Sale
 MLS ID #9998788, Nicki Salyer. TVRMLS
