Experience Lake Living Without Lakefront Pricing in Johnson City's Lake Ridge School District
Now offered at a newly adjusted price, this beautifully renovated 2,697 sq. ft. home delivers exceptional value with deeded Boone Lake access, community dock privileges, and the highly desirable Lake Ridge School District--offering the East Tennessee lake lifestyle you've been searching for without the premium price of lakefront ownership.
Filled with natural light from expansive windows, the thoughtfully designed floor plan blends comfort, functionality, and timeless style. Whether entertaining guests or enjoying a quiet evening at home, you'll appreciate the warm, inviting spaces and seamless connection to the outdoors. The spacious screened porch and newly painted decks overlook a private, fenced backyard, creating the perfect setting for morning coffee, weekend gatherings, or simply taking in the peaceful surroundings.
The main level features a welcoming great room with a gas fireplace, formal dining room, and a beautifully renovated kitchen complete with a breakfast nook, pantry, and convenient half bath. The sought-after main-level primary suite offers a spacious bath, dual closets, and a walk-in closet for everyday convenience.
Upstairs, you'll find exceptional flexibility with a spacious bedroom featuring a built-in electric fireplace, a full hall bath, and a versatile office or bonus room ideal for working remotely, hobbies, or additional living space. A separate private suite includes its own electric fireplace, walk-in shower, laundry area, and direct garage access--perfect for multigenerational living, extended guests, a home office, or private retreat.
Additional features include a two-car garage with an oversized workshop area, newer windows, freshly painted decks, two electric heat pumps with propane service, and significant recent updates including the upstairs HVAC system and water heater, both replaced in 2025.
Homes offering deeded Boone Lake access, community dock, Lake Ridge schools, a main-level primary suite, flexible living spaces, and a private setting are increasingly difficult to find. With its recent price adjustment, this move-in-ready home presents an outstanding opportunity to enjoy one of Johnson City's most desirable lake communities while remaining just minutes from shopping, dining, healthcare, and everyday conveniences.
Schedule your private showing today and discover why this is one of the best values currently available in the Boone Lake market.
Buyer/Buyer's Agent to verify all information.
For sale
Price cut: $24.9K (8/4)
$525,000
912 Katies Way, Johnson City, TN 37615
3beds
3,010sqft
:
Get pre-qualified$3,025/mo
Single Family Residence, Residential
Built in 1993
0.25 Acres Lot
$511,300 Zestimate®
$174/sqft
$8/mo HOA
What's special
Newer windowsWalk-in closetPrivate settingLaundry areaConvenient half bathPrivate fenced backyardMain-level primary suite
- 139 days |
- 778 |
- 38 |
Zillow last checked:
Listing updated:
Listed by:
Kelly Hixson 423-276-1789,
Berkshire Hathaway Greg Cox Real Estate 423-282-2411
Source: TVRMLS,MLS#: 9992519
Facts & features
Interior
Bedrooms & bathrooms
- Bedrooms: 3
- Bathrooms: 4
- Full bathrooms: 3
- 1/2 bathrooms: 1
Primary bedroom
- Level: First
- Area: 0
- Dimensions: 0 x 0
Bedroom 2
- Level: Second
- Area: 0
- Dimensions: 0 x 0
Bedroom 3
- Level: Second
- Area: 0
- Dimensions: 0 x 0
Bedroom 4
- Area: 0
- Dimensions: 0 x 0
Bedroom 5
- Area: 0
- Dimensions: 0 x 0
Bathroom 1
- Level: First
Bathroom 2
- Level: Second
Dining room
- Level: First
- Area: 0
- Dimensions: 0 x 0
Kitchen
- Level: First
- Area: 0
- Dimensions: 0 x 0
Living room
- Level: First
- Area: 0
- Dimensions: 0 x 0
Heating
- Electric, Heat Pump
Cooling
- Heat Pump
Appliances
- Included: Built-In Electric Oven, Dishwasher, Disposal, Microwave, Range, Refrigerator
- Laundry: Electric Dryer Hookup, Washer Hookup
Features
- Master Downstairs, Granite Counters, Kitchen Island, Open Floorplan, Pantry, Remodeled, Walk-In Closet(s)
- Flooring: Carpet, Ceramic Tile, Hardwood
- Windows: Insulated Windows
- Number of fireplaces: 1
- Fireplace features: Master Bedroom, Living Room, Other
Interior area
- Total structure area: 3,010
- Total interior livable area: 3,010 sqft
Property
Parking
- Total spaces: 2
- Parking features: Asphalt, Attached
- Attached garage spaces: 2
Features
- Levels: Two
- Stories: 2
- Patio & porch: Back, Covered, Deck, Porch, Screened
- Exterior features: Dock, See Remarks
- Fencing: Back Yard,Full
- Waterfront features: Lake Privileges
Lot
- Size: 0.25 Acres
- Dimensions: 64.7 x 170.43 IRR
- Topography: Sloped
Details
- Parcel number: 013k B 00700 000
- Zoning: R 2
Construction
Type & style
- Home type: SingleFamily
- Architectural style: Contemporary
- Property subtype: Single Family Residence, Residential
Materials
- Frame
- Roof: Asphalt,Shingle
Condition
- Updated/Remodeled,Above Average
- New construction: No
- Year built: 1993
Utilities & green energy
- Sewer: Public Sewer
- Water: Public
Community & HOA
Community
- Subdivision: Williams Landing
HOA
- Has HOA: Yes
- HOA fee: $100 annually
Location
- Region: Johnson City
Financial & listing details
- Price per square foot: $174/sqft
- Tax assessed value: $446,800
- Annual tax amount: $3,450
- Date on market: 3/18/2026
- Listing terms: Cash,Conventional,VA Loan
Estimated market value
$511,300
$486,000 - $537,000
$3,007/mo
Price history
| Date | Event | Price |
|---|---|---|
| 8/4/2026 | Price change | $525,000-4.5%$174/sqft |
Source: TVRMLS #9992519 Report a problem | ||
| 6/24/2026 | Price change | $549,900-0.9%$183/sqft |
Source: TVRMLS #9992519 Report a problem | ||
| 6/7/2026 | Price change | $554,900-1.8%$184/sqft |
Source: TVRMLS #9992519 Report a problem | ||
| 4/14/2026 | Price change | $565,000-1.7%$188/sqft |
Source: TVRMLS #9992519 Report a problem | ||
| 3/18/2026 | Listed for sale | $575,000+130%$191/sqft |
Source: TVRMLS #9992519 Report a problem | ||
| 4/11/2006 | Sold | $250,000+323.7%$83/sqft |
Source: Public Record Report a problem | ||
| 2/9/2006 | Sold | $59,000-67.2%$20/sqft |
Source: Public Record Report a problem | ||
| 5/30/2003 | Sold | $180,000$60/sqft |
Source: Public Record Report a problem | ||
Public tax history
| Year | Property taxes | Tax assessment |
|---|---|---|
| 2025 | $3,450 +0.8% | $111,700 |
| 2024 | $3,423 +29.5% | $111,700 +74.6% |
| 2023 | $2,642 +6.4% | $63,975 |
| 2022 | $2,482 +2.6% | $63,975 +2.6% |
| 2021 | $2,419 +0.5% | $62,350 |
| 2020 | $2,407 +79.5% | $62,350 |
| 2019 | $1,341 | $62,350 +1.7% |
| 2018 | -- | $61,325 |
| 2017 | $2,618 | $61,325 |
| 2016 | $2,618 +10.9% | $61,325 |
| 2015 | $2,361 +6.9% | $61,325 |
| 2014 | $2,208 | $61,325 |
| 2013 | -- | $61,325 -1.3% |
| 2011 | $2,165 +0.9% | $62,150 |
| 2010 | $2,147 | $62,150 |
| 2009 | $2,147 | $62,150 |
| 2008 | -- | $62,150 +36.7% |
| 2007 | $1,945 +8.9% | $45,450 |
| 2006 | $1,786 +3.4% | $45,450 |
| 2005 | $1,727 | $45,450 |
| 2004 | $1,727 +3.7% | $45,450 +11.3% |
| 2003 | $1,666 | $40,825 +2.8% |
| 2001 | -- | $39,731 -75% |
| 2000 | -- | $158,924 |
Find assessor info on the county website
Monthly payment
Est. payment
Payment breakdown
Explore the cost of this home by adjusting the details. Changes won't be saved.Climate risks
Neighborhood: 37615
Getting around
0 / 100
Car-DependentNearby schools
GreatSchools rating
- 9/10Lake Ridge Elementary SchoolGrades: K-5Distance: 1.9 mi
- 7/10Indian Trail Middle SchoolGrades: 6-8Distance: 2.7 mi
- 8/10Science Hill High SchoolGrades: 9-12Distance: 6 mi
Schools provided by the listing agent
- Elementary: Lake Ridge
- Middle: Indian Trail
- High: Science Hill
Source: TVRMLS. This data may not be complete. We recommend contacting the local school district to confirm school assignments for this home.
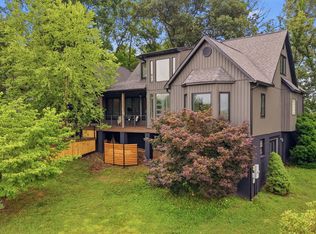
- $810,0005 bd5 ba3.3k sqft910 Katies Way, Johnson City, TN 37615For Sale
- $128,900-- bd-- ba-- sqft138 Katies Way, GRAY, TN 37615Off Market
- $471,3003 bd2 ba1.8k sqft916 Katies Way, Johnson City, TN 37615Off Market

- $414,0005 bd3 ba1.9k sqft918 Katies Way, Gray, TN 37615Off Market

- $566,7004 bd3 ba3.1k sqft908 Katies Way, Gray, TN 37615Off Market
- $529,800-- bd2 ba1.8k sqft914 Katies Way, Johnson City, TN 37615Off Market
- $478,0005 bd4 ba3.4k sqft920 Katies Way, Johnson City, TN 37615Off Market
- $621,3004 bd3 ba3.3k sqft905 Katies Way, Johnson City, TN 37615Off Market
A local agent can set up tours, give advice and negotiate with sellers.
A local lender can help you make sure your offer is ready when you are.
Similar homes
- $455,0003 bd3 ba2.5k sqft103 Silkwood Ct, Johnson City, TN 37615For Sale
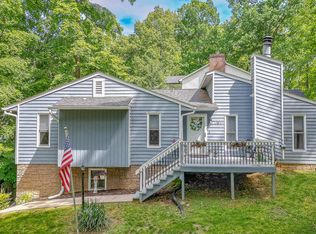 MLS ID #9995528, Leslie Sturgill. TVRMLS
 - $499,0004 bd3 ba2.7k sqft8 Hunters Ct E, Johnson City, TN 37601For Sale
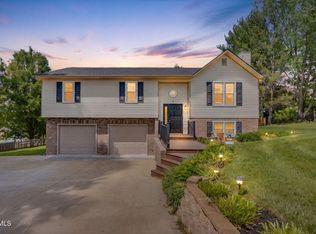 MLS ID #9994759, Kristi Bailey. TVRMLS
 - $497,0004 bd3 ba2.3k sqft204 Lee Carter Dr, Johnson City, TN 37601For Sale
 MLS ID #9995656, Karen Stigall. TVRMLS
 - $599,0005 bd3 ba3.7k sqft16 Chaucer Ct, Gray, TN 37615For Sale
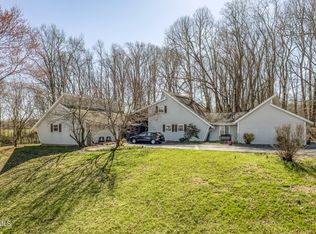 MLS ID #9992430, Amy Amos. TVRMLS
 - $599,9004 bd3 ba2.4k sqft1394 Prospects Way, Gray, TN 37615For SaleMLS ID #9993648, Emily Danner. TVRMLS
- $359,9003 bd3 ba2.5k sqft123 Woodside Ct, Gray, TN 37615For SaleMLS ID #9997150, Lisa Elliott. TVRMLS
- $579,9005 bd5 ba3.6k sqft2 Flo Ct, Johnson City, TN 37604For SaleMLS ID #9996905, John L. Lee. TVRMLS
- $499,9003 bd3 ba2.6k sqft1458 Shipley Ferry Rd E, Kingsport, TN 37663For SaleMLS ID #9998262, Steve Lohoff. TVRMLS
- $555,0003 bd3 ba2.8k sqft243 Southridge Dr, Blountville, TN 37617For SaleMLS ID #9996050, James Artrip. TVRMLS
- $525,0003 bd2 ba1.9k sqft3408 Manchester Ln, Johnson City, TN 37601For SaleMLS ID #9997184, Dylan Holly. TVRMLS
- $569,9003 bd2 ba1.6k sqft593 Gardenia Dr, Johnson City, TN 37615New ConstructionMLS ID #9997948, Meghan Masters. TVRMLS
- $549,0003 bd3 ba2.4k sqft455 S Cox Hollow Rd, Kingsport, TN 37664For SaleMLS ID #9994887, Bob Ross. TVRMLS
- $559,0004 bd4 ba3.1k sqft2805 Sumpter Dr, Johnson City, TN 37604For SaleMLS ID #9996127, Stacy Baker. TVRMLS
- $529,9993 bd3 ba3.1k sqft1188 White Top Rd, Bluff City, TN 37618For SaleMLS ID #9993162, Rebecca Van Valkenburgh. TVRMLS
- $479,0003 bd2 ba2.5k sqft2440 Rivermont Dr, Kingsport, TN 37660For SaleMLS ID #9999079, Kelly West. TVRMLS
- $769,0005 bd4 ba3.8k sqft260 Willmary Rd, Piney Flats, TN 37686For SaleMLS ID #9998858, Meredith Berry. TVRMLS
- $499,9004 bd3 ba3.5k sqft424 Jonesboro Rd, Piney Flats, TN 37686For SaleMLS ID #9980945, Lynnea Bowman. TVRMLS
- $349,9003 bd2 ba1.7k sqft120 Cash Ave, Blountville, TN 37617For SaleMLS ID #9998939, Andy Lowe. TVRMLS
- $465,0003 bd3 ba1.9k sqft6 Bridgewood Ct, Johnson City, TN 37604For SaleMLS ID #9998663, Dylan Holly. TVRMLS
- $487,9005 bd3 ba2.8k sqft2323 Wynwood Dr, Jonesborough, TN 37659For SaleMLS ID #9997768, Michelle Dotson. TVRMLS
