Welcome home to a rare combination of peaceful surroundings and unbeatable location. This exceptional property offers the perfect blend of privacy, convenience, and timeless charm.
The spacious eat-in kitchen has granite countertops, a stylish tile backsplash, updated lighting, and stainless-steel appliances. Just off the kitchen, the elegant formal dining room features tray ceilings, beautiful wainscoting, and ample space to accommodate a large dining table, perfect for entertaining.
The open-concept living room offers tray ceilings, a cozy gas fireplace, and direct access to the expansive back deck, making indoor and outdoor entertaining effortless.
The main-level primary suite is a private retreat featuring tray ceilings, a beautifully remodeled en-suite bath with granite countertops, a relaxing soaking tub, and a generous walk-in closet. Two additional well-sized bedrooms and a full bath complete the main level.
The finished lower level provides exceptional flexibility with a large living room or theater room featuring a wood-burning stove, a spacious laundry room, two additional rooms, a full bath, and a separate private entrance.
Additional features include a workshop or hobby room adjoining the oversized two-car garage, providing plenty of space for storage, projects, or hobbies.
Roof is 5 years old, New Front Deck.
Buyer and buyer's agent to verify all information.
Pending
Price cut: $12K (8/4)
$487,900
2323 Wynwood Dr, Jonesborough, TN 37659
5beds
2,838sqft
Single Family Residence, Residential
Built in 1995
0.65 Acres Lot
$481,800 Zestimate®
$172/sqft
$-- HOA
What's special
Finished lower levelCozy gas fireplaceSeparate private entranceStylish tile backsplashMain-level primary suiteElegant formal dining roomOversized two-car garage
- 45 days |
- 1,166 |
- 63 |
Zillow last checked:
Listing updated:
Listed by:
Michelle Dotson 423-773-8703,
Coldwell Banker Security Real Estate 423-282-2595
Source: TVRMLS,MLS#: 9997768
Facts & features
Interior
Bedrooms & bathrooms
- Bedrooms: 5
- Bathrooms: 3
- Full bathrooms: 3
Heating
- Fireplace(s), Heat Pump
Cooling
- Ceiling Fan(s), Heat Pump
Appliances
- Included: Dishwasher, Microwave, Range
Features
- Eat-in Kitchen, Granite Counters, Open Floorplan, Remodeled
- Flooring: Hardwood
- Windows: Double Pane Windows
- Basement: Finished,Walk-Out Access
- Number of fireplaces: 2
- Fireplace features: Den, Living Room
Interior area
- Total structure area: 3,080
- Total interior livable area: 2,838 sqft
Property
Parking
- Total spaces: 2
- Parking features: Concrete
- Garage spaces: 2
Features
- Levels: Two,Split Level
- Stories: 2
- Patio & porch: Back, Deck, Front Porch
Lot
- Size: 0.65 Acres
- Dimensions: 127.21 x 198.32 IRR
- Topography: Level
Details
- Parcel number: 010k A 017.00
- Zoning: Res
Construction
Type & style
- Home type: SingleFamily
- Architectural style: Raised Ranch
- Property subtype: Single Family Residence, Residential
Materials
- Brick, Vinyl Siding
- Foundation: Block
- Roof: Shingle
Condition
- Updated/Remodeled,Above Average
- New construction: No
- Year built: 1995
Utilities & green energy
- Sewer: Septic Tank
- Water: Public
Community & HOA
Community
- Subdivision: Wynwood Forest
HOA
- Has HOA: No
- Amenities included: Landscaping
Location
- Region: Jonesborough
Financial & listing details
- Price per square foot: $172/sqft
- Tax assessed value: $374,300
- Annual tax amount: $1,600
- Date on market: 7/27/2026
- Listing terms: Cash,Conventional,FHA,VA Loan
Estimated market value
$481,800
$458,000 - $506,000
$2,595/mo
Price history
| Date | Event | Price |
|---|---|---|
| 8/6/2026 | Pending sale | $487,900$172/sqft |
Source: TVRMLS #9997768 Report a problem | ||
| 8/4/2026 | Price change | $487,900-2.4%$172/sqft |
Source: TVRMLS #9997768 Report a problem | ||
| 7/27/2026 | Listed for sale | $499,900$176/sqft |
Source: TVRMLS #9997768 Report a problem | ||
| 7/19/2026 | Pending sale | $499,900$176/sqft |
Source: TVRMLS #9997768 Report a problem | ||
| 7/5/2026 | Listed for sale | $499,900+52.4%$176/sqft |
Source: TVRMLS #9997768 Report a problem | ||
| 5/14/2021 | Sold | $328,000+23.8%$116/sqft |
Source: TVRMLS #9919765 Report a problem | ||
| 5/24/2018 | Sold | $264,900$93/sqft |
Source: TVRMLS #404521 Report a problem | ||
| 4/3/2018 | Pending sale | $264,900$93/sqft |
Source: TOWN & COUNTRY REALTY - DOWNTOWN #404521 Report a problem | ||
| 4/2/2018 | Listed for sale | $264,900+76.7%$93/sqft |
Source: TOWN & COUNTRY REALTY - DOWNTOWN #404521 Report a problem | ||
| 4/30/1996 | Sold | $149,900$53/sqft |
Source: Public Record Report a problem | ||
Public tax history
| Year | Property taxes | Tax assessment |
|---|---|---|
| 2025 | $1,600 | $93,575 |
| 2024 | $1,600 +7.1% | $93,575 +34.7% |
| 2023 | $1,494 | $69,475 |
| 2022 | $1,494 | $69,475 |
| 2021 | $1,494 | $69,475 |
| 2020 | $1,494 | $69,475 |
| 2019 | $1,494 | $69,475 +23.8% |
| 2018 | -- | $56,100 |
| 2017 | $1,335 | $56,100 |
| 2016 | $1,335 +20.2% | $56,100 |
| 2015 | $1,111 +2.1% | $56,100 +2.1% |
| 2014 | $1,088 | $54,950 |
| 2013 | -- | $54,950 -4.9% |
| 2011 | $1,106 | $57,775 |
| 2010 | $1,106 | $57,775 |
| 2009 | $1,106 | $57,775 |
| 2008 | -- | $57,775 +33% |
| 2007 | $1,020 +17.5% | $43,425 |
| 2006 | $869 +7% | $43,425 |
| 2005 | $812 | $43,425 |
| 2004 | $812 +17.2% | $43,425 +21% |
| 2003 | $693 | $35,900 +2.2% |
| 2001 | -- | $35,116 -75% |
| 2000 | -- | $140,464 |
Find assessor info on the county website
Monthly payment
Est. payment
Payment breakdown
Explore the cost of this home by adjusting the details. Changes won't be saved.Climate risks
Neighborhood: 37659
Nearby schools
GreatSchools rating
- 7/10Gray Elementary SchoolGrades: PK-8Distance: 3.8 mi
- 6/10Daniel Boone High SchoolGrades: 9-12Distance: 3.7 mi
Schools provided by the listing agent
- Elementary: Gray
- Middle: Gray
- High: Daniel Boone
Source: TVRMLS. This data may not be complete. We recommend contacting the local school district to confirm school assignments for this home.
- $388,0003 bd3 ba1.7k sqft2321 Wynwood Dr, Jonesborough, TN 37659Sold

- $450,0003 bd4 ba2.8k sqft1044 Mill Way Ct, Jonesborough, TN 37659Off Market
- $323,100-- bd1 ba2k sqft2325 Wynwood Dr, Jonesborough, TN 37659Off Market
- $283,800-- bd1 ba1.3k sqft1048 Mill Way Ct, Jonesborough, TN 37659Off Market
- $384,700-- bd1 ba1.6k sqft2310 Wynwood Dr, Jonesborough, TN 37659Off Market
- $297,7003 bd2 ba1.5k sqft2319 Wynwood Dr, Jonesborough, TN 37659Off Market
- $373,200-- bd1 ba1.8k sqft1614 Wynwood Dr, Jonesborough, TN 37659Off Market
- $354,8003 bd2 ba1.4k sqft2327 Wynwood Dr, Jonesborough, TN 37659Off Market
A local agent can set up tours, give advice and negotiate with sellers.
A local lender can help you make sure your offer is ready when you are.
Similar homes
- $529,9003 bd2 ba1.7k sqft688 Brady Way, Jonesborough, TN 37659For Sale
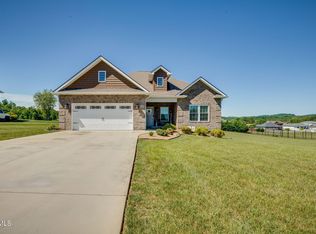 MLS ID #9995429, Alan Reed. TVRMLS
 - $499,0003 bd2 ba2.7k sqft2917 Highway 81, Fall Branch, TN 37656For Sale
 MLS ID #9999516, Rachel Moody-Livingston. TVRMLS
 - $459,9004 bd3 ba1.9k sqft238 Old Embreeville Rd, Jonesborough, TN 37659For Sale
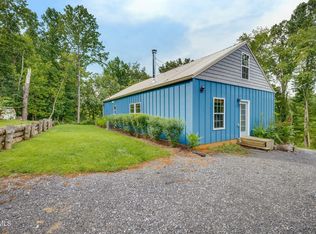 MLS ID #9999381, Maci West. TVRMLS
 - $504,9994 bd3 ba2.5k sqft2915 Royal Mile Dr, Kingsport, TN 37664For Sale
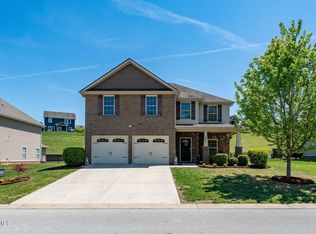 MLS ID #9994380, Lemy Hutson. TVRMLS
 - $549,0003 bd3 ba2.4k sqft455 S Cox Hollow Rd, Kingsport, TN 37664For SaleMLS ID #9994887, Bob Ross. TVRMLS
- $490,0005 bd3 ba3.3k sqft120 Elizabeth Ann Cir, Bluff City, TN 37618For SaleMLS ID #9999011, Pamela Pope. TVRMLS
- $549,0004 bd3 ba2.7k sqft901 Beechwood Dr, Kingsport, TN 37663For SaleMLS ID #9996360, Tracey Magdeburg. TVRMLS
- $549,9004 bd3 ba2.3k sqft2572 Bridgeforth Xing, Kingsport, TN 37664For SaleMLS ID #9997388, Leann Mahaffey. TVRMLS
- $465,0003 bd2 ba2k sqft3004 Calton Hl, Kingsport, TN 37664For SaleMLS ID #9996763, Alissa Covely. TVRMLS
- $499,0004 bd3 ba2.7k sqft8 Hunters Ct E, Johnson City, TN 37601For SaleMLS ID #9994759, Kristi Bailey. TVRMLS
- $700,0006 bd4 ba3.7k sqft3017 Calton Hl, Kingsport, TN 37664For SaleMLS ID #9999610, Mary Glenn Lively. TVRMLS
- $459,9004 bd3 ba2.8k sqft1001 Sunny Pl, Kingsport, TN 37660For SaleMLS ID #9997821, Colette George. TVRMLS
- $499,0004 bd4 ba2.9k sqft4021 Lakota Pl, Kingsport, TN 37664For SaleMLS ID #9993564, Ella Scissom. TVRMLS
- $599,9003 bd4 ba3.3k sqft512 Wood View Ct, Kingsport, TN 37664For SaleMLS ID #9997845, Chelsea S Baker. TVRMLS
- $459,0004 bd3 ba2.4k sqft2 Gatewood Dr, Gray, TN 37615For SaleMLS ID #9995563, Kathy Garland. TVRMLS
- $630,0005 bd3 ba3.5k sqft1212 Fiddlers Way, Kingsport, TN 37664For SaleMLS ID #9998713, Billy Miller. TVRMLS
- $349,9004 bd3 ba1.9k sqft317 Chestnut Grove Church Rd, Jonesborough, TN 37659For SaleMLS ID #9995675, James Smith. TVRMLS
- $469,9004 bd4 ba2.9k sqft223 Willowbend Ct, Kingsport, TN 37660For SaleMLS ID #9998896, Jim Griffin. TVRMLS
- $510,0004 bd3 ba3.1k sqft2705 Berkshire Ln, Kingsport, TN 37660For SaleMLS ID #9996590, Stephanie Conner. TVRMLS
- $359,9003 bd3 ba1.9k sqft1208 W College St, Jonesborough, TN 37659For SaleMLS ID #9999126, Kayla Absher. TVRMLS
