3BR/3BA with in-ground pool just off the Eastern Star exit of I-26! This home has been remodeled in style in addition to a perfect location in the middle of the Tri-Cities and Bristol. Upon entering the home, natural light flows through the space highlighting the wood look laminate flooring and drawing the eye to the vaulted ceiling and the gorgeous fireplace. Around the corner is the dining area that flows into the kitchen which has new flooring, granite countertops, stainless steel appliances. and all new appliances. Leaving the kitchen the hallway leads to the newly remodeled full bath with a tub shower combo highlighted by new lighting, cabinetry and counters, and all new fixtures. The laundry is also accessible from the bath. 2 very large sized bedrooms have easy access to the bath and feature new paint, textured carpeting, and good closet space. The primary bedroom is exquisite with a gorgeous white marble look walk in shower with marble pebble floor, Upgraded shower fixtures and glass enclosure. Downstairs is a game changer with a 3rd full bath and large finished room with its own walkout access as well as a drive under garage. This space is a great bedroom suite option or a huge space for an office or use as a secondary living area. Outdoors is a privacy fenced oasis with an in-ground pool, covered deck area with ceiling fan, and multiple outside seating options. Level yard and paved driveway. Other upgrades include all new exterior paint, all new interior paint, fixtures, and lighting, heat pump was routinely serviced last year, So much home for the price, schedule your showing today!!
Sold for $388,000
$388,000
2321 Wynwood Dr, Jonesborough, TN 37659
3beds
1,748sqft
Single Family Residence, Residential
Built in 1990
0.45 Acres Lot
$404,600 Zestimate®
$222/sqft
$2,230 Estimated rent
Home value
$404,600
$384,000 - $425,000
$2,230/mo
Zestimate® history
Owner options
List your home for rent
$2,230/mo
Rent Zestimate®
Find your next renter with Zillow Rental Manager. Plus, with online applications, you can quickly screen prospective tenants – for free.
$2,230/mo
Rent Zestimate®
Refinance and save
$2,266/mo
Est. payment
Refinancing to a lower rate could help reduce your monthly payments and save thousands over the life of the loan.
$2,266/mo
Est. payment
Explore your selling options
Work with a Zillow partner agent
Leverage their expertise and Zillow's premium Showcase listings to get your home seen by more buyers.
Get startedList with your own agent
Get your home in front of millions of buyers by listing it on Zillow.
Learn how to do itSell it yourself
Take full control of how buyers see your home on Zillow by listing For Sale by Owner (FSBO).
List your homeWhat's special
Large finished roomHuge spaceLevel yardPaved drivewayNew paintNew interior paintRemodeled in style
Zillow last checked:
Listing updated:
Listed by:
Michael McNeese 423-552-5330,
Century 21 Legacy - Greeneville
Bought with:
Katie Owens, 362906
KW Johnson City
Source: TVRMLS,MLS#: 9963032
Facts & features
Interior
Bedrooms & bathrooms
- Bedrooms: 3
- Bathrooms: 3
- Full bathrooms: 3
Heating
- Heat Pump
Cooling
- Heat Pump
Appliances
- Included: Dishwasher, Electric Range, Microwave, Refrigerator
- Laundry: Electric Dryer Hookup, Washer Hookup
Features
- Granite Counters, Pantry, Walk-In Closet(s)
- Flooring: Carpet, Vinyl
- Windows: Double Pane Windows
- Basement: Finished
- Number of fireplaces: 1
Interior area
- Total structure area: 1,748
- Total interior livable area: 1,748 sqft
- Finished area below ground: 364
Property
Parking
- Total spaces: 1
- Parking features: Asphalt
- Garage spaces: 1
Features
- Levels: Tri-Level
- Patio & porch: Deck
- Pool features: In Ground
- Fencing: Back Yard
Lot
- Size: 0.45 Acres
- Dimensions: 120 x 164.32
- Topography: Level
Details
- Additional structures: Shed(s)
- Parcel number: 010k A 018.00
- Zoning: R-1
Construction
Type & style
- Home type: SingleFamily
- Architectural style: Contemporary
- Property subtype: Single Family Residence, Residential
Materials
- Wood Siding
- Foundation: Block
- Roof: Shingle
Condition
- Above Average
- New construction: No
- Year built: 1990
Utilities & green energy
- Sewer: Septic Tank
- Water: Public
- Utilities for property: Cable Available
Community & HOA
Community
- Subdivision: Wynwood Forest
HOA
- Has HOA: No
- Amenities included: Landscaping
Location
- Region: Jonesborough
Financial & listing details
- Price per square foot: $222/sqft
- Tax assessed value: $239,500
- Annual tax amount: $1,024
- Date on market: 3/12/2024
- Listing terms: Cash,Conventional,FHA,USDA Loan,VA Loan
Price history
| Date | Event | Price |
|---|---|---|
| 4/12/2024 | Sold | $388,000-3%$222/sqft |
Source: TVRMLS #9963032 Report a problem | ||
| 3/16/2024 | Pending sale | $399,900$229/sqft |
Source: TVRMLS #9963032 Report a problem | ||
| 3/12/2024 | Listed for sale | $399,900-3.6%$229/sqft |
Source: TVRMLS #9963032 Report a problem | ||
| 11/26/2023 | Listing removed | -- |
Source: TVRMLS #9956293 Report a problem | ||
| 8/31/2023 | Listed for sale | $415,000+38.3%$237/sqft |
Source: TVRMLS #9956293 Report a problem | ||
| 2/17/2022 | Sold | $299,985$172/sqft |
Source: TVRMLS #9932747 Report a problem | ||
| 1/23/2022 | Contingent | $299,985$172/sqft |
Source:  SWVAR #81201 Report a problem SWVAR #81201 Report a problem | ||
| 1/13/2022 | Listed for sale | $299,985+103.4%$172/sqft |
Source: TVRMLS #9932747 Report a problem | ||
| 7/31/2015 | Sold | $147,500-19.4%$84/sqft |
Source: Public Record Report a problem | ||
| 1/20/2015 | Listing removed | $182,900$105/sqft |
Source: BLUE RIDGE PROPERTIES COL HGTS #348123 Report a problem | ||
| 9/11/2014 | Price change | $182,900-1.1%$105/sqft |
Source: BLUE RIDGE PROPERTIES COL HGTS #348123 Report a problem | ||
| 7/24/2014 | Price change | $184,900-1.4%$106/sqft |
Source: BLUE RIDGE PROPERTIES COL HGTS #348123 Report a problem | ||
| 5/13/2014 | Listed for sale | $187,500-1.8%$107/sqft |
Source: BLUE RIDGE PROPERTIES COL HGTS #348123 Report a problem | ||
| 1/10/2014 | Listing removed | $191,000$109/sqft |
Source: BLUE RIDGE PROPERTIES COL HGTS #339616 Report a problem | ||
| 10/2/2013 | Listed for sale | $191,000+37.4%$109/sqft |
Source: BLUE RIDGE PROPERTIES COL HGTS #339616 Report a problem | ||
| 6/30/2004 | Sold | $139,000+37.6%$80/sqft |
Source: Public Record Report a problem | ||
| 11/13/1996 | Sold | $101,000$58/sqft |
Source: Public Record Report a problem | ||
Public tax history
| Year | Property taxes | Tax assessment |
|---|---|---|
| 2025 | $1,024 | $59,875 |
| 2024 | $1,024 +20.5% | $59,875 +51.5% |
| 2023 | $850 | $39,525 |
| 2022 | $850 | $39,525 |
| 2021 | $850 -0.9% | $39,525 -0.9% |
| 2020 | $857 | $39,875 |
| 2019 | $857 | $39,875 +7% |
| 2018 | -- | $37,250 |
| 2017 | $886 | $37,250 |
| 2016 | $886 +20.2% | $37,250 |
| 2015 | $737 | $37,250 |
| 2014 | $737 | $37,250 |
| 2013 | -- | $37,250 -4.8% |
| 2011 | $749 | $39,125 |
| 2010 | $749 | $39,125 |
| 2009 | $749 | $39,125 |
| 2008 | -- | $39,125 +40.9% |
| 2007 | $653 +17.5% | $27,775 |
| 2006 | $556 +7% | $27,775 |
| 2005 | $519 | $27,775 |
| 2004 | $519 -4.6% | $27,775 -1.5% |
| 2003 | $544 | $28,200 +2.4% |
| 2001 | -- | $27,535 -75% |
| 2000 | -- | $110,140 |
Find assessor info on the county website
Neighborhood: 37659
Nearby homes
- $299,2003 bd2 ba1.5k sqft2319 Wynwood Dr, Jonesborough, TN 37659Off Market

- $453,5003 bd4 ba2.8k sqft1044 Mill Way Ct, Jonesborough, TN 37659Off Market
- $487,9005 bd3 ba2.8k sqft2323 Wynwood Dr, Jonesborough, TN 37659Pending
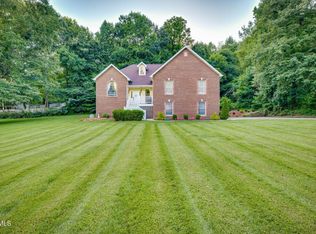
- $373,200-- bd1 ba1.8k sqft1614 Wynwood Dr, Jonesborough, TN 37659Off Market
- $433,500-- bd2 ba2.2k sqft1040 Mill Way Ct, Jonesborough, TN 37659Off Market
- $315,6003 bd2 ba1.3k sqft2317 Wynwood Dr, Jonesborough, TN 37659Off Market
- $384,700-- bd1 ba1.6k sqft2310 Wynwood Dr, Jonesborough, TN 37659Off Market
- $287,100-- bd1 ba1.3k sqft1048 Mill Way Ct, Jonesborough, TN 37659Off Market
Nearby schools
GreatSchools rating
- 7/10Gray Elementary SchoolGrades: PK-8Distance: 3.8 mi
- 6/10Daniel Boone High SchoolGrades: 9-12Distance: 3.7 mi
Schools provided by the listing agent
- Elementary: Gray
- Middle: Gray
- High: Daniel Boone
Source: TVRMLS. This data may not be complete. We recommend contacting the local school district to confirm school assignments for this home.


Get pre-qualified for a loan
At Zillow Home Loans, we can pre-qualify you in as little as 5 minutes with no impact to your credit score.An equal housing lender. NMLS #10287.
- Tennessee
- Washington County
- Jonesborough
- 37659
- 2321 Wynwood Dr
Nearby cities
Nearby zip codes
Other Jonesborough Topics
