Located in Kingsport's sought-after Edinburgh community, this custom six-bedroom Craftsman home offers an exceptional combination of space, quality construction, and features that are hard to find. Completed in 2014, the home welcomes you with a spacious foyer leading into a dining room, open great room with fireplace, breakfast area, and generously sized kitchen featuring granite countertops, maple cabinetry, dual islands, a built-in Electrolux refrigerator, and abundant workspace. Hardwood flooring extends throughout much of the main level.
The main-level primary suite features a tray ceiling and spacious bath with soaking tub, tiled shower, private water closet and double vanity. Outdoor living is equally impressive, with a large fenced backyard providing plenty of space for pets, play, and entertaining. A covered outdoor living area with fireplace extends the home's gathering space outside, while extensive stone hardscaping, a built-in gas grill, and fire pit create an inviting setting for entertaining and relaxing.
A truly unique feature is the 1,400+ square-foot oversized three-car garage, offering tandem parking capacity for up to six vehicles and ceiling heights designed to accommodate a car lift or additional storage.
The home is priced to reflect its current condition and the repairs and cosmetic updates needed, creating an opportunity for the next owner to make improvements and personalize the home to their own style. A list of previously identified repair and update items is available through the listing agent. With its substantial size, custom features, and desirable setting, the property offers a unique opportunity for a buyer ready to invest in its potential.
Edinburgh residents enjoy neighborhood amenities including a community pool, park, and walking trails, all in a convenient Kingsport location. With its spacious floor plan, oversized lot, remarkable garage, fenced backyard, outdoor entertaining areas, and desirable community, this property offers tremendous potential for its next owner.
Sold for $665,000
$665,000
3017 Calton Hl, Kingsport, TN 37664
6beds
3,710sqft
Single Family Residence, Residential
Built in 2013
0.47 Acres Lot
$684,200 Zestimate®
$179/sqft
$3,522 Estimated rent
Home value
$684,200
$650,000 - $718,000
$3,522/mo
Zestimate® history
Owner options
List your home for rent
$3,522/mo
Rent Zestimate®
Find your next renter with Zillow Rental Manager. Plus, with online applications, you can quickly screen prospective tenants – for free.
$3,522/mo
Rent Zestimate®
Refinance and save
$4,231/mo
Est. payment
Refinancing to a lower rate could help reduce your monthly payments and save thousands over the life of the loan.
$4,231/mo
Est. payment
Explore your selling options
Work with a Zillow partner agent
Leverage their expertise and Zillow's premium Showcase listings to get your home seen by more buyers.
Get startedList with your own agent
Get your home in front of millions of buyers by listing it on Zillow.
Learn how to do itSell it yourself
Take full control of how buyers see your home on Zillow by listing For Sale by Owner (FSBO).
List your homeWhat's special
Dual islandsMain-level primary suitePrivate water closetExtensive stone hardscapingOutdoor entertaining areasGenerously sized kitchenAbundant workspace
Zillow last checked:
Listing updated:
Listed by:
Mary Glenn Lively 423-963-8310,
Southern Dwellings
Bought with:
Colette George, 250659
Blue Ridge Properties
Source: TVRMLS,MLS#: 9999610
Facts & features
Interior
Bedrooms & bathrooms
- Bedrooms: 6
- Bathrooms: 4
- Full bathrooms: 3
- 1/2 bathrooms: 1
Primary bedroom
- Level: Lower
Heating
- Electric, Fireplace(s), Heat Pump
Cooling
- Ceiling Fan(s), Heat Pump
Appliances
- Included: Built-In Electric Oven, Cooktop, Dishwasher, Microwave, Refrigerator
- Laundry: Electric Dryer Hookup, Washer Hookup
Features
- Master Downstairs, Granite Counters, Kitchen Island, Pantry, Walk-In Closet(s)
- Flooring: Carpet, Hardwood, Tile
- Windows: Double Pane Windows, Insulated Windows
- Number of fireplaces: 1
- Fireplace features: Gas Log, Living Room
Interior area
- Total structure area: 3,710
- Total interior livable area: 3,710 sqft
Property
Parking
- Total spaces: 4
- Parking features: Driveway, Concrete, Garage Door Opener
- Garage spaces: 4
- Has uncovered spaces: Yes
Features
- Levels: Two
- Stories: 2
- Patio & porch: Covered, Front Porch, Rear Patio, See Remarks
- Pool features: Community, In Ground
- Fencing: Back Yard
Lot
- Size: 0.47 Acres
- Dimensions: 87.50 x 232.47
- Topography: Level, Rolling Slope
Details
- Additional structures: Gazebo
- Parcel number: 119h G 00900 000
- Zoning: PD
Construction
Type & style
- Home type: SingleFamily
- Architectural style: Traditional
- Property subtype: Single Family Residence, Residential
Materials
- Brick, Stone, Vinyl Siding
- Roof: Asphalt,Shingle
Condition
- Above Average
- New construction: No
- Year built: 2013
Utilities & green energy
- Sewer: Public Sewer
- Water: Public
Community & HOA
Community
- Security: Security System
- Subdivision: Edinburgh
HOA
- Has HOA: Yes
- HOA fee: $82 monthly
Location
- Region: Kingsport
Financial & listing details
- Price per square foot: $179/sqft
- Tax assessed value: $664,700
- Annual tax amount: $5,467
- Date on market: 8/17/2026
- Listing terms: Cash,Conventional,FHA,VA Loan
Price history
| Date | Event | Price |
|---|---|---|
| 10/9/2026 | Sold | $665,000-5%$179/sqft |
Source: TVRMLS #9999610 Report a problem | ||
| 9/5/2026 | Pending sale | $700,000$189/sqft |
Source: TVRMLS #9999610 Report a problem | ||
| 8/17/2026 | Listed for sale | $700,000-3.4%$189/sqft |
Source: TVRMLS #9999610 Report a problem | ||
| 4/17/2026 | Listing removed | $725,000$195/sqft |
Source: TVRMLS #9986943 Report a problem | ||
| 3/24/2026 | Price change | $725,000-1.4%$195/sqft |
Source: TVRMLS #9986943 Report a problem | ||
| 3/13/2026 | Price change | $735,000-2%$198/sqft |
Source: TVRMLS #9986943 Report a problem | ||
| 2/5/2026 | Price change | $750,000-2.5%$202/sqft |
Source: TVRMLS #9986943 Report a problem | ||
| 1/21/2026 | Price change | $769,000-1.3%$207/sqft |
Source: TVRMLS #9986943 Report a problem | ||
| 1/18/2026 | Listed for sale | $779,000$210/sqft |
Source: TVRMLS #9986943 Report a problem | ||
| 1/14/2026 | Pending sale | $779,000$210/sqft |
Source: TVRMLS #9986943 Report a problem | ||
| 12/3/2025 | Price change | $779,000-1.3%$210/sqft |
Source: TVRMLS #9986943 Report a problem | ||
| 11/13/2025 | Price change | $789,000-1.3%$213/sqft |
Source: TVRMLS #9986943 Report a problem | ||
| 11/12/2025 | Listed for sale | $799,000$215/sqft |
Source: TVRMLS #9986943 Report a problem | ||
| 10/29/2025 | Pending sale | $799,000$215/sqft |
Source: TVRMLS #9986943 Report a problem | ||
| 10/13/2025 | Listed for sale | $799,000+20.3%$215/sqft |
Source: TVRMLS #9986943 Report a problem | ||
| 4/24/2023 | Sold | $664,000+36.7%$179/sqft |
Source: Public Record Report a problem | ||
| 4/6/2018 | Listing removed | $485,900$131/sqft |
Source: CONSERVUS REAL ESTATE GROUP #400711 Report a problem | ||
| 3/11/2018 | Pending sale | $485,900$131/sqft |
Source: CONSERVUS REAL ESTATE GROUP #400711 Report a problem | ||
| 3/11/2018 | Listed for sale | $485,900+0.2%$131/sqft |
Source: CONSERVUS REAL ESTATE GROUP #400711 Report a problem | ||
| 2/21/2018 | Sold | $485,000-0.2%$131/sqft |
Source: TVRMLS #400711 Report a problem | ||
| 1/12/2018 | Price change | $485,900-2.8%$131/sqft |
Source: CENTURY 21 Legacy #400711 Report a problem | ||
| 12/27/2017 | Listed for sale | $499,900+8.7%$135/sqft |
Source: CENTURY 21 Legacy #400711 Report a problem | ||
| 8/7/2015 | Sold | $460,000-4.1%$124/sqft |
Source: TVRMLS #363134 Report a problem | ||
| 6/1/2015 | Listed for sale | $479,900+879.4%$129/sqft |
Source: CENTURY 21 Legacy #363134 Report a problem | ||
| 9/3/2013 | Sold | $49,000$13/sqft |
Source: Agent Provided Report a problem | ||
Public tax history
| Year | Property taxes | Tax assessment |
|---|---|---|
| 2025 | $5,467 +1.4% | $166,175 +38.5% |
| 2024 | $5,391 +2% | $119,950 |
| 2023 | $5,283 | $119,950 |
| 2022 | $5,283 | $119,950 |
| 2021 | -- | $119,950 -0.6% |
| 2020 | $5,595 +80.3% | $120,725 |
| 2019 | $3,103 -43.2% | $120,725 |
| 2018 | $5,463 +77.5% | $120,725 |
| 2017 | $3,078 | $120,725 +6% |
| 2016 | $3,078 -36.9% | $113,925 +2.2% |
| 2014 | $4,877 +866.9% | $111,454 +838.2% |
| 2013 | $504 | $11,880 |
Find assessor info on the county website
Neighborhood: 37664
Nearby homes
- $522,0003 bd3 ba2.4k sqft3013 Calton Hl, Kingsport, TN 37664Off Market
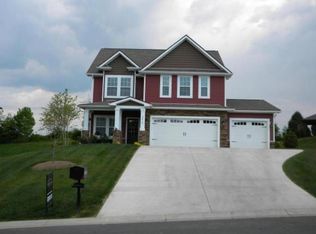
- $701,6005 bd4 ba3.5k sqft3021 Calton Hl, Kingsport, TN 37664Off Market
- $506,200-- bd2 ba2.5k sqft3025 Calton Hl, Kingsport, TN 37664Off Market
- $818,2006 bd5 ba4k sqft3009 Calton Hl, Kingsport, TN 37664Off Market

- $457,000-- bd2 ba2.1k sqft3012 Calton Hl, Kingsport, TN 37664Off Market
- $449,7004 bd3 ba2.3k sqft3016 Calton Hl, Kingsport, TN 37664Off Market
- $536,4004 bd3 ba2.8k sqft3008 Calton Hl, Kingsport, TN 37664Off Market
- $674,3005 bd5 ba4.4k sqft3020 Calton Hl, Kingsport, TN 37664Off Market
Nearby schools
GreatSchools rating
- 9/10John Adams Elementary SchoolGrades: PK-5Distance: 0.2 mi
- 8/10Robinson Middle SchoolGrades: 6-8Distance: 6.8 mi
- 8/10Dobyns - Bennett High SchoolGrades: 9-12Distance: 6.7 mi
Schools provided by the listing agent
- Elementary: John Adams
- Middle: Robinson
- High: Dobyns Bennett
Source: TVRMLS. This data may not be complete. We recommend contacting the local school district to confirm school assignments for this home.


Get pre-qualified for a loan
At Zillow Home Loans, we can pre-qualify you in as little as 5 minutes with no impact to your credit score.An equal housing lender. NMLS #10287.
- Tennessee
- Sullivan County
- Kingsport
- 37664
- 3017 Calton Hl
