Skip main navigation
Off market
  • $820,900

    3009 Calton Hl, Kingsport, TN 37664

    6beds
    4,047sqft
    Single Family Residence, Residential
    Built in 2013
    0.29 Acres Lot
    $820,900 Zestimate®
    $203/sqft
    $3,548 Estimated rent

    Home value

    $820,900

    $780,000 - $862,000

    $3,548/mo

    Zestimate® history
    Loading
    Loading...

    Owner options

    List your home for rent

    $3,548/mo

    Rent Zestimate®

    Find your next renter with Zillow Rental Manager. Plus, with online applications, you can quickly screen prospective tenants – for free.

    Learn more

    $3,548/mo

    Rent Zestimate®

    Refinance and save

    $4,755/mo

    Est. payment

    Refinancing to a lower rate could help reduce your monthly payments and save thousands over the life of the loan.

    See today's rates

    $4,755/mo

    Est. payment

    Explore your selling options

    Work with a Zillow partner agent

    Leverage their expertise and Zillow's premium Showcase listings to get your home seen by more buyers.

    Get started

    List with your own agent

    Get your home in front of millions of buyers by listing it on Zillow.

    Learn how to do it

    Sell it yourself

    Take full control of how buyers see your home on Zillow by listing For Sale by Owner (FSBO).

    List your home

    What's special

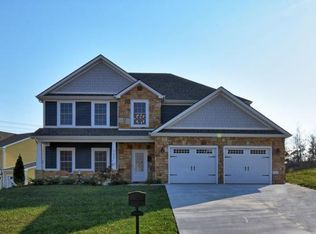
    Welcome to the picturesque Edinburgh Community. The captivating entrance is breathtaking with a beautiful stone tower surrounded by beautiful green spaces, ponds, fountains, and a magnificent view of the breathtaking mountains. The Edinburgh Community is a unique lifestyle neighborhood featuring walking trails surrounded by forestry, a community pool, and the award winning John Adams Elementary. In this captivating community, walking to, and from school is a way of life.This custom built spacious 6 bedroom stunner has a Rare desirable layout with two bedrooms on the main level and two owners suites on both levels! The thoughtfulness in design, provides owners with a multitude of options in the way owners can utilize the space. Infused with natural light, the entry opens to a formal dining on the right, and 1 of 2 bedrooms on the main level connecting to a jack and Jill full bath. A custom kitchen with imported tile, new refrigerator, and TWO pantries flows perfectly to an eat in kitchen space and a ginormous living area! One of TWO large primary suites and one of TWO laundry rooms finish out the main level. The living space flows perfectly into a True back lawn oasis with no neighbors to the rear ! An oversized, covered patio is perfect for meals al fresco! A fire pit surrounded by gorgeous landscaping, fenced in dog park, and hot tub that WILL convey complete your green space dreams ! The second floor features a Second spacious living space. Upstairs you will find a Second primary owners suite that is simply luxurious with its size, bath, and oversized closet. Three additional bedrooms All very large in size with walk in closets, a well appointed hall bath and half bath finish off the second floor. The second floor living space can truly be used for entertaining with its half bath for guests. Conveniently located to Eastman, Domtar, all area medical facilities, I26, and I-81 ! All info deemed reliable, Buyer/Buyer's agent to verify

    This property is off market, which means it's not currently listed for sale or rent on Zillow. This may be different from what's available on other websites or public sources.

    Zillow last checked:

    Listing updated:

    Listed by:

    Susan Freeman 423-276-9829,

    Blue Ridge Properties

    Bought with:

    Teresa Rogers, 220551

    Property Executives Johnson City

    Source: TVRMLS,MLS#: 9951505

    Facts & features

    Interior

    Bedrooms & bathrooms
    • Bedrooms: 6
    • Bathrooms: 5
    • Full bathrooms: 4
    • 1/2 bathrooms: 1
    Primary bedroom
    • Level: Lower
    Heating
    • Fireplace(s), Heat Pump
    Cooling
    • Ceiling Fan(s), Heat Pump
    Appliances
    • Included: Dishwasher, Disposal, Microwave, Refrigerator, Wine Cooler
    • Laundry: Electric Dryer Hookup, Washer Hookup
    Features
    • Master Downstairs, 2+ Person Tub, Eat-in Kitchen, Granite Counters, Kitchen Island, Open Floorplan, Pantry, Walk-In Closet(s)
    • Flooring: Carpet, Hardwood, Tile
    • Windows: Double Pane Windows
    • Number of fireplaces: 1
    • Fireplace features: Living Room
    Interior area
    • Total structure area: 4,047
    • Total interior livable area: 4,047 sqft

    Property

    Parking
    • Total spaces: 2
    • Parking features: Concrete, Garage Door Opener
    • Garage spaces: 2
    Features
    • Levels: Two
    • Stories: 2
    • Patio & porch: Covered, Front Porch, Rear Patio, Rear Porch
    • Exterior features: See Remarks
    • Pool features: Community
    • Has spa: Yes
    • Spa features: Bath
    • Has view: Yes
    • View description: Mountain(s)
    Lot
    • Size: 0.29 Acres
    • Dimensions: 114. 18 x 115.71
    • Topography: Level, Sloped
    Details
    • Parcel number: 119h G 011.00
    • Zoning: Rs

    Construction

    Type & style
    • Home type: SingleFamily
    • Architectural style: Contemporary
    • Property subtype: Single Family Residence, Residential
    Materials
    • Brick, HardiPlank Type
    • Foundation: Slab
    • Roof: Shingle
    Condition
    • Above Average
    • New construction: No
    • Year built: 2013

    Utilities & green energy

    • Sewer: Public Sewer
    • Water: Public
    • Utilities for property: Cable Connected

    Community & HOA

    Community
    • Subdivision: Edinburgh
    HOA
    • Has HOA: Yes
    • HOA fee: $82 monthly
    Location
    • Region: Kingsport

    Financial & listing details

    • Price per square foot: $203/sqft
    • Tax assessed value: $783,200
    • Annual tax amount: $6,442
    • Date on market: 5/7/2023
    • Listing terms: Cash,Conventional

    Price history

    DateEventPrice
    7/10/2023Sold$780,000-2.5%$193/sqft
    Source: TVRMLS #9951505 Report a problem
    5/22/2023Contingent$799,900$198/sqft
    Source: TVRMLS #9951505 Report a problem
    5/7/2023Listed for sale$799,900+66.6%$198/sqft
    Source: TVRMLS #9951505 Report a problem
    8/28/2020Sold$480,000-4%$119/sqft
    Source: TVRMLS #9906910 Report a problem
    7/31/2020Pending sale$499,900$124/sqft
    Source: Foundation Realty Group #9906910 Report a problem
    6/4/2020Price change$499,900-5.7%$124/sqft
    Source: Foundation Realty Group #9906910 Report a problem
    4/13/2020Listed for sale$529,900+0.9%$131/sqft
    Source: Foundation Realty Group #9906910 Report a problem
    10/30/2019Sold$525,000-1.7%$130/sqft
    Source: Public Record Report a problem
    9/7/2019Price change$534,000-0.9%$132/sqft
    Source: CONSERVUS REAL ESTATE GROUP #422736 Report a problem
    7/11/2019Price change$539,000-1.8%$133/sqft
    Source: CONSERVUS REAL ESTATE GROUP #422736 Report a problem
    6/20/2019Price change$549,000-1.8%$136/sqft
    Source: CONSERVUS REAL ESTATE GROUP #422736 Report a problem
    6/6/2019Listed for sale$559,000+32.3%$138/sqft
    Source: CONSERVUS REAL ESTATE GROUP #422736 Report a problem
    3/21/2014Sold$422,443$104/sqft
    Source: TVRMLS #338257 Report a problem

    Public tax history

    YearProperty taxesTax assessment
    2025$6,442 +17%$195,800 +59.9%
    2024$5,505 +2%$122,475
    2023$5,394 $122,475
    2022$5,394 $122,475
    2021-- $122,475 +10.4%
    2020$5,143 +80.3%$110,975
    2019$2,852 -43.2%$110,975
    2018$5,022 +77.4%$110,975
    2017$2,830 $110,975 -0.7%
    2016$2,830 -42.1%$111,775 +0%
    2014$4,890 +999.5%$111,766 +966.9%
    2013$445 $10,476
    Find assessor info on the county website

    Neighborhood: 37664

    Nearby schools

    GreatSchools rating
    Schools provided by the listing agent
    • Elementary: John Adams
    • Middle: Robinson
    • High: Dobyns Bennett

    Source: TVRMLS. This data may not be complete. We recommend contacting the local school district to confirm school assignments for this home.

    Get pre-qualified for a loan
    At Zillow Home Loans, we can pre-qualify you in as little as 5 minutes with no impact to your credit score.

    An equal housing lender. NMLS #10287.