Welcome to the picturesque Edinburgh Community. The captivating entrance is breathtaking with a beautiful stone tower surrounded by beautiful green spaces, ponds, fountains, and a magnificent view of the breathtaking mountains. The Edinburgh Community is a unique lifestyle neighborhood featuring walking trails surrounded by forestry, a private Edinburgh HOA community pool, and the award winning John Adams Elementary. In this captivating community, walking or rolling to, and from school is a way of life! This stunning 5 bedroom 3.5 bath home is steps away from the entrance of John Adams. Nestled against beautiful mountain views, this home has a great deal of privacy in the rear. Upon entering, you are greeted with a contemporary open floor plan that is an entertainers dream! The large living area features a stacked stone fireplace with a custom mantle, and double stacked crown molding. The breathtaking custom kitchen features an island that opens to a large dining space, glass tile backsplash, with under cabinet lighting. The main level owner's suite is truly a retreat on the main level tucked away from the living space with a gorgeous master bath with tiled shower, soaking tub, upgraded fixtures, and large walk in closet. An oversized laundry room , and a half bath for guests completes the first level. Upstairs, you'll find a second owner's suite bedroom with a well appointed tile shower, upgraded fixtures, and very large walk in closet. The upstairs level features four bedrooms and two full baths. An oversized bedroom facing the front of the home could be used as a second living space, or media room! After a long day, relax on the covered patio or front porch surrounded with beautiful, and thoughtfully selected landscaping.The oversized garage has additional golf cart/bike storage! This Fabulous home was completed in Spring 16. Perfect location! Close to Eastman, Domtar, JCMC, and HVMC! All information deemed reliable. Buyer/Buyer's agent to verify !
Sold for $554,500
$554,500
2630 Edinburgh Channel Rd, Kingsport, TN 37664
5beds
2,871sqft
Single Family Residence, Residential
Built in 2015
10,454 Square Feet Lot
$553,200 Zestimate®
$193/sqft
$2,702 Estimated rent
Home value
$553,200
$526,000 - $581,000
$2,702/mo
Zestimate® history
Owner options
List your home for rent
$2,702/mo
Rent Zestimate®
Find your next renter with Zillow Rental Manager. Plus, with online applications, you can quickly screen prospective tenants – for free.
$2,702/mo
Rent Zestimate®
Refinance and save
$3,453/mo
Est. payment
Refinancing to a lower rate could help reduce your monthly payments and save thousands over the life of the loan.
$3,453/mo
Est. payment
Explore your selling options
Work with a Zillow partner agent
Leverage their expertise and Zillow's premium Showcase listings to get your home seen by more buyers.
Get startedList with your own agent
Get your home in front of millions of buyers by listing it on Zillow.
Learn how to do itSell it yourself
Take full control of how buyers see your home on Zillow by listing For Sale by Owner (FSBO).
List your homeWhat's special
Contemporary open floor planBreathtaking custom kitchenBeautiful stone towerCovered patioOversized laundry roomLarge walk in closetHalf bath for guests
Zillow last checked:
Listing updated:
Listed by:
Susan Freeman 423-276-9829,
Blue Ridge Properties
Bought with:
Tyler Ramey
The Property Experts JC
Source: TVRMLS,MLS#: 9994007
Facts & features
Interior
Bedrooms & bathrooms
- Bedrooms: 5
- Bathrooms: 4
- Full bathrooms: 3
- 1/2 bathrooms: 1
Primary bedroom
- Level: Lower
Heating
- Heat Pump
Cooling
- Ceiling Fan(s), Heat Pump
Appliances
- Included: Built-In Electric Oven, Dishwasher, Disposal, Microwave, Refrigerator
- Laundry: Electric Dryer Hookup, Washer Hookup
Features
- Master Downstairs, Granite Counters, Kitchen Island, Open Floorplan, Pantry, Walk-In Closet(s)
- Flooring: Carpet, Ceramic Tile, Hardwood
- Windows: Double Pane Windows
- Number of fireplaces: 1
- Fireplace features: Living Room
Interior area
- Total structure area: 2,871
- Total interior livable area: 2,871 sqft
Property
Parking
- Total spaces: 2
- Parking features: Driveway, Concrete
- Garage spaces: 2
- Has uncovered spaces: Yes
Features
- Levels: Two
- Stories: 2
- Patio & porch: Covered, Front Porch, Rear Patio, Rear Porch
- Pool features: Community
- Fencing: Back Yard
Lot
- Size: 10,454 Square Feet
- Dimensions: .24 acre
- Topography: Level
Details
- Parcel number: 119h F 00400 000
- Zoning: PD
Construction
Type & style
- Home type: SingleFamily
- Architectural style: Contemporary
- Property subtype: Single Family Residence, Residential
Materials
- HardiPlank Type, Stone
- Foundation: Slab
- Roof: Shingle
Condition
- Above Average
- New construction: No
- Year built: 2015
Utilities & green energy
- Sewer: Public Sewer
- Water: Public
- Utilities for property: Cable Available
Community & HOA
Community
- Features: Sidewalks, Curbs
- Subdivision: Edinburgh
HOA
- Has HOA: Yes
- Amenities included: Landscaping
- HOA fee: $82 monthly
Location
- Region: Kingsport
Financial & listing details
- Price per square foot: $193/sqft
- Tax assessed value: $594,700
- Annual tax amount: $4,892
- Date on market: 6/2/2026
- Listing terms: Cash,Conventional,FHA,VA Loan
Price history
| Date | Event | Price |
|---|---|---|
| 8/26/2026 | Sold | $554,500-1.8%$193/sqft |
Source: TVRMLS #9994007 Report a problem | ||
| 7/31/2026 | Pending sale | $564,900$197/sqft |
Source: TVRMLS #9994007 Report a problem | ||
| 7/20/2026 | Price change | $564,900-1.7%$197/sqft |
Source: TVRMLS #9994007 Report a problem | ||
| 6/10/2026 | Price change | $574,900-0.9%$200/sqft |
Source: TVRMLS #9994007 Report a problem | ||
| 6/2/2026 | Listed for sale | $580,000$202/sqft |
Source: TVRMLS #9994007 Report a problem | ||
| 4/28/2026 | Pending sale | $580,000$202/sqft |
Source: TVRMLS #9994007 Report a problem | ||
| 4/16/2026 | Listed for sale | $580,000+66.9%$202/sqft |
Source: TVRMLS #9994007 Report a problem | ||
| 4/30/2019 | Sold | $347,500-2.1%$121/sqft |
Source: TVRMLS #417514 Report a problem | ||
| 3/3/2019 | Pending sale | $354,900$124/sqft |
Source: BLUE RIDGE PROPERTIES #417514 Report a problem | ||
| 2/9/2019 | Listed for sale | $354,900+9.2%$124/sqft |
Source: BLUE RIDGE PROPERTIES #417514 Report a problem | ||
| 6/8/2016 | Sold | $325,000-1.3%$113/sqft |
Source: TVRMLS #365010 Report a problem | ||
| 4/24/2016 | Pending sale | $329,233$115/sqft |
Source: Bridge Pointe Real Estate/Auction #365010 Report a problem | ||
| 1/9/2016 | Price change | $329,233-5.7%$115/sqft |
Source: Bridge Pointe Real Estate/Auction #365010 Report a problem | ||
| 7/7/2015 | Listed for sale | $349,233$122/sqft |
Source: Bridge Pointe Real Estate/Auction #365010 Report a problem | ||
Public tax history
| Year | Property taxes | Tax assessment |
|---|---|---|
| 2025 | $4,892 +27.6% | $148,675 +74.3% |
| 2024 | $3,834 +2% | $85,300 |
| 2023 | $3,757 | $85,300 |
| 2022 | $3,757 | $85,300 |
| 2021 | -- | $85,300 +8.9% |
| 2020 | $3,630 +80.3% | $78,325 |
| 2019 | $2,013 -43.2% | $78,325 |
| 2018 | $3,544 +77.5% | $78,325 |
| 2017 | $1,997 | $78,325 -1% |
| 2016 | $1,997 +357.5% | $79,150 +693.4% |
| 2014 | $436 +3.1% | $9,976 |
| 2013 | $424 | $9,976 |
Find assessor info on the county website
Neighborhood: 37664
Nearby homes
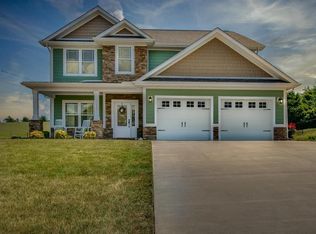
- $538,1004 bd4 ba2.5k sqft2650 Edinburgh Channel Rd, Kingsport, TN 37664Off Market
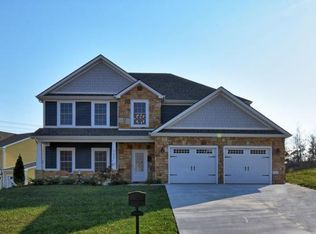
- $626,8005 bd3 ba2.6k sqft3005 Calton Hl, Kingsport, TN 37664Off Market
- $806,3006 bd5 ba4k sqft3009 Calton Hl, Kingsport, TN 37664Off Market

- $997,3007 bd5 ba5.6k sqft2625 Edinburgh Channel Rd, Kingsport, TN 37664Off Market
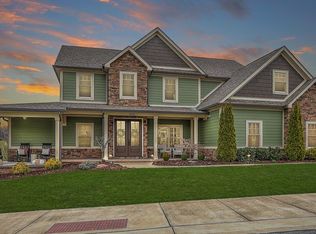
- $638,300-- bd3 ba3.3k sqft2635 Edinburgh Channel Rd, Kingsport, TN 37664Off Market
- $515,0003 bd3 ba2.4k sqft3013 Calton Hl, Kingsport, TN 37664Off Market
- $445,0003 bd2 ba2k sqft3004 Calton Hl, Kingsport, TN 37664For Sale
- $537,6004 bd3 ba2.8k sqft3008 Calton Hl, Kingsport, TN 37664Off Market
Nearby schools
GreatSchools rating
- 9/10John Adams Elementary SchoolGrades: PK-5Distance: 0.1 mi
- 8/10Robinson Middle SchoolGrades: 6-8Distance: 6.7 mi
- 8/10Dobyns - Bennett High SchoolGrades: 9-12Distance: 6.7 mi
Schools provided by the listing agent
- Elementary: John Adams
- Middle: Robinson
- High: Dobyns Bennett
Source: TVRMLS. This data may not be complete. We recommend contacting the local school district to confirm school assignments for this home.


Get pre-qualified for a loan
At Zillow Home Loans, we can pre-qualify you in as little as 5 minutes with no impact to your credit score.An equal housing lender. NMLS #10287.
- Tennessee
- Sullivan County
- Kingsport
- 37664
- 2630 Edinburgh Channel Rd
