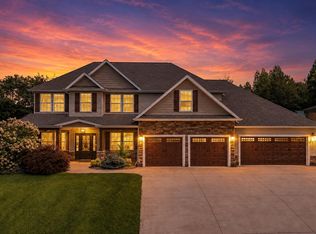
Located in the heart of Edinburgh neighborhood, you don't want to miss out on this house! This home features 4 bedrooms, 2 1/2 bathrooms, hardwood floors throughout, gas fireplace, open floor plan, 2 car garage, and much more. Bathroom upgrades include granite vanities and tiled showers, new mirrors and lights. Level backyard with pergola. Neighborhood pool and walking distance to John Adams Elementary school. This home is move-in ready! Buyer/buyers agent to verify all information.
For sale
Price cut: $10K (7/31)
$504,999
2915 Royal Mile Dr, Kingsport, TN 37664
4beds
2,562sqft
Single Family Residence, Residential
Built in 2013
9,583 Square Feet Lot
$492,500 Zestimate®
$197/sqft
$82/mo HOA
What's special
New mirrors and lightsGas fireplaceOpen floor planLevel backyard with pergolaTiled showersHardwood floors throughout
- 126 days |
- 455 |
- 27 |
Zillow last checked:
Listing updated:
Listed by:
Lemy Hutson 423-306-7553,
Berkshire Hathaway Greg Cox Real Estate 423-282-2411
Source: TVRMLS,MLS#: 9994380
Facts & features
Interior
Bedrooms & bathrooms
- Bedrooms: 4
- Bathrooms: 3
- Full bathrooms: 2
- 1/2 bathrooms: 1
Heating
- Fireplace(s), Heat Pump
Cooling
- Central Air, Heat Pump
Appliances
- Included: Dishwasher, Electric Range, Microwave, Refrigerator
Features
- Flooring: Hardwood, Tile
- Has fireplace: Yes
- Fireplace features: Den, Gas Log
Interior area
- Total structure area: 2,562
- Total interior livable area: 2,562 sqft
Property
Parking
- Total spaces: 2
- Parking features: Driveway
- Garage spaces: 2
- Has uncovered spaces: Yes
Features
- Levels: Two
- Stories: 2
- Patio & porch: Front Porch, Rear Patio
Lot
- Size: 9,583 Square Feet
- Dimensions: 80 x 120
- Topography: Cleared
Details
- Parcel number: 119h C 01700 000
- Zoning: PD
Construction
Type & style
- Home type: SingleFamily
- Architectural style: Craftsman
- Property subtype: Single Family Residence, Residential
Materials
- Brick, Stone Veneer, Vinyl Siding
- Foundation: Slab
- Roof: Shingle
Condition
- Above Average
- New construction: No
- Year built: 2013
Utilities & green energy
- Sewer: Public Sewer
- Water: Public
- Utilities for property: Propane
Community & HOA
Community
- Features: Sidewalks
- Subdivision: Edinburgh
HOA
- Has HOA: Yes
- HOA fee: $82 monthly
Location
- Region: Kingsport
Financial & listing details
- Price per square foot: $197/sqft
- Tax assessed value: $517,600
- Annual tax amount: $4,258
- Date on market: 4/24/2026
- Listing terms: Cash,Conventional,FHA,VA Loan
Estimated market value
$492,500
$468,000 - $517,000
$2,773/mo
Price history
| Date | Event | Price |
|---|---|---|
| 7/31/2026 | Price change | $504,999-1.9%$197/sqft |
Source: TVRMLS #9994380 Report a problem | ||
| 5/29/2026 | Price change | $515,000-1%$201/sqft |
Source: TVRMLS #9994380 Report a problem | ||
| 4/24/2026 | Listed for sale | $520,000+70.5%$203/sqft |
Source: TVRMLS #9994380 Report a problem | ||
| 1/4/2021 | Listing removed | -- |
Source: TVRMLS Report a problem | ||
| 12/29/2020 | Sold | $305,000-0.8%$119/sqft |
Source: TVRMLS #9914882 Report a problem | ||
| 11/13/2020 | Pending sale | $307,500$120/sqft |
Source: A Team Real Estate Professionals #9914882 Report a problem | ||
| 10/29/2020 | Price change | $307,500-0.8%$120/sqft |
Source: A Team Real Estate Professionals #9914882 Report a problem | ||
| 9/26/2020 | Price change | $309,900-1.6%$121/sqft |
Source: A Team Real Estate Professionals #9914882 Report a problem | ||
| 9/2/2020 | Price change | $315,000-1.3%$123/sqft |
Source: A Team Real Estate Professionals #9914882 Report a problem | ||
| 7/3/2020 | Price change | $319,000-0.6%$125/sqft |
Source: A Team Real Estate Professionals #9914882 Report a problem | ||
| 6/18/2020 | Listed for sale | $321,000+28.5%$125/sqft |
Source: A Team Real Estate Professionals #9914882 Report a problem | ||
| 12/31/2012 | Sold | $249,900$98/sqft |
Source: TVRMLS #324914 Report a problem | ||
Public tax history
| Year | Property taxes | Tax assessment |
|---|---|---|
| 2025 | $4,258 +25.6% | $129,400 +71.6% |
| 2024 | $3,389 +2% | $75,400 |
| 2023 | $3,321 | $75,400 |
| 2022 | $3,321 | $75,400 |
| 2021 | -- | $75,400 +26.8% |
| 2020 | $2,756 +80.3% | $59,475 |
| 2019 | $1,529 -43.2% | $59,475 |
| 2018 | $2,691 +77.4% | $59,475 |
| 2017 | $1,517 | $59,475 -2.5% |
| 2016 | $1,517 -43.2% | $61,000 0% |
| 2014 | $2,670 +3.1% | $61,016 |
| 2013 | $2,590 -1.3% | $61,016 |
| 2012 | $2,624 +529.7% | $61,016 +500.6% |
| 2011 | $417 | $10,160 |
Find assessor info on the county website
Monthly payment
Est. payment
Payment breakdown
Explore the cost of this home by adjusting the details. Changes won't be saved.Climate risks
Neighborhood: 37664
Nearby schools
GreatSchools rating
- 9/10John Adams Elementary SchoolGrades: PK-5Distance: 0.2 mi
- 8/10Robinson Middle SchoolGrades: 6-8Distance: 6.8 mi
- 8/10Dobyns - Bennett High SchoolGrades: 9-12Distance: 6.7 mi
Schools provided by the listing agent
- Elementary: John Adams
- Middle: Robinson
- High: Dobyns Bennett
Source: TVRMLS. This data may not be complete. We recommend contacting the local school district to confirm school assignments for this home.
- $499,2004 bd4 ba3.1k sqft2911 Royal Mile Dr, Kingsport, TN 37664Off Market

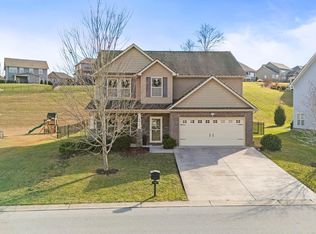
- $534,9004 bd3 ba2.4k sqft2919 Royal Mile Dr, Kingsport, TN 37664Sold
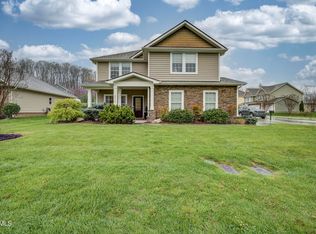
- $400,0003 bd3 ba2.1k sqft2916 Royal Mile Dr, Kingsport, TN 37664Sold

- $429,4004 bd3 ba2.4k sqft2907 Royal Mile Dr, Kingsport, TN 37664Off Market
- $539,0005 bd4 ba3.3k sqft2923 Royal Mile Dr, Kingsport, TN 37664Off Market
- $518,6004 bd3 ba3.2k sqft2912 Royal Mile Dv, Kingsport, TN 37664Off Market
- $465,4004 bd3 ba3.2k sqft2912 Royal Mile Dr, Kingsport, TN 37664Off Market
- $398,7003 bd2 ba1.8k sqft2920 Royal Mile Dr, Kingsport, TN 37664Off Market
A local agent can set up tours, give advice and negotiate with sellers.
A local lender can help you make sure your offer is ready when you are.
Similar homes
- $465,0003 bd2 ba2k sqft3004 Calton Hl, Kingsport, TN 37664For Sale
 MLS ID #9996763, Alissa Covely. TVRMLS
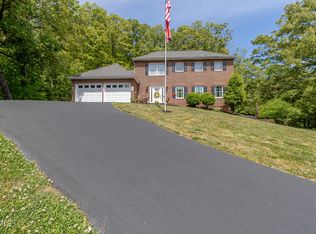
 - $549,0003 bd3 ba2.4k sqft455 S Cox Hollow Rd, Kingsport, TN 37664For Sale
 MLS ID #9994887, Bob Ross. TVRMLS
 - $700,0006 bd4 ba3.7k sqft3017 Calton Hl, Kingsport, TN 37664For Sale
 MLS ID #9999610, Mary Glenn Lively. TVRMLS
 - $575,0003 bd4 ba3.3k sqft512 Wood View Ct, Kingsport, TN 37664For Sale
 MLS ID #9997845, Chelsea S Baker. TVRMLS
 - $424,9993 bd2 ba1.8k sqft2954 Southbridge Rd, Kingsport, TN 37664For SaleMLS ID #9999322, Candice Heath. TVRMLS
- $410,0004 bd3 ba2.2k sqft435 Easley Dr, Kingsport, TN 37664For SaleMLS ID #9998069, Mary Ellen Chess. TVRMLS
- $515,0004 bd3 ba2.3k sqft2100 Longreen Rd, Kingsport, TN 37660For SaleMLS ID #9996267, Ramona Morrison. TVRMLS
- $479,9005 bd3 ba2.8k sqft2323 Wynwood Dr, Jonesborough, TN 37659For SaleMLS ID #9997768, Michelle Dotson. TVRMLS
- $630,0005 bd3 ba3.5k sqft1212 Fiddlers Way, Kingsport, TN 37664For SaleMLS ID #9998713, Billy Miller. TVRMLS
- $349,9004 bd3 ba1.8k sqft3400 Hull Dr, Kingsport, TN 37664For SaleMLS ID #9999889, Dawn Shinault. TVRMLS
- $510,0004 bd3 ba3.1k sqft2705 Berkshire Ln, Kingsport, TN 37660For SaleMLS ID #9996590, Stephanie Conner. TVRMLS
- $529,9003 bd3 ba2.2k sqft427 Matthews Mill Rd, Telford, TN 37690For SaleMLS ID #10000005, Katie Britton. TVRMLS
- $469,9004 bd4 ba2.9k sqft223 Willowbend Ct, Kingsport, TN 37660For SaleMLS ID #9998896, Jim Griffin. TVRMLS
- $464,9003 bd3 ba2.1k sqft2845 McCoy St, Kingsport, TN 37664For SaleMLS ID #9996906, Matt Fleenor. TVRMLS
- $479,0003 bd2 ba2.5k sqft2440 Rivermont Dr, Kingsport, TN 37660For SaleMLS ID #9999079, Kelly West. TVRMLS
- $524,9003 bd2 ba1.7k sqft688 Brady Way, Jonesborough, TN 37659For SaleMLS ID #9995429, Alan Reed. TVRMLS
- $419,9004 bd3 ba2.8k sqft2330 Evarts Hill Dr, Kingsport, TN 37664For SaleMLS ID #9995682, Wilma Ramsey. TVRMLS
- $615,0005 bd5 ba3.1k sqft1312 White St, Kingsport, TN 37664For SaleMLS ID #9995296, Chris Cook. TVRMLS
- $550,0003 bd3 ba2.2k sqft2937 Forest View Rd, Kingsport, TN 37660For SaleMLS ID #9997403, Wendy Brock. TVRMLS
- $459,9004 bd3 ba2.8k sqft1001 Sunny Pl, Kingsport, TN 37660For SaleMLS ID #9997821, Colette George. TVRMLS
