48 HOUR FIRST RIGHT OF REFUSAL
CONTINGENT ON BUYERS CURRENT HOUSE SELLING AND CLOSING - MOTIVATED SELLER!!! BEAUTIFUL HOME!!! LOTS OF AMENITIES!!! GREAT LOCATION!!!
Welcome to this beautiful 2 story home
located within the Evarts Valley Community in the Rock Springs area of Kingsport. It is directly behind John Adams elementary school and the Edinburgh subdivision. As you enter the front of the home, the landscaping has been expanded and beautifully maintained. Inside, you will find spacious open concept living, dining and kitchen areas with 9 ft ceilings and up to date features including ring doorbell, myQ garage opener, and app-controlled door lock. The kitchen is equipped with stainless steel appliances, quartz counter tops, shaker style cabinets with an upgraded tile backsplash, and a large walk-in pantry. The main level has 2 flex rooms--one with french doors and one with sliding barn doors--that would be a great home office, playroom, work area, or extra living space. There is a half bath located on the main level just off the kitchen. The garage has ample storage space and the floor was finished with epoxy. Upstairs, there are 4 spacious bedrooms with designed accent walls and 2 full bathrooms. The primary bedroom has a huge walk-in closet and nice size bathroom. The laundry is located conveniently in the loft area with the bedrooms. The loft area is a great additional space currently used as a play room and a guest area. The nice-sized backyard on a corner lot is already fenced and would be great for kids or pets. The outdoor concrete patio was extended to 12x24 with a covered gazebo and hot tub that remains. There is a spacious storage shed on a concrete slab. In addition the driveway was extended by 3ft to allow for larger vehicles to park side by side. This convenient location has quick access to I-26 and I-81 and is just minutes from Johnson City, Gray, Bristol and Kingsport.Come see the great living spaces this home has to offer with plenty of room for family, friends and entertaining. All information deemed reliable. Buyer/buyer's agent nverify.
For sale
Price cut: $10K (8/3)
$419,900
2330 Evarts Hill Dr, Kingsport, TN 37664
4beds
2,856sqft
Single Family Residence, Residential
Built in 2023
9,583 Square Feet Lot
$417,600 Zestimate®
$147/sqft
$38/mo HOA
What's special
Ring doorbellLarge walk-in pantryCovered gazeboShaker style cabinetsHot tub that remainsUpgraded tile backsplashQuartz counter tops
- 102 days
- 295
- 21
Zillow last checked:
Listing updated:
Listed by:
Wilma Ramsey 423-384-4500,
Southern Dwellings 423-343-4118
Source: TVRMLS,MLS#: 9995682
Facts & features
Interior
Bedrooms & bathrooms
- Bedrooms: 4
- Bathrooms: 3
- Full bathrooms: 2
- 1/2 bathrooms: 1
Heating
- Heat Pump
Cooling
- Central Air
Appliances
- Included: Dishwasher, Disposal, Dryer, Electric Range, Microwave, Refrigerator, Washer
- Laundry: Electric Dryer Hookup, Washer Hookup
Features
- Entrance Foyer, Kitchen Island, Kitchen/Dining Combo, Open Floorplan, Pantry, Solid Surface Counters, Walk-In Closet(s)
- Flooring: Carpet, Luxury Vinyl
- Doors: French Doors, Sliding Doors, Storm Door(s)
- Windows: Insulated Windows
Interior area
- Total structure area: 2,856
- Total interior livable area: 2,856 sqft
Property
Parking
- Total spaces: 2
- Parking features: Driveway, Concrete, Garage Door Opener
- Garage spaces: 2
- Has uncovered spaces: Yes
Features
- Levels: Two
- Stories: 2
- Patio & porch: Back, Patio
- Exterior features: Playground
- Fencing: Back Yard
Lot
- Size: 9,583 Square Feet
- Topography: Level, Sloped
Details
- Additional structures: Gazebo, Shed(s)
- Parcel number: 118l B 045.00
- Zoning: PD
Construction
Type & style
- Home type: SingleFamily
- Architectural style: Traditional
- Property subtype: Single Family Residence, Residential
Materials
- Brick, Vinyl Siding
- Foundation: Slab
- Roof: Shingle
Condition
- Above Average
- New construction: No
- Year built: 2023
Utilities & green energy
- Sewer: Public Sewer
- Water: Public
- Utilities for property: Electricity Connected, Water Connected, Cable Connected, Underground Utilities
Community & HOA
Community
- Features: Sidewalks, Curbs
- Security: Smoke Detector(s)
- Subdivision: Evarts Valley
HOA
- Has HOA: Yes
- Amenities included: Landscaping, Spa/Hot Tub
- HOA fee: $450 annually
Location
- Region: Kingsport
Financial & listing details
- Price per square foot: $147/sqft
- Tax assessed value: $422,200
- Annual tax amount: $3,473
- Date on market: 5/20/2026
- Listing terms: Cash,Conventional,FHA,VA Loan
- Electric utility on property: Yes
Estimated market value
$417,600
$397,000 - $438,000
$2,679/mo
Price history
| Date | Event | Price |
|---|---|---|
| 8/17/2026 | Listed for sale | $419,900$147/sqft |
Source: TVRMLS #9995682 Report a problem | ||
| 8/17/2026 | Pending sale | $419,900$147/sqft |
Source: TVRMLS #9995682 Report a problem | ||
| 8/3/2026 | Price change | $419,900-2.3%$147/sqft |
Source: TVRMLS #9995682 Report a problem | ||
| 7/9/2026 | Price change | $429,900-1.1%$151/sqft |
Source: TVRMLS #9995682 Report a problem | ||
| 7/2/2026 | Price change | $434,900-1.1%$152/sqft |
Source: TVRMLS #9995682 Report a problem | ||
| 6/18/2026 | Price change | $439,900-0.9%$154/sqft |
Source: TVRMLS #9995682 Report a problem | ||
| 6/4/2026 | Price change | $443,900-1.4%$155/sqft |
Source: TVRMLS #9995682 Report a problem | ||
| 5/20/2026 | Listed for sale | $450,000+22.4%$158/sqft |
Source: TVRMLS #9995682 Report a problem | ||
| 7/19/2023 | Sold | $367,540$129/sqft |
Source: TVRMLS #9948514 Report a problem | ||
| 6/19/2023 | Contingent | $367,540$129/sqft |
Source: TVRMLS #9948514 Report a problem | ||
| 1/21/2023 | Listed for sale | $367,540$129/sqft |
Source:  DR Horton Report a problem DR Horton Report a problem | ||
Public tax history
| Year | Property taxes | Tax assessment |
|---|---|---|
| 2025 | $3,473 -12.1% | $105,550 +20% |
| 2024 | $3,952 -3.9% | $87,925 -5.8% |
| 2023 | $4,111 | $93,325 |
Find assessor info on the county website
Monthly payment
Est. payment
Payment breakdown
Explore the cost of this home by adjusting the details. Changes won't be saved.Climate risks
Neighborhood: 37664
Nearby schools
Schools provided by the listing agent
- Elementary: John Adams
- Middle: Robinson
- High: Dobyns Bennett
Source: TVRMLS. This data may not be complete. We recommend contacting the local school district to confirm school assignments for this home.

Similar homes
- $349,9004 bd3 ba1.8k sqft3400 Hull Dr, Kingsport, TN 37664For Sale
 MLS ID #9999889, Dawn Shinault. TVRMLS
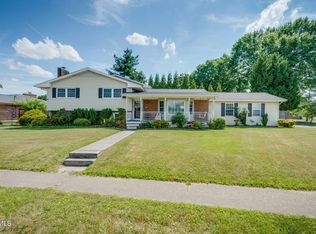
 - $445,0006 bd5 ba3.5k sqft1801 Hermitage Dr, Kingsport, TN 37664For Sale
 MLS ID #9995840, Robert Banks. TVRMLS
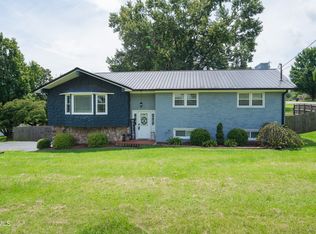
 - $389,9003 bd3 ba2.4k sqft513 Beechwood Dr, Kingsport, TN 37663For Sale
 MLS ID #9999914, Danielle McMeans. TVRMLS
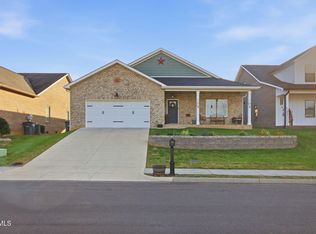
 - $438,7503 bd2 ba1.7k sqft1839 Top Sail Ct, Kingsport, TN 37664For Sale
 MLS ID #9999090, Joshua Bennett. TVRMLS
