Rarely does a home this distinctive come along. This one-of-a-kind contemporary residence blends striking design with luxury finishes throughout. High expansive windows fill the open yet cozy floor plan with natural light, and the primary bath feels like a private home spa, complete with a two-person shower.
Johnson City began in 1856 as Johnson's Depot, a stop that grew up around the arrival of the railroad. It was incorporated as Johnson City in 1869, and its growth has long been tied to rail, industry, and education. Today the city is home to East Tennessee State University, which traces its roots to 1911. Nearby, Jonesborough, Tennessee's oldest town, was founded in 1779 and still preserves its historic downtown. The surrounding region also holds the Tipton-Haynes Historic Site in Johnson City and the Gray Fossil Site, one of the most significant Miocene-era fossil discoveries in the Southeast.
With 5 bedrooms, 4.5 baths, and over 3,300 square feet of finished living space, the home works beautifully for a couple who wants room to spread out or for multi-generational living. The 1,442-square-foot walk-out basement adds flexibility for guests, hobbies, or extended family.
Outside, a fully fenced, secluded backyard offers real privacy, and new Trex decking spans the front and back. The garage is 23.8 feet deep, providing space for vehicles and storage. Lake access is available at the subdivision entrance, managed by the HOA.
Recent updates provide peace of mind: a new roof (2023), new siding and HVAC (2024), a new mini split (2024), a renovated kitchen (2024), new decking and rails (2025), and updated primary and guest baths (2025).
Schedule your private showing today and experience it for yourself.
New roof 2023
New siding 2024
New ac 2024
New mini split 2024
New decking and rails 2025
Updated master bathroom 2025
Updated kitchen 2024
Updated guest bathroom 2025
Active
Price cut: $51.2K (8/28)
$758,800
910 Katies Way, Johnson City, TN 37615
5beds
3,317sqft
Single Family Residence
Built in 2002
0.47 Acres Lot
$-- Zestimate®
$229/sqft
$100/mo HOA
What's special
One-of-a-kind contemporary residence
- 106 days
- 541
- 46
Zillow last checked:
Listing updated:
Listed by:
Andrew Garrick Graves 865-617-4089,
Tammaro Realty, LLC 865-248-8395,
Helen Tammaro 865-809-0049,
Tammaro Realty, LLC
Source: East Tennessee Realtors,MLS#: 1347941
Facts & features
Interior
Bedrooms & bathrooms
- Bedrooms: 5
- Bathrooms: 5
- Full bathrooms: 4
- 1/2 bathrooms: 1
Rooms
- Room types: Bonus Room
Heating
- Central, Natural Gas, Other, Electric
Cooling
- Wall Unit(s), Central Air, Ceiling Fan(s)
Appliances
- Included: Tankless Water Heater, Dishwasher, Disposal, Dryer, Microwave, Range, Refrigerator, Self Cleaning Oven, Washer, Other
Features
- Walk-In Closet(s), Cathedral Ceiling(s), Kitchen Island, Dry Bar, Pantry, Breakfast Bar, Bonus Room
- Flooring: Carpet, Tile
- Windows: Windows - Vinyl, Insulated Windows, Bay Window(s), Drapes
- Basement: Walk-Out Access,Bath/Stubbed,Slab,Unfinished
- Number of fireplaces: 2
- Fireplace features: Electric, Gas Log
Interior area
- Total structure area: 3,317
- Total interior livable area: 3,317 sqft
Property
Parking
- Total spaces: 2
- Parking features: Garage Door Opener, Attached, Main Level
- Attached garage spaces: 2
Features
- Exterior features: Prof Landscaped, Boat - Ramp, Dock
- Has view: Yes
- View description: Mountain(s)
- Has water view: Yes
- Waterfront features: Lake/Water Access
Lot
- Size: 0.47 Acres
Details
- Parcel number: 013K B 00600 000
Construction
Type & style
- Home type: SingleFamily
- Architectural style: Contemporary
- Property subtype: Single Family Residence
Materials
- Vinyl Siding, Frame
Condition
- Year built: 2002
Utilities & green energy
- Sewer: Public Sewer
- Water: Public
Community & HOA
Community
- Security: Smoke Detector(s)
- Subdivision: Williams Landing
HOA
- Has HOA: Yes
- Services included: Maintenance Grounds
- HOA fee: $100 monthly
Location
- Region: Johnson City
Financial & listing details
- Price per square foot: $229/sqft
- Tax assessed value: $512,000
- Annual tax amount: $3,953
- Date on market: 7/15/2026
Estimated market value
Not available
Estimated sales range
Not available
Not available
Price history
| Date | Event | Price |
|---|---|---|
| 8/28/2026 | Price change | $758,800-6.3%$229/sqft |
Source:  East Tennessee Realtors #1347941 Report a problem East Tennessee Realtors #1347941 Report a problem | ||
| 8/2/2026 | Price change | $810,000-2.4%$244/sqft |
Source: East Tennessee Realtors #1347941 Report a problem | ||
| 7/24/2026 | Price change | $830,000-2.4%$250/sqft |
Source: East Tennessee Realtors #1347941 Report a problem | ||
| 7/15/2026 | Listed for sale | $850,000+216.2%$256/sqft |
Source: East Tennessee Realtors #1347941 Report a problem | ||
| 5/22/2006 | Sold | $268,800$81/sqft |
Source: Public Record Report a problem | ||
Public tax history
| Year | Property taxes | Tax assessment |
|---|---|---|
| 2025 | $3,953 +0.8% | $128,000 |
| 2024 | $3,922 +22.1% | $128,000 +64.6% |
| 2023 | $3,211 +6.4% | $77,750 |
| 2022 | $3,017 | $77,750 |
| 2021 | $3,017 +0.5% | $77,750 |
| 2020 | $3,001 +79.5% | $77,750 |
| 2019 | $1,672 | $77,750 +1.8% |
| 2018 | -- | $76,350 |
| 2017 | $3,260 | $76,350 |
| 2016 | $3,260 +10.9% | $76,350 |
| 2015 | $2,939 +6.9% | $76,350 |
| 2014 | $2,748 | $76,350 |
| 2013 | -- | $76,350 -1.3% |
| 2011 | $2,696 +0.9% | $77,375 |
| 2010 | $2,672 | $77,375 |
| 2009 | $2,672 | $77,375 -3.3% |
| 2008 | -- | $79,975 +24.1% |
| 2007 | $2,758 +8.9% | $64,450 |
| 2006 | $2,533 +3.4% | $64,450 |
| 2005 | $2,449 | $64,450 |
| 2004 | $2,449 +6.9% | $64,450 +14.8% |
| 2003 | $2,291 | $56,150 +827.9% |
| 2001 | -- | $6,051 -75% |
| 2000 | -- | $24,203 |
Find assessor info on the county website
Monthly payment
Est. payment
Payment breakdown
Explore the cost of this home by adjusting the details. Changes won't be saved.Climate risks
Neighborhood: 37615

Similar homes
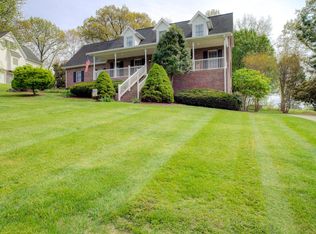
- $699,9004 bd3 ba2.6k sqft107 Lake Meadow Dr, Johnson City, TN 37615For Sale
 MLS ID #9999133, Harold Ross. TVRMLS
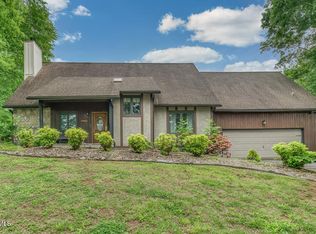
 - $750,0004 bd4 ba3.2k sqft4230 Marable Ln, Johnson City, TN 37601For Sale
 MLS ID #9997976, Alexis P Greene. TVRMLS
 - $615,0005 bd3 ba2.7k sqft202 Jessicas Way, Johnson City, TN 37615For Sale
 MLS ID #10001149, Matt Adams. TVRMLS
 - $675,0004 bd3 ba3.1k sqft59 Alden Ln, Gray, TN 37615For Sale
 MLS ID #10001770, Mark Trent. TVRMLS
