Space to live, space to gather, and remarkable room to grow. Situated on approximately 4.85 acres with beautiful mountain views, this extensively updated 4,070-square-foot home offers a rare combination of finished living space, multigenerational potential, and unfinished square footage ready for future expansion.
The main level features three bedrooms and beautifully updated living areas, including an impressive oversized kitchen designed for everyday function and entertaining. The primary suite is complemented by a beautiful bath and generous closet space. Updated flooring, plumbing, and electrical work throughout the finished main and lower levels reflect the extensive improvements made to the property. Steel-beam construction adds to the home's substantial feel.
The lower level dramatically expands the possibilities. With a full second kitchen, laundry, full bath, large open living area, and three additional rooms, this level offers excellent flexibility for guests, extended household living, recreation, home offices, hobbies, or other uses. A two-car garage is located on the lower level, while the driveway also allows you to pull around to the rear and enter conveniently near the main kitchen.
Then there is the second floor--an unfinished opportunity already framed for as many as five additional rooms intended as bedrooms, along with space for two additional baths. Complete the area to suit your needs and potentially add significant usable space and value. Buyers should independently verify permitting, bedroom qualifications, square footage, and feasibility of future improvements.
Laundry accommodations on every floor add another layer of convenience.
Outside, nearly five acres provide room to spread out and enjoy the East Tennessee setting, while the elevated surroundings offer attractive mountain views. Conveniently positioned for access to both Johnson City and downtown Elizabethton and located in the Happy Valley school area.
For the buyer searching for a multigenerational home, a home on acreage, large functional spaces, and an opportunity to expand, 194 Sparks Road stands apart.
For sale
$750,000
194 Sparks Rd, Johnson City, TN 37601
4beds
3,918sqft
Single Family Residence, Residential
Built in 1965
4.85 Acres Lot
$716,300 Zestimate®
$191/sqft
$-- HOA
What's special
Beautiful mountain viewsFinished living spaceLarge functional spaces
- 6 days
- 428
- 51
Likely to sell faster than
Zillow last checked:
Listing updated:
Listed by:
Elizabeth Whittemore 423-480-1650,
The Addington Agency Bristol 423-845-5800
Source: TVRMLS,MLS#: 10001070
Facts & features
Interior
Bedrooms & bathrooms
- Bedrooms: 4
- Bathrooms: 3
- Full bathrooms: 3
Primary bedroom
- Level: Lower
Heating
- Heat Pump
Cooling
- Central Air, Heat Pump
Appliances
- Included: Dishwasher, Dryer, Electric Range, Microwave, Refrigerator, Washer
- Laundry: Electric Dryer Hookup, Washer Hookup
Features
- Master Downstairs, Built-in Features, Cedar Closet(s), Eat-in Kitchen, Entrance Foyer, Granite Counters, Kitchen Island, Pantry, Remodeled, Rough in Bath, Walk-In Closet(s)
- Flooring: Luxury Vinyl, Tile
- Doors: Sliding Doors
- Windows: Double Pane Windows
- Basement: Finished,Full,Walk-Out Access
- Number of fireplaces: 2
- Fireplace features: Basement, Living Room
Interior area
- Total structure area: 5,438
- Total interior livable area: 3,918 sqft
- Finished area below ground: 1,440
Property
Parking
- Total spaces: 2
- Parking features: Driveway, Attached, Garage Door Opener, Gravel, See Remarks
- Attached garage spaces: 2
- Has uncovered spaces: Yes
Features
- Levels: Three Or More
- Stories: 3
- Patio & porch: Back, Covered, Deck, Front Porch
- Exterior features: Balcony
- Has view: Yes
- View description: Mountain(s)
Lot
- Size: 4.85 Acres
- Dimensions: 688 x 453 x 281 x 130 x 129 x 75 x 324
- Topography: Level, Part Wooded
Details
- Parcel number: 048i B 010.00
- Zoning: Residential
Construction
Type & style
- Home type: SingleFamily
- Architectural style: Colonial,Traditional
- Property subtype: Single Family Residence, Residential
Materials
- Vinyl Siding
- Foundation: Block, See Remarks
- Roof: Shingle
Condition
- Updated/Remodeled,Above Average
- New construction: No
- Year built: 1965
Details
- Warranty included: Yes
Utilities & green energy
- Sewer: Septic Tank
- Water: Public
Community & HOA
Community
- Security: Smoke Detector(s)
- Subdivision: Not In Subdivision
HOA
- Has HOA: No
Location
- Region: Johnson City
Financial & listing details
- Price per square foot: $191/sqft
- Tax assessed value: $3,500
- Annual tax amount: $19
- Date on market: 9/18/2026
- Listing terms: Cash,Conventional,FHA,USDA Loan,VA Loan,See Remarks
Estimated market value
$716,300
$680,000 - $752,000
$2,615/mo
Price history
| Date | Event | Price |
|---|---|---|
| 9/18/2026 | Listed for sale | $750,000-6.1%$191/sqft |
Source: TVRMLS #10001070 Report a problem | ||
| 7/21/2026 | Listing removed | $799,000$204/sqft |
Source: TVRMLS #9989507 Report a problem | ||
| 3/30/2026 | Price change | $799,000-3.2%$204/sqft |
Source: TVRMLS #9989507 Report a problem | ||
| 12/23/2025 | Listed for sale | $825,000$211/sqft |
Source: TVRMLS #9989507 Report a problem | ||
| 12/17/2025 | Listing removed | $825,000$211/sqft |
Source: TVRMLS #9981842 Report a problem | ||
| 8/15/2025 | Price change | $825,000-2.9%$211/sqft |
Source: TVRMLS #9981825 Report a problem | ||
| 7/18/2025 | Price change | $850,000-2.9%$217/sqft |
Source: TVRMLS #9981825 Report a problem | ||
| 6/18/2025 | Listed for sale | $875,000-2.8%$223/sqft |
Source: TVRMLS #9981825 Report a problem | ||
| 6/11/2025 | Listing removed | $900,000$230/sqft |
Source: TVRMLS #9979059 Report a problem | ||
| 3/21/2025 | Listed for sale | $900,000$230/sqft |
Source: TVRMLS #9977619 Report a problem | ||
| 3/20/2025 | Listing removed | $900,000$230/sqft |
Source: TVRMLS #9974292 Report a problem | ||
| 12/12/2024 | Listed for sale | $900,000+224900%$230/sqft |
Source: TVRMLS #9974292 Report a problem | ||
| 4/24/1986 | Sold | $400 |
Source: Agent Provided Report a problem | ||
Public tax history
| Year | Property taxes | Tax assessment |
|---|---|---|
| 2025 | $19 | $875 |
| 2024 | $19 | $875 |
| 2023 | $19 +7.4% | $875 |
| 2022 | $18 | $875 |
| 2021 | -- | $875 +191.7% |
| 2020 | $7 | $300 |
| 2019 | $7 | $300 |
| 2018 | $7 +5.9% | $300 |
| 2017 | $7 | $300 |
| 2016 | $7 -4.8% | $300 |
| 2015 | $7 | $300 |
| 2014 | $7 +1.1% | $300 -3.8% |
| 2013 | $7 +8.3% | $312 |
| 2012 | $7 -0.1% | $312 |
| 2011 | $7 -5.5% | $312 |
| 2010 | $7 +30% | $312 +30% |
| 2009 | $5 +2.6% | $240 |
| 2008 | $5 +5.8% | $240 |
| 2007 | $5 | $240 |
| 2006 | $5 -17.9% | $240 |
| 2005 | $6 +38% | $240 +37.9% |
| 2004 | $4 +15.3% | $174 |
| 2002 | $4 | $174 |
| 2001 | -- | $174 -75% |
| 2000 | -- | $697 |
Find assessor info on the county website
Monthly payment
Est. payment
Payment breakdown
Explore the cost of this home by adjusting the details. Changes won't be saved.Climate risks
Neighborhood: Central
Nearby schools
Schools provided by the listing agent
- Elementary: Happy Valley
- Middle: Happy Valley
- High: Happy Valley
Source: TVRMLS. This data may not be complete. We recommend contacting the local school district to confirm school assignments for this home.
- $487,500-- bd2 ba3k sqft291 Happy Valley Rd, Elizabethton, TN 37601Off Market
- $19,000-- bd-- ba432 sqft186 Sparks Rd, Johnson City, TN 37601Off Market
- $275,800-- bd1 ba1.4k sqft190 Sparks Rd, Johnson City, TN 37601Off Market
- $190,800-- bd1 ba900 sqft293 Happy Valley Rd, Johnson City, TN 37601Off Market
Similar homes
- $695,0004 bd3 ba3.7k sqft338 Old Milligan Hwy, Johnson City, TN 37601For Sale
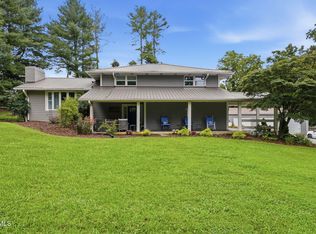 MLS ID #9998992, Lincoln Walters. TVRMLS
 - $750,0004 bd4 ba3.2k sqft4230 Marable Ln, Johnson City, TN 37601For Sale
 MLS ID #9997976, Alexis P Greene. TVRMLS
 - $949,8003 bd4 ba3.7k sqft179 Taylortown Rd, Johnson City, TN 37601For Sale
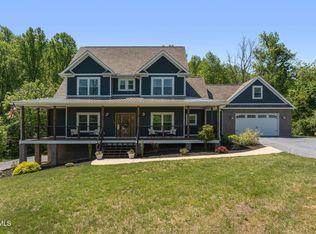 MLS ID #9995132, Amanda Westbrook. TVRMLS
 - $775,0006 bd3 ba4.8k sqft1314 Woodland Ave, Johnson City, TN 37601For Sale
 MLS ID #9991354, Heather Price. TVRMLS
 - $758,8005 bd5 ba3.3k sqft910 Katies Way, Johnson City, TN 37615Active
 MLS ID #1347941, Andrew Graves, Tammaro Realty, LLC. East Tennessee Realtors
