4 Bedrooms/3 Full Baths/Over 3,700 sq. ft/Oversized 3-car garage!
Luxury, comfort, and beautiful Boone Lake views! Welcome to this exceptional home in the highly desirable Park Place subdivision, located in the Lake Ridge Elementary School district. Offering over 3,700 square feet, this timeless Craftsman style home is ready and waiting for its new owner! Step inside and fall in love with the beautifully designed living space perfect for everyday living and entertaining. The gourmet kitchen is a chef's dream, featuring gorgeous granite countertops, stainless steel appliances, stylish Shaker cabinetry, a generous pantry, and a welcoming breakfast area. A formal dining room, accented with beautiful Craftsman-style wainscoting, provides the perfect setting for memorable gatherings. The inviting living area showcases a stunning custom stone fireplace, while the four-season room, complete with charming shiplap walls, offers a cozy retreat to enjoy year-round. A spacious main-level bedroom with a walk-in closet and adjacent full bath provides wonderful flexibility for guests, extended family, or multigenerational living. Upstairs, you'll discover an oversized bonus room offering endless possibilities--home theater, game room, fitness studio, home office, or the ultimate family gathering space! The luxurious primary suite is a true private retreat, featuring beautiful lake views, a spa-inspired bath with an impressive 8-foot custom-tiled shower, and a spacious walk-in closet. Two additional, generously sized bedrooms, each with its own walk-in closet, complete the upper level. Outdoor living is equally impressive! Relax or entertain on the covered back patio overlooking a level, fully fenced backyard, perfect for outdoor activities, pets, and gatherings. And don't forget the oversized three-car garage--a dream for the car enthusiast, hobbyist, or anyone needing extra space for vehicles, tools, and toys! Park Place, a neighborhood you'll be proud to call home, offers the charm of a welcoming neighborhood with sidewalks throughout, ideal for evening strolls, morning walks, and enjoying the beautiful surroundings and views of Boone Lake. Schedule your private showing today! All info deemed reliable but not guaranteed; Buyer/Buyer's agent to verify.
For sale
$829,900
515 Oliver Approach, Johnson City, TN 37601
4beds
3,782sqft
Single Family Residence, Residential
Built in 2021
0.29 Acres Lot
$802,500 Zestimate®
$219/sqft
$-- HOA
What's special
Stylish shaker cabinetryGenerous pantryWelcoming breakfast areaTimeless craftsman style homeStainless steel appliancesGourmet kitchenGorgeous granite countertops
- 11 days
- 638
- 44
Likely to sell faster than
Zillow last checked:
Listing updated:
Listed by:
Donna Estes 423-773-4345,
Crye-Leike Realtors 423-232-0099
Source: TVRMLS,MLS#: 10003024
Facts & features
Interior
Bedrooms & bathrooms
- Bedrooms: 4
- Bathrooms: 3
- Full bathrooms: 3
Heating
- Fireplace(s), Heat Pump
Cooling
- Ceiling Fan(s), Heat Pump
Appliances
- Included: Dishwasher, Disposal, Electric Range, Microwave, Refrigerator
- Laundry: Electric Dryer Hookup, Washer Hookup
Features
- Bar, Entrance Foyer, Granite Counters, Kitchen/Dining Combo, Open Floorplan, Pantry, Soaking Tub, Walk-In Closet(s)
- Flooring: Carpet, Ceramic Tile, Hardwood
- Windows: Double Pane Windows, Insulated Windows
- Number of fireplaces: 1
- Fireplace features: Living Room
Interior area
- Total structure area: 3,782
- Total interior livable area: 3,782 sqft
Property
Parking
- Total spaces: 3
- Parking features: Attached, Concrete
- Attached garage spaces: 3
Features
- Levels: Two
- Stories: 2
- Patio & porch: Covered, Front Porch, Rear Patio
- Fencing: Back Yard
Lot
- Size: 0.29 Acres
- Topography: Cleared
Details
- Parcel number: 022b E 01500 000
- Zoning: R 2A
Construction
Type & style
- Home type: SingleFamily
- Architectural style: Craftsman
- Property subtype: Single Family Residence, Residential
Materials
- Brick, Stone, Vinyl Siding
- Foundation: Slab
- Roof: Shingle
Condition
- Above Average
- New construction: No
- Year built: 2021
Utilities & green energy
- Sewer: Public Sewer
- Water: Public
Community & HOA
Community
- Security: Smoke Detector(s)
- Subdivision: Park Place
HOA
- Has HOA: No
- Amenities included: Landscaping
Location
- Region: Johnson City
Financial & listing details
- Price per square foot: $219/sqft
- Tax assessed value: $788,700
- Annual tax amount: $6,090
- Date on market: 11/6/2026
- Listing terms: Cash,Conventional,FHA,VA Loan
Estimated market value
$802,500
$762,000 - $843,000
$4,107/mo
Price history
| Date | Event | Price |
|---|---|---|
| 11/6/2026 | Listed for sale | $829,900+10.7%$219/sqft |
Source: TVRMLS #10003024 Report a problem | ||
| 4/17/2023 | Sold | $750,000-6.2%$198/sqft |
Source: TVRMLS #9949349 Report a problem | ||
| 3/17/2023 | Contingent | $799,900$212/sqft |
Source: TVRMLS #9949349 Report a problem | ||
| 3/15/2023 | Listed for sale | $799,900+1499.8%$212/sqft |
Source: TVRMLS #9949349 Report a problem | ||
| 5/22/2020 | Sold | $50,000$13/sqft |
Source: Public Record Report a problem | ||
Public tax history
| Year | Property taxes | Tax assessment |
|---|---|---|
| 2025 | $6,090 +0.8% | $197,175 |
| 2024 | $6,042 +13.1% | $197,175 +52.5% |
| 2023 | $5,340 +6.4% | $129,300 |
| 2022 | $5,017 | $129,300 |
| 2021 | $5,017 +722.6% | $129,300 +718.4% |
| 2020 | $610 | $15,800 |
Find assessor info on the county website
Monthly payment
Est. payment
Payment breakdown
Explore the cost of this home by adjusting the details. Changes won't be saved.Climate risks
Neighborhood: 37601
Nearby schools
Schools provided by the listing agent
- Elementary: Lake Ridge
- Middle: Indian Trail
- High: Science Hill
Source: TVRMLS. This data may not be complete. We recommend contacting the local school district to confirm school assignments for this home.
- $812,000-- bd-- ba3.7k sqft517 Oliver Approach, Johnson City, TN 37601Off Market
- $676,300-- bd-- ba2.3k sqft606 Harbor Approach, Johnson City, TN 37601Off Market
- $592,100-- bd2 ba2.1k sqft608 Harbor Approach, Johnson City, TN 37601Off Market
- $679,500-- bd2 ba2.9k sqft604 Harbor Approach, Johnson City, TN 37601Off Market
Similar homes
- $945,0004 bd6 ba5.2k sqft1348 Cattail Point, Johnson City, TN 37601For Sale
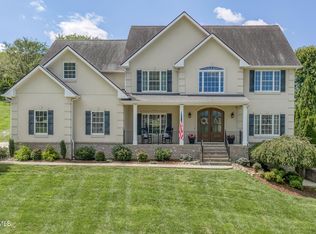 MLS ID #9999986, Susan McBride. TVRMLS
- $729,9005 bd5 ba4.4k sqft123 Reed Cir, Johnson City, TN 37601For Sale
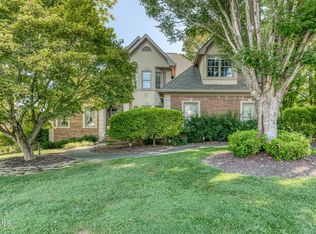 MLS ID #10001766, Teresa Rogers. TVRMLS
- $700,0004 bd4 ba3.2k sqft4230 Marable Ln, Johnson City, TN 37601For Sale
 MLS ID #9997976, Alexis P Greene. TVRMLS
- $699,9003 bd4 ba3k sqft221 Westshore Point, Johnson City, TN 37601For Sale
 MLS ID #9996683, Wes Shields. TVRMLS
