MOTIVATED SELLERS!!!!!!
ALL ONE LEVEL LIVING. LONG RANGE VIEWS. MORE SPACE THAN YOU CAN IMAGINE.
If you are seeking a quality built home, with plenty of space to spread out and long range mountain views from your back deck, then this may be the home for you! Conveniently located in the established Allison Hills subdivision in Piney Flats. You are 5-6 minutes from Food City and local dining, 20 minutes to Johnson City, Boones Creek, Bristol or Elizabethton. This home offers ONE LEVEL LIVING with a spacious primary suite, full bathroom en suite and a generous primary closet that you thought was only in your dreams. The main floor laundry closet with oversized shelving is located near the primary suite. There are two additional bedrooms with a Jack and Jill design and full bath in between. The beautifully designed chef inspired kitchen provides abundant cabinet space and boasts an enormous pantry. With new lighting in the spacious dining room and an additional breakfast nook that looks out over the back deck you have plenty of room for gathering and hosting. This open floor plan allows for easy movement and flow throughout the home. Now let's talk about the oversized back deck with TREX decking, it is here that you'll discover the long range sweeping views of the mountains! The MAIN LEVEL two car garage with mud sink offers easy access to the kitchen.
However, the amazing features of this property don't stop there. We haven't talked about the DOWNSTAIRS yet.
DOWNSTAIRS offers the potential for a complete in-law suite, with room for a family member or friend to reside if needed. The full, partially above-grade daylight basement is fully finished and will shock you with the amount of space it provides. Daylight is abundant in this beautifully finished basement due to the large windows and exterior doors leading out to the 4 person HOT TUB in the backyard space. The basement has an additional, spacious room that was used as a bedroom with full bathroom and laundry closet that has a stackable washer and dryer. The basement boasts generous storage space, open floor plan, a wet bar, full size refrigerator and another garage that is heated and cooled. Just outside there are also two large raised garden beds in the fully fenced back yard.
If all this space still isn't enough, you'll find over 1600 square feet of load-bearing space in the unfinished attic! The attic space is fully floored and framed out and just waiting for your creative design. It has even been plumbed for an additional bathroom. The options are truly endless when considering what this space could be once finished out.
PLEASE NOTE: Although the additional basement flex room has been used as a bedroom the septic system has only been permitted for 3 bedrooms. Please see attached septic permit.
EXTRAS! New gas water heater and new gas range installed Fall of 2025. Ring doorbell, kitchen appliances, stackable washer and dryer in the basement, basement refrigerator and the Hot tub all convey with the purchase of this home. Come see this one TODAY! All information deemed reliable but subject to buyer/buyer's agent verification.
*The sellers are offering a $2000.00 credit for the buyers to put toward the repair or replacement of the primary bathtub.
For sale
Price cut: $50K (5/8)
$799,000
442 Grovemont Pl, Piney Flats, TN 37686
3beds
3,916sqft
:
Get pre-qualified$4,574/mo
Single Family Residence, Residential
Built in 2010
0.48 Acres Lot
$776,900 Zestimate®
$204/sqft
$-- HOA
What's special
Enormous pantryAll one level livingAbundant cabinet spaceChef inspired kitchenSpacious primary suiteGenerous primary closet
- 142 days |
- 358 |
- 14 |
Zillow last checked:
Listing updated:
Listed by:
Mitzi Pierce-Henley 423-833-6990,
Property Executives Johnson City 423-952-0226,
Sandra Moores ABR, CRS, GRI 423-737-6763,
Property Executives Johnson City
Source: TVRMLS,MLS#: 9992059
Facts & features
Interior
Bedrooms & bathrooms
- Bedrooms: 3
- Bathrooms: 3
- Full bathrooms: 3
Heating
- Central
Cooling
- Central Air
Appliances
- Included: Dishwasher, Double Oven, Dryer, Gas Range, Microwave, Refrigerator, Washer, See Remarks
- Laundry: Electric Dryer Hookup, Washer Hookup, Sink
Features
- Entrance Foyer, Granite Counters, Open Floorplan, Pantry, Soaking Tub, Walk-In Closet(s), Wet Bar
- Flooring: Ceramic Tile, Hardwood
- Doors: Storm Door(s)
- Windows: Double Pane Windows, Window Treatments
- Basement: Finished,Full,Garage Door,Interior Entry,Plumbed,Walk-Out Access,Workshop
- Number of fireplaces: 1
- Fireplace features: Gas Log, Great Room
Interior area
- Total structure area: 6,350
- Total interior livable area: 3,916 sqft
- Finished area below ground: 1,534
Property
Parking
- Total spaces: 3
- Parking features: Garage
- Garage spaces: 3
Features
- Levels: One
- Stories: 2
- Patio & porch: Back, Deck, Front Patio
- Fencing: Back Yard,Full
- Has view: Yes
- View description: Mountain(s)
Lot
- Size: 0.48 Acres
- Dimensions: 104.40 x 200
- Topography: Rolling Slope
Details
- Additional structures: Storage
- Parcel number: 123d A 010.00
- Zoning: A-1
- Other equipment: Radon Mitigation System
Construction
Type & style
- Home type: SingleFamily
- Architectural style: Ranch
- Property subtype: Single Family Residence, Residential
Materials
- Brick, Vinyl Siding
- Roof: Composition
Condition
- Above Average
- New construction: No
- Year built: 2010
Details
- Warranty included: Yes
Utilities & green energy
- Sewer: Septic Tank
- Water: Public
- Utilities for property: Propane
Community & HOA
Community
- Security: Security System, Smoke Detector(s)
- Subdivision: Allison Hills
HOA
- Has HOA: No
- Amenities included: Landscaping
Location
- Region: Piney Flats
Financial & listing details
- Price per square foot: $204/sqft
- Tax assessed value: $668,400
- Annual tax amount: $2,695
- Date on market: 3/8/2026
- Listing terms: Cash,Conventional
Estimated market value
$776,900
$738,000 - $816,000
$3,365/mo
Price history
| Date | Event | Price |
|---|---|---|
| 5/8/2026 | Price change | $799,000-5.9%$204/sqft |
Source: TVRMLS #9992059 Report a problem | ||
| 4/16/2026 | Price change | $849,000-3%$217/sqft |
Source: TVRMLS #9992059 Report a problem | ||
| 4/10/2026 | Price change | $875,000-1.6%$223/sqft |
Source: TVRMLS #9992059 Report a problem | ||
| 3/26/2026 | Price change | $889,000-0.7%$227/sqft |
Source: TVRMLS #9992059 Report a problem | ||
| 3/8/2026 | Listed for sale | $895,000+26.8%$229/sqft |
Source: TVRMLS #9992059 Report a problem | ||
| 7/26/2024 | Sold | $706,000+1%$180/sqft |
Source: TVRMLS #9967796 Report a problem | ||
| 7/1/2024 | Pending sale | $699,000$178/sqft |
Source: TVRMLS #9967796 Report a problem | ||
| 6/29/2024 | Contingent | $699,000$178/sqft |
Source: TVRMLS #9967796 Report a problem | ||
| 6/29/2024 | Pending sale | $699,000$178/sqft |
Source: TVRMLS #9967796 Report a problem | ||
| 6/27/2024 | Listed for sale | $699,000+16.7%$178/sqft |
Source: TVRMLS #9967796 Report a problem | ||
| 3/23/2023 | Sold | $599,000+59.3%$153/sqft |
Source: TVRMLS #9949685 Report a problem | ||
| 11/30/2020 | Sold | $376,000+1.6%$96/sqft |
Source: TVRMLS #9914168 Report a problem | ||
| 10/16/2020 | Listed for sale | $370,000+121.2%$94/sqft |
Source: Remax Checkmate, Inc. Realtors #9914168 Report a problem | ||
| 8/22/2003 | Sold | $167,300$43/sqft |
Source: Public Record Report a problem | ||
Public tax history
| Year | Property taxes | Tax assessment |
|---|---|---|
| 2025 | $2,695 +19.4% | $167,100 +84.7% |
| 2024 | $2,258 +3.7% | $90,450 |
| 2023 | $2,176 | $90,450 |
| 2022 | $2,176 | $90,450 |
| 2021 | -- | $90,450 +34.2% |
| 2020 | $1,732 | $67,375 |
| 2019 | $1,732 +0.8% | $67,375 |
| 2018 | $1,718 +0% | $67,375 |
| 2017 | $1,718 | $67,375 -3.4% |
| 2016 | $1,718 +6.8% | $69,775 0% |
| 2014 | $1,609 | $69,780 |
| 2013 | $1,609 -1.1% | $69,780 |
| 2012 | $1,626 -9.4% | $69,780 -17.2% |
| 2011 | $1,795 +1% | $84,232 +1% |
| 2010 | $1,776 +886.7% | $83,373 +886.7% |
| 2009 | $180 | $8,450 |
| 2008 | -- | $8,450 +8.3% |
| 2007 | $197 | $7,800 |
| 2006 | $197 | $7,800 |
Find assessor info on the county website
Monthly payment
Est. payment
Payment breakdown
Explore the cost of this home by adjusting the details. Changes won't be saved.Climate risks
Neighborhood: 37686
Nearby schools
GreatSchools rating
- 7/10Mary Hughes SchoolGrades: PK-5Distance: 2.5 mi
- 4/10Sullivan East Middle SchoolGrades: 6-8Distance: 8 mi
- 5/10Sullivan East High SchoolGrades: 9-12Distance: 8.2 mi
Schools provided by the listing agent
- Elementary: Mary Hughes
- Middle: East Middle
- High: East High
Source: TVRMLS. This data may not be complete. We recommend contacting the local school district to confirm school assignments for this home.
- $434,3000.48 Acres438 Grovemont Pl, Piney Flats, TN 37686Off Market

- $616,4000.48 Acres446 Grovemont Pl, Piney Flats, TN 37686Off Market

- $459,7003 bd2 ba1.8k sqft430 Grovemont Pl, Piney Flats, TN 37686Off Market

- $590,1005 bd4 ba3.4k sqft450 Grovemont Pl, Piney Flats, TN 37686Off Market
- $44,300-- bd-- ba-- sqft2200 Whipperwill Trl, Piney Flats, TN 37686Off Market
- $457,500-- bd1 ba1.6k sqft2242 Whipperwill Trl, Piney Flats, TN 37686Off Market
- $463,2003 bd3 ba2.5k sqft437 Grovemont Pl, Piney Flats, TN 37686Off Market
- $371,6003 bd3 ba2.5k sqft441 Grovemont Pl, Piney Flats, TN 37686Off Market
A local agent can set up tours, give advice and negotiate with sellers.
A local lender can help you make sure your offer is ready when you are.
Similar homes
- $899,9003 bd4 ba3.8k sqft127 Allison Timbers Rd, Piney Flats, TN 37686For Sale
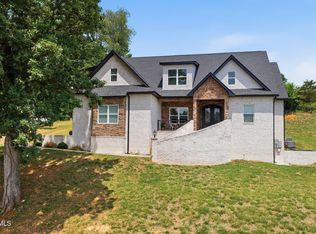 MLS ID #9996418, Laura McMillan. TVRMLS
 - $525,0003 bd2 ba2.2k sqft406 Grovemont Pl, Piney Flats, TN 37686For Sale
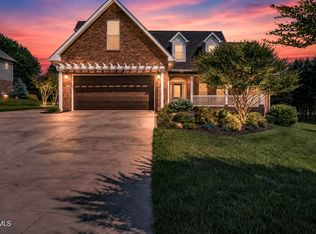 MLS ID #9997056, Andy Phillips. TVRMLS
 - $830,0003 bd2 ba2k sqft616 New Bethel Rd, Piney Flats, TN 37686For Sale
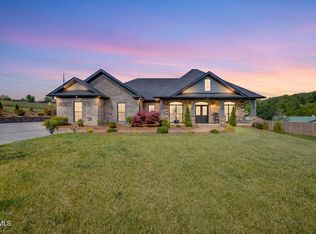 MLS ID #9994914, CC Harless. TVRMLS
 - $799,9004 bd4 ba3.2k sqft4230 Marable Ln, Johnson City, TN 37601For Sale
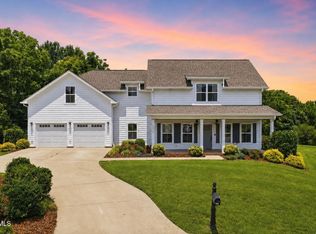 MLS ID #9997976, Alexis P Greene. TVRMLS
 - $560,0004 bd4 ba2.8k sqft241 Summer Sound Rd, Piney Flats, TN 37686For SaleMLS ID #9994715, Jacob Berry. TVRMLS
- $830,0005 bd5 ba3.3k sqft910 Katies Way, Johnson City, TN 37615For Sale
 MLS ID #1347941, Andrew Graves, Tammaro Realty, LLC. East Tennessee Realtors
 - $449,9003 bd4 ba2.4k sqft107 Mountain View Cir, Piney Flats, TN 37686For SaleMLS ID #9996964, John L. Lee. TVRMLS
- $825,0004 bd4 ba4k sqft146 Hopson Rd, Johnson City, TN 37601For SaleMLS ID #9997766, Hazel Shipley. TVRMLS
- $899,9953 bd3 ba2.8k sqft410 Lakeview St, Bluff City, TN 37618For SaleMLS ID #9995180, Justin Branson. TVRMLS
- $750,0003 bd5 ba4.2k sqft105 Shadowood Dr, Johnson City, TN 37604For SaleMLS ID #9996160, Callie Copeland. TVRMLS
- $775,0004 bd4 ba3.9k sqft1361 Prospects Way, Johnson City, TN 37615For SaleMLS ID #9994001, Alexis P Greene. TVRMLS
- $799,0004 bd4 ba3.1k sqft108 Trammell Rd, Bristol, TN 37620For SaleMLS ID #9996113, Danielle Parker. TVRMLS
- $709,9004 bd4 ba3.5k sqft721 Powder Branch Rd, Elizabethton, TN 37643For SaleMLS ID #9998347, Tiffany Watts. TVRMLS
- $464,9004 bd4 ba3.1k sqft1129 Raccoon Ln, Piney Flats, TN 37686For SaleMLS ID #9994775, Garrett Cook. TVRMLS
- $748,0006 bd5 ba4.2k sqft4303 Highway 11w, Blountville, TN 37617For SaleMLS ID #9994547, Bud Beverly. TVRMLS
- $998,8004 bd4 ba3.4k sqft667 Rockingham Rd, Gray, TN 37615For SaleMLS ID #9994143, Luke Siele. TVRMLS
- $754,0005 bd5 ba5.1k sqft1027 Whittling Wood Dr, Johnson City, TN 37601For SaleMLS ID #9997465, Debi Bartley. TVRMLS
- $585,0004 bd3 ba3.5k sqft3914 Leaf Point, Kingsport, TN 37663For SaleMLS ID #9998781, Candace Fletcher. TVRMLS
- $875,0004 bd4 ba3.5k sqft108 Strawberry Field Dr, Johnson City, TN 37604For SaleMLS ID #9997936, Shelly Good. TVRMLS
- $799,0005 bd5 ba4.4k sqft2236 Sheffield St, Kingsport, TN 37660For SaleMLS ID #9995834, Emily Colvin. TVRMLS
