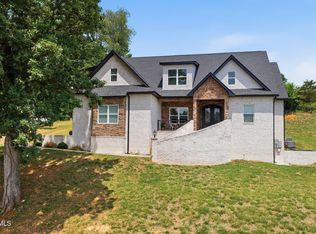
Welcome to your dream lakefront retreat on the pristine shores of beautiful Boone Lake in Bluff City, TN! This immaculate 3-bedroom, 3-full-bath home is truly move-in ready, meticulously maintained, and offering the perfect blend of comfort, functionality, and amazing views.
Step inside and feel immediately at home in a residence that radiates true pride of ownership, where every detail has been thoughtfully cared for. The light-filled living spaces frame stunning lake views that will captivate you from the moment you arrive.
When it's time to take the beauty outside, prepare to be wowed by the expansive deck space that stretches across the back of the home -- an entertainer's dream and a nature lover's paradise all in one. Whether you're hosting summer gatherings, sipping your morning coffee as the mist rises off the lake, or simply unwinding at the end of the day while watching the sun fade, this generous outdoor living space delivers front-row seats to gorgeous lake views.
One of this home's standout features is the fully finished basement, perfectly configured as a separate living space complete with an efficiency kitchen -- ideal for in-laws, college-aged kids, or out-of-town guests who want their own private retreat. Whether used as a mother-in-law suite, long-term guest quarters, or a private hangout space for older children, this flexible lower level adds incredible value and versatility to an already exceptional property.
Moving down to the lake, your private waterfront lifestyle awaits. Enjoy direct Boone Lake access with a covered dock and boat lift -- making spontaneous days on the water completely effortless. Whether you're entertaining at the water's edge or launching the boat for a fun-filled day on the water, this property delivers an unmatched lakefront living experience.
Practicality meets luxury with an attached two-car garage plus a lower-level garage -- perfect for storing all your lake toys, lawn equipment, mowers, and more. As an added bonus, an additional lot across the street conveys with the property, providing generous extra parking for guests, boats, and family gatherings. Schedule your private showing today! All information is believed to be accurate, but provided as a courtesy only--buyers and their agents are encouraged to verify all details and complete any due diligence for their intended use.
For sale
$899,995
410 Lakeview St, Bluff City, TN 37618
3beds
2,860sqft
:
Get pre-qualified$5,215/mo
Single Family Residence, Residential
Built in 2005
0.3 Acres Lot
$855,000 Zestimate®
$315/sqft
$-- HOA
What's special
- 73 days |
- 501 |
- 40 |
Zillow last checked:
Listing updated:
Listed by:
Justin Branson 423-366-7745,
Path Real Estate LLC 423-377-0577
Source: TVRMLS,MLS#: 9995180
Facts & features
Interior
Bedrooms & bathrooms
- Bedrooms: 3
- Bathrooms: 3
- Full bathrooms: 3
Heating
- Heat Pump
Cooling
- Heat Pump
Appliances
- Included: Dishwasher, Electric Range, Microwave, Refrigerator
- Laundry: Electric Dryer Hookup, Washer Hookup
Features
- Laminate Counters, Walk-In Closet(s)
- Flooring: Carpet, Hardwood, Tile
- Basement: Finished,Garage Door
- Has fireplace: Yes
- Fireplace features: Basement
Interior area
- Total structure area: 2,860
- Total interior livable area: 2,860 sqft
- Finished area below ground: 1,291
Property
Parking
- Total spaces: 2
- Parking features: Driveway, Garage Door Opener, Gravel
- Garage spaces: 2
- Has uncovered spaces: Yes
Features
- Stories: 1
- Patio & porch: Covered, Enclosed, Front Porch, Rear Patio
- Exterior features: Dock, Balcony
- Fencing: Back Yard
- On waterfront: Yes
- Waterfront features: Lake
Lot
- Size: 0.3 Acres
- Dimensions: 131.14 x 99.27 IRR
- Topography: Level, Rolling Slope
Details
- Parcel number: 081o A 00800 000 & 081o A 009.00
- Zoning: R 1
Construction
Type & style
- Home type: SingleFamily
- Architectural style: Ranch
- Property subtype: Single Family Residence, Residential
Materials
- Brick
- Foundation: Block
- Roof: Composition
Condition
- Above Average
- New construction: No
- Year built: 2005
Utilities & green energy
- Sewer: Septic Tank, See Remarks
- Water: Public
Community & HOA
Community
- Subdivision: Not In Subdivision
HOA
- Has HOA: No
Location
- Region: Bluff City
Financial & listing details
- Price per square foot: $315/sqft
- Tax assessed value: $541,700
- Annual tax amount: $2,184
- Date on market: 5/11/2026
- Listing terms: Cash,Conventional,VA Loan
Estimated market value
$855,000
$812,000 - $898,000
$3,226/mo
Price history
| Date | Event | Price |
|---|---|---|
| 5/11/2026 | Listed for sale | $899,995+547.5%$315/sqft |
Source: TVRMLS #9995180 Report a problem | ||
| 9/25/2003 | Sold | $139,000+7%$49/sqft |
Source: Public Record Report a problem | ||
| 4/17/2002 | Sold | $129,900$45/sqft |
Source: Public Record Report a problem | ||
Public tax history
| Year | Property taxes | Tax assessment |
|---|---|---|
| 2025 | $2,184 +6.9% | $135,425 +65.4% |
| 2024 | $2,044 +3.7% | $81,875 |
| 2023 | $1,970 | $81,875 |
| 2022 | $1,970 | $81,875 |
| 2021 | -- | $81,875 +6% |
| 2020 | $1,985 | $77,225 |
| 2019 | $1,985 +0.8% | $77,225 |
| 2018 | $1,969 +0% | $77,225 |
| 2017 | $1,969 | $77,225 -6.4% |
| 2016 | $1,969 +3.5% | $82,500 0% |
| 2014 | $1,902 | $82,519 |
| 2013 | $1,902 -1.1% | $82,519 |
| 2012 | $1,923 -4.8% | $82,519 -13% |
| 2011 | $2,020 | $94,804 |
| 2010 | $2,020 +0.6% | $94,804 +0.6% |
| 2009 | $2,007 | $94,205 |
| 2008 | -- | $94,205 +18.4% |
| 2007 | $2,012 | $79,537 |
| 2006 | $2,012 +114.5% | $79,537 +114.5% |
| 2005 | $938 -5.2% | $37,078 |
| 2004 | $990 +196% | $37,078 +160.5% |
| 2002 | $334 | $14,231 |
| 2001 | -- | $14,231 -62% |
| 2000 | -- | $37,476 |
Find assessor info on the county website
Monthly payment
Est. payment
Payment breakdown
Explore the cost of this home by adjusting the details. Changes won't be saved.Climate risks
Neighborhood: 37618
Nearby schools
GreatSchools rating
- 6/10Holston Elementary SchoolGrades: PK-5Distance: 5.3 mi
- 6/10Sullivan Central Middle SchoolGrades: 6-8Distance: 4.6 mi
- 7/10West Ridge High SchoolGrades: 9-12Distance: 5.9 mi
Schools provided by the listing agent
- Elementary: Holston
- Middle: Sullivan Central Middle
- High: West Ridge
Source: TVRMLS. This data may not be complete. We recommend contacting the local school district to confirm school assignments for this home.
- $3,100-- bd-- ba-- sqft410 Lakeview St, Bluff city, TN 37618Off Market
- $328,700-- bd2 ba1.1k sqft406 Lakeview St, Bluff City, TN 37618Off Market
- $263,300-- bd2 ba1.7k sqft381 Greystone Dr, Bluff City, TN 37618Off Market
- $344,8003 bd2 ba2k sqft396 Lakeview St, Bluff City, TN 37618Off Market

- $33,600-- bd-- ba784 sqft385 Greystone Dr, Bluff City, TN 37618Off Market
- $9,800-- bd-- ba-- sqftGreystone Dr S Of, Bluff city, TN 37618Off Market
- $9,0004 bd2 ba3.5k sqft413 Lakeview St, Bluff City, TN 37618Sold
- $9,000-- bd-- ba-- sqft351 Greystone Dr, Bluff City, TN 37618Off Market
A local agent can set up tours, give advice and negotiate with sellers.
A local lender can help you make sure your offer is ready when you are.
Similar homes
- $899,9003 bd4 ba3.8k sqft127 Allison Timbers Rd, Piney Flats, TN 37686For Sale
 MLS ID #9996418, Laura McMillan. TVRMLS
 - $500,0003 bd3 ba2.3k sqft248 Lakeview Dr, Bluff City, TN 37618For Sale
 MLS ID #9995460, James Smith. TVRMLS
 - $1,250,0003 bd4 ba4.1k sqft1130 Elizabethton Hwy, Bluff City, TN 37618For Sale
 MLS ID #9996126, Danielle McMeans. TVRMLS
 - $699,9003 bd3 ba3k sqft497 Canterbury Dr, Blountville, TN 37617For Sale
 MLS ID #9997633, Terry Ford. TVRMLS
 - $529,9996 bd5 ba3.1k sqft1188 White Top Rd, Bluff City, TN 37618For SaleMLS ID #9993162, Rebecca Van Valkenburgh. TVRMLS
- $875,0004 bd4 ba3.5k sqft108 Strawberry Field Dr, Johnson City, TN 37604For SaleMLS ID #9997936, Shelly Good. TVRMLS
- $784,9003 bd3 ba2.4k sqft1128 Keeview Dr, Gray, TN 37615For SaleMLS ID #9996955, Ronald Barrett. TVRMLS
- $799,9995 bd5 ba3.5k sqft4314 Summerfield Dr, Piney Flats, TN 37686For SaleMLS ID #9995091, Jeremy Collins. TVRMLS
- $830,0003 bd2 ba2k sqft616 New Bethel Rd, Piney Flats, TN 37686For SaleMLS ID #9994914, CC Harless. TVRMLS
- $749,9003 bd4 ba3k sqft221 Westshore Point, Johnson City, TN 37601For SaleMLS ID #9996683, Wes Shields. TVRMLS
- $748,0006 bd5 ba4.2k sqft4303 Highway 11w, Blountville, TN 37617For SaleMLS ID #9994547, Bud Beverly. TVRMLS
- $570,0003 bd3 ba2.8k sqft1430 Hatterdale Farm Rd, Blountville, TN 37617For SaleMLS ID #9997702, Tracy Lewis. TVRMLS
- $825,0004 bd4 ba4k sqft146 Hopson Rd, Johnson City, TN 37601For SaleMLS ID #9997766, Hazel Shipley. TVRMLS
- $825,0005 bd4 ba3.3k sqft815 Quail Ridge Ct, Elizabethton, TN 37643For SaleMLS ID #9997050, Leslie Georgiou. TVRMLS
- $685,0003 bd4 ba3.5k sqft4403 Highway 11 W, Blountville, TN 37617For SaleMLS ID #9996970, Terry Ford. TVRMLS
- $960,0005 bd5 ba4.1k sqft1 Honeysuckle Ct, Johnson City, TN 37615For SaleMLS ID #9993962, Holli Haselton. TVRMLS
- $799,0004 bd4 ba3.1k sqft108 Trammell Rd, Bristol, TN 37620For SaleMLS ID #9996113, Danielle Parker. TVRMLS
- $599,9993 bd3 ba2.8k sqft243 Southridge Dr, Blountville, TN 37617For SaleMLS ID #9996050, James Artrip. TVRMLS
- $849,0005 bd5 ba4.2k sqft3401 Stoneridge Dr, Johnson City, TN 37604For SaleMLS ID #9995736, Lynda Harmon. TVRMLS
- $798,0005 bd3 ba3.8k sqft538 Pitt Rd, Kingsport, TN 37663For SaleMLS ID #9994816, Jessica Summers. TVRMLS
