**Custom-Built One-Owner Home on 10.43 Acres**
Parcel IDs 125 030.06 and 125 030.00
Built in 2016, this custom-built, one-owner home offers quality craftsmanship, beautiful flooring, and high-end finishes throughout. Thoughtfully designed with both comfort and functionality in mind, this property provides plenty of living space, storage, and room to grow.
The main level features a spacious primary suite with a walk-in closet and private bath, along with a well-appointed kitchen showcasing Bosch appliances, an oversized island, abundant cabinetry, and ample prep space. The inviting living area is perfect for gathering with family and friends. Also on the main level are a dedicated office, dining area, an additional bedroom and full bathroom, and an oversized laundry room with extensive built-in cabinetry. A convenient attached two-car garage completes the main level.
Upstairs, you'll find a large bedroom, full bathroom, office or flex space, and an expansive heated and cooled unfinished area offering endless possibilities for storage, hobbies, a workshop, or future finished living space. This area even features its own private exterior entrance, creating excellent potential for a variety of uses.
The partially finished basement adds even more versatility with a large living area, full bathroom, and substantial unfinished space that can be used for storage or future expansion.
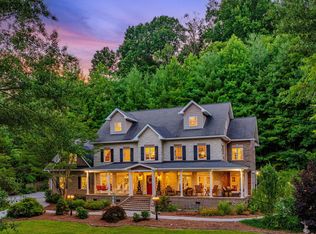
Situated on 9.95 acres, this property offers beautiful views from the front porch and stunning long-range mountain views from the upper portion of the land. Conveniently located just up the road from the legendary Ridgewood Barbecue, you'll enjoy the peaceful country setting while being approximately 20 minutes from both Johnson City and Bristol. This is a rare opportunity to own a quality-built home with acreage, views, and exceptional flexibility in a highly convenient location.
All information to be verified by Buyer/Buyer's Agent.
For sale
Price cut: $25K (8/5)
$1,225,000
1130 Elizabethton Hwy, Bluff City, TN 37618
3beds
4,139sqft
Single Family Residence, Residential
Built in 2016
10.43 Acres Lot
$1,158,900 Zestimate®
$296/sqft
$-- HOA
What's special
Partially finished basementAdditional bedroomWalk-in closetOversized islandPrivate exterior entranceStunning long-range mountain viewsPrivate bath
- 81 days |
- 648 |
- 22 |
Zillow last checked:
Listing updated:
Listed by:
Danielle McMeans 423-863-5521,
CENTURY 21 Legacy Fort Henry 423-239-6112
Source: TVRMLS,MLS#: 9996126
Facts & features
Interior
Bedrooms & bathrooms
- Bedrooms: 3
- Bathrooms: 4
- Full bathrooms: 4
Primary bedroom
- Level: Lower
Heating
- Heat Pump
Cooling
- Heat Pump
Appliances
- Included: Cooktop, Double Oven, Microwave, Refrigerator
Features
- Master Downstairs, Built-in Features, Entrance Foyer, Soaking Tub, Granite Counters, Kitchen Island
- Flooring: Carpet, Ceramic Tile, Hardwood
- Windows: Double Pane Windows
- Basement: Garage Door,Partially Finished
Interior area
- Total structure area: 5,450
- Total interior livable area: 4,139 sqft
- Finished area below ground: 477
Property
Parking
- Total spaces: 2
- Parking features: Concrete, Gravel
- Garage spaces: 2
Features
- Patio & porch: Back, Covered, Deck, Front Porch
- Has view: Yes
- View description: Mountain(s)
Lot
- Size: 10.43 Acres
- Topography: Level, Sloped
Details
- Parcel number: 125 030.06
- Zoning: A 1
Construction
Type & style
- Home type: SingleFamily
- Architectural style: Ranch
- Property subtype: Single Family Residence, Residential
Materials
- Brick, Vinyl Siding, Wood Siding
- Roof: Shingle
Condition
- Above Average
- New construction: No
- Year built: 2016
Utilities & green energy
- Sewer: Septic Tank
- Water: Public
Community & HOA
Community
- Subdivision: Not In Subdivision
HOA
- Has HOA: No
Location
- Region: Bluff City
Financial & listing details
- Price per square foot: $296/sqft
- Tax assessed value: $761,600
- Annual tax amount: $3,071
- Date on market: 5/30/2026
- Listing terms: Cash,Conventional,FHA,VA Loan
Estimated market value
$1,158,900
$1.10M - $1.22M
$4,571/mo
Price history
| Date | Event | Price |
|---|---|---|
| 8/5/2026 | Price change | $1,225,000-2%$296/sqft |
Source: TVRMLS #9996126 Report a problem | ||
| 5/30/2026 | Listed for sale | $1,250,000$302/sqft |
Source: TVRMLS #9996126 Report a problem | ||
Public tax history
| Year | Property taxes | Tax assessment |
|---|---|---|
| 2025 | $3,071 +25% | $190,400 +93.5% |
| 2024 | $2,456 +3.7% | $98,400 |
| 2023 | $2,368 | $98,400 |
| 2022 | $2,368 | $98,400 |
| 2021 | -- | $98,400 +21.6% |
| 2020 | $2,080 | $80,950 |
| 2019 | $2,080 +0.8% | $80,950 |
| 2018 | $2,064 +0% | $80,950 |
| 2017 | $2,064 | $80,950 -2.8% |
| 2016 | $2,064 +717.6% | $83,250 +660.3% |
| 2014 | $252 | $10,950 |
| 2013 | $252 -1.1% | $10,950 |
| 2012 | $255 -21.9% | $10,950 -28.6% |
| 2011 | $327 | $15,330 |
| 2010 | $327 | $15,330 |
| 2009 | $327 | $15,330 |
| 2008 | -- | $15,330 +69.4% |
| 2007 | $229 | $9,050 |
Find assessor info on the county website
Monthly payment
Est. payment
Payment breakdown
Explore the cost of this home by adjusting the details. Changes won't be saved.Climate risks
Neighborhood: 37618
Nearby schools
GreatSchools rating
- 7/10Mary Hughes SchoolGrades: PK-5Distance: 2.3 mi
- 4/10Sullivan East Middle SchoolGrades: 6-8Distance: 5.8 mi
- 5/10Sullivan East High SchoolGrades: 9-12Distance: 6.4 mi
Schools provided by the listing agent
- Elementary: Mary Hughes
- Middle: Sullivan East
- High: Sullivan East
Source: TVRMLS. This data may not be complete. We recommend contacting the local school district to confirm school assignments for this home.
- $507,000-- bd2 ba1.7k sqft1132 Elizabethton Hwy, Bluff City, TN 37618Off Market
- $32,000-- bd-- ba-- sqft1128 Elizabethton Hwy, Bluff City, TN 37618Off Market
- $135,0005 acres1136 Elizabethton Hwy, Bluff City, TN 37618Sold

- $635,0003 bd3 ba2.7k sqft1124 Elizabethton Hwy, Bluff City, TN 37618Sold
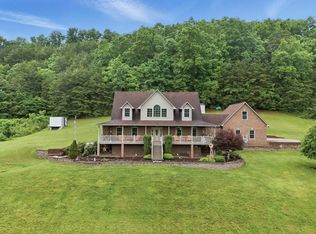
- $--5 acres1136 Elizabethton, Bluff City, TN 37618Off Market
- $497,3003 bd3 ba2.4k sqft1140 Elizabethton Hwy, Bluff City, TN 37618Off Market
- $436,800-- bd2 ba1.5k sqft1120 Elizabethton Hwy, Bluff City, TN 37618Off Market
- $351,600-- bd2 ba2.1k sqft1637 Old Elizabethton Hwy, Bluff City, TN 37618Off Market
A local agent can set up tours, give advice and negotiate with sellers.
A local lender can help you make sure your offer is ready when you are.
Similar homes
- $699,0003 bd2 ba2.5k sqft1690 Pleasant Grove Rd, Bluff City, TN 37618For Sale
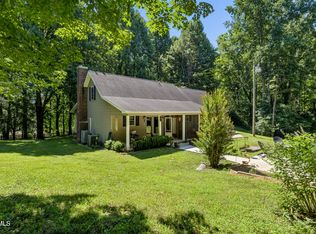 MLS ID #9999008, Lauren Martin. TVRMLS
 - $1,200,0004 bd4 ba3.1k sqft7242 Wolfe Ridge Ct, Piney Flats, TN 37686For Sale
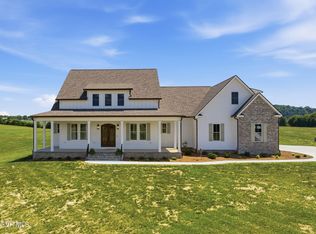 MLS ID #9995824, Corey Tittle. TVRMLS
 - $1,049,0003 bd4 ba3.7k sqft179 Taylortown Rd, Johnson City, TN 37601For Sale
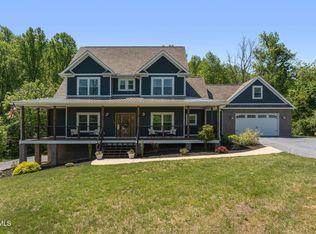 MLS ID #9995132, Amanda Westbrook. TVRMLS
 - $1,150,0004 bd5 ba5.4k sqft487 Barr Rd, Blountville, TN 37617For Sale
 MLS ID #9997593, Abigail Weaver. TVRMLS
 - $1,400,0003 bd2 ba2.2k sqft143 Watauga Flats Rd, Johnson City, TN 37601For SaleMLS ID #9999136, Sam Taylor. TVRMLS
- $899,9953 bd3 ba2.8k sqft410 Lakeview St, Bluff City, TN 37618For SaleMLS ID #9995180, Justin Branson. TVRMLS
- $1,225,0004 bd4 ba2.3k sqft719 Fall Creek Rd, Blountville, TN 37617For SaleMLS ID #9998016, Allison Stewart. TVRMLS
- $1,540,0003 bd2 ba3k sqft284 Bulldog Holw, Elizabethton, TN 37643For SaleMLS ID #9999614, Jason Mitchem. TVRMLS
- $989,9904 bd3 ba2.8k sqft2898 Watauga Rd, Johnson City, TN 37601For SaleMLS ID #11691898, Tannor Giles, Your Home Sold Guaranteed Realty TN. My State MLS
- $749,9003 bd4 ba3k sqft221 Westshore Point, Johnson City, TN 37601For SaleMLS ID #9996683, Wes Shields. TVRMLS
- $1,625,0004 bd5 ba5k sqft419 Douglas Shed Rd, Johnson City, TN 37615For SaleMLS ID #9999167, Matt Lorencen. TVRMLS
- $1,025,0005 bd4 ba3k sqft142 Charlie Harrell Ln, Hampton, TN 37658For SaleMLS ID #9999086, Alexis P Greene. TVRMLS
- $899,9003 bd4 ba3.8k sqft127 Allison Timbers Rd, Piney Flats, TN 37686For SaleMLS ID #9996418, Laura McMillan. TVRMLS
- $1,275,0004 bd4 ba4.1k sqft1604 Boones Creek Rd, Jonesborough, TN 37659For SaleMLS ID #9990559, Cindy Martin. TVRMLS
- $749,0005 bd4 ba3.8k sqft260 Willmary Rd, Piney Flats, TN 37686For SaleMLS ID #9998858, Meredith Berry. TVRMLS
- $689,9003 bd3 ba3.6k sqft469 Grovemont Pl, Piney Flats, TN 37686For SaleMLS ID #9998618, Jil Piercy. TVRMLS
- $675,0005 bd5 ba4.1k sqft113 Ridgecrest Dr, Elizabethton, TN 37643For SaleMLS ID #9991568, Leslie Georgiou. TVRMLS
- $1,285,0006 bd6 ba5.7k sqft122 Sun Chase Ct, Gray, TN 37615For SaleMLS ID #9994805, Alexis P Greene. TVRMLS
- $699,9003 bd3 ba2.2k sqft472 Hideaway Farm Rd, Piney Flats, TN 37686For SaleMLS ID #9999298, Samir Abdelfattah. TVRMLS
- $1,140,0005 bd5 ba4.4k sqft2389 Sawyers Pond Dr, Johnson City, TN 37604For SaleMLS ID #9998060, Katie Jarrett. TVRMLS
