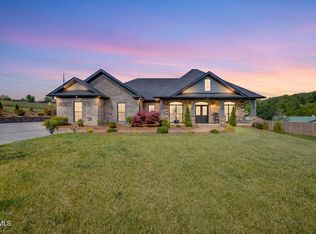
Gorgeous and spacious home awaits for you! Home situation in a beautiful country setting close to Boone lake and shopping. Home features open floor plan with vaulted wood ceilings, built in entertainment center, lovely flooring , built in surround sound (equipment does not convey). Formal dining room area with vaulted wood ceiling and beautiful arch window. Kitchen with pretty cabinets, granite countertops, and stainless steel appliances. Breakfast room off kitchen. Primary bedroom on main level is spacious and features a lovely tray ceiling. Primary bathroom with custom tiled shower , double vanity and walk in closet. Main level also has 2 other bedrooms and full bathroom. Laundry room with sink. Basement is spacious and offers additional living space perfect for family gatherings and features 1/2 bathroom, game room , office and future bedroom.Basement has a mini split heat/air unit. Unfinished basement area with garage door perfect for outdoor equipment or vehicle. Home features a 2 car garage with an additional 3rd (one car) garage built in 2025 that has a separate entrance and has a mini split heat/cool unit. This area could be perfect for woodworking shop, or craft room. Outside of home features a lovely covered back deck with wood ceiling, Trex decking, and ceiling fans, this wonderful space also offers lovely views of the backyard. Walk out basement outside has a nice patio for additional entertainment space. Home has an unique lighting system that allows you to change colors for different holiday seasons! Additional features include Newer roof 2025, newer hardy board on exterior 2024, newer concrete driveway 2024, remote control blinds in main living area, tinted windows throughout, newer lighting throughout. Pretty landscaping all around. This home is a must see to appreciate. Square footage is approximate and must be verified by buyers.
For sale
$689,900
469 Grovemont Pl, Piney Flats, TN 37686
3beds
3,694sqft
:
Get pre-qualified$3,998/mo
Single Family Residence, Residential
Built in 2010
0.47 Acres Lot
$662,100 Zestimate®
$187/sqft
$-- HOA
What's special
Beautiful country settingPretty landscaping all aroundOpen floor planStainless steel appliancesBeautiful arch windowBreakfast room off kitchenWalk in closet
- 13 days |
- 702 |
- 53 |
Zillow last checked:
Listing updated:
Listed by:
Jil Piercy 423-741-1182,
Property Executives Johnson City 423-952-0226
Source: TVRMLS,MLS#: 9998618
Facts & features
Interior
Bedrooms & bathrooms
- Bedrooms: 3
- Bathrooms: 3
- Full bathrooms: 2
- 1/2 bathrooms: 1
Heating
- Electric, Heat Pump, See Remarks
Cooling
- Heat Pump, See Remarks
Appliances
- Included: Dishwasher, Electric Range, Microwave, Refrigerator
- Laundry: Electric Dryer Hookup, Washer Hookup, Sink
Features
- Eat-in Kitchen, Granite Counters, Open Floorplan
- Flooring: Carpet, Ceramic Tile, Luxury Vinyl
- Windows: Insulated Windows
- Basement: Exterior Entry,Garage Door,Interior Entry,Partially Finished,Walk-Out Access
Interior area
- Total structure area: 3,874
- Total interior livable area: 3,694 sqft
- Finished area below ground: 1,757
Property
Parking
- Total spaces: 3
- Parking features: Garage
- Garage spaces: 3
Features
- Levels: One
- Stories: 1
- Patio & porch: Back, Covered, Deck, Front Porch, Rear Patio
Lot
- Size: 0.47 Acres
- Dimensions: 100 x 205
- Topography: Level, Sloped
Details
- Parcel number: 109m C 015.00
- Zoning: A 1
Construction
Type & style
- Home type: SingleFamily
- Architectural style: Traditional
- Property subtype: Single Family Residence, Residential
Materials
- Brick, HardiPlank Type, Stone, Stone Veneer
- Roof: Composition,Shingle
Condition
- Above Average
- New construction: No
- Year built: 2010
Utilities & green energy
- Sewer: Septic Tank
- Water: Public
Community & HOA
Community
- Subdivision: Allison Hills
HOA
- Has HOA: No
- Amenities included: Landscaping
Location
- Region: Piney Flats
Financial & listing details
- Price per square foot: $187/sqft
- Tax assessed value: $466,400
- Annual tax amount: $1,881
- Date on market: 7/24/2026
- Listing terms: Cash,Conventional,FHA,VA Loan
Estimated market value
$662,100
$629,000 - $695,000
$2,968/mo
Price history
| Date | Event | Price |
|---|---|---|
| 7/24/2026 | Listed for sale | $689,900-10.4%$187/sqft |
Source: TVRMLS #9998618 Report a problem | ||
| 12/3/2025 | Listing removed | $769,900$208/sqft |
Source: TVRMLS #9987398 Report a problem | ||
| 10/22/2025 | Listed for sale | $769,900+100.5%$208/sqft |
Source: TVRMLS #9987398 Report a problem | ||
| 7/14/2021 | Sold | $384,000+70.7%$104/sqft |
Source: TVRMLS #9923176 Report a problem | ||
| 9/30/2009 | Sold | $225,000$61/sqft |
Source: Public Record Report a problem | ||
Public tax history
| Year | Property taxes | Tax assessment |
|---|---|---|
| 2025 | $1,881 +29.1% | $116,600 +99.7% |
| 2024 | $1,457 +3.7% | $58,375 |
| 2023 | $1,405 | $58,375 |
| 2022 | $1,405 | $58,375 |
| 2021 | -- | $58,375 +6.3% |
| 2020 | $1,412 | $54,925 |
| 2019 | $1,412 +0.8% | $54,925 |
| 2018 | $1,401 0% | $54,925 |
| 2017 | $1,401 | $54,925 -3.3% |
| 2016 | $1,401 +7% | $56,800 +0% |
| 2014 | $1,309 | $56,795 |
| 2013 | $1,309 -1.1% | $56,795 |
| 2012 | $1,323 +5.3% | $56,795 -3.7% |
| 2011 | $1,257 | $58,989 |
| 2010 | $1,257 +618.8% | $58,989 +618.9% |
| 2009 | $175 | $8,206 |
Find assessor info on the county website
Monthly payment
Est. payment
Payment breakdown
Explore the cost of this home by adjusting the details. Changes won't be saved.Climate risks
Neighborhood: 37686
Nearby schools
GreatSchools rating
- 7/10Mary Hughes SchoolGrades: PK-5Distance: 2.6 mi
- 4/10Sullivan East Middle SchoolGrades: 6-8Distance: 7.9 mi
- 5/10Sullivan East High SchoolGrades: 9-12Distance: 8.1 mi
Schools provided by the listing agent
- Elementary: Mary Hughes
- Middle: Sullivan East
- High: Sullivan East
Source: TVRMLS. This data may not be complete. We recommend contacting the local school district to confirm school assignments for this home.
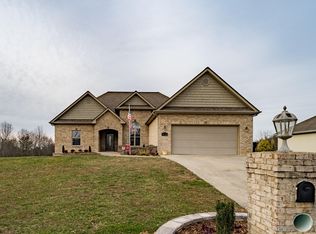
- $526,9003 bd3 ba3.4k sqft473 Grovemont Pl, Piney Flats, TN 37686Off Market
- $400,0003 bd2 ba1.7k sqft465 Grovemont Pl, Piney Flats, TN 37686Sold

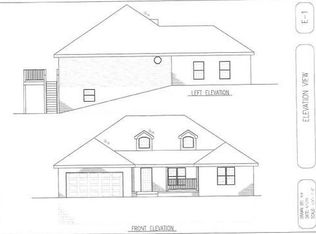
- $557,4004 bd3 ba3.5k sqft477 Grovemont Pl, Piney Flats, TN 37686Off Market
- $441,4003 bd2 ba1.8k sqft461 Grovemont Pl, Piney Flats, TN 37686Off Market
- $485,9753 bd2 ba1.6k sqft466 Grovemont Pl, Piney Flats, TN 37686Sold
- $400,800-- bd2 ba1.6k sqft470 Grovemont Pl, Piney Flats, TN 37686Off Market
- $435,8002 bd2 ba1.7k sqft462 Grovemont Pl, Piney Flats, TN 37686Off Market
- $415,900-- bd2 ba1.6k sqft481 Grovemont Pl, Piney Flats, TN 37686Off Market
A local agent can set up tours, give advice and negotiate with sellers.
A local lender can help you make sure your offer is ready when you are.
Similar homes
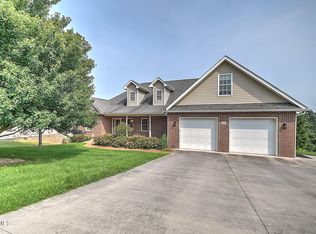
- $799,0003 bd3 ba3.9k sqft442 Grovemont Pl, Piney Flats, TN 37686For Sale
 MLS ID #9992059, Mitzi Pierce-Henley. TVRMLS
 - $769,0005 bd4 ba3.8k sqft260 Willmary Rd, Piney Flats, TN 37686For Sale
 MLS ID #9998858, Meredith Berry. TVRMLS
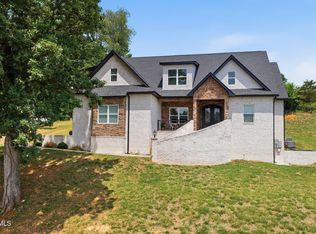
 - $899,9003 bd4 ba3.8k sqft127 Allison Timbers Rd, Piney Flats, TN 37686For Sale
 MLS ID #9996418, Laura McMillan. TVRMLS
 - $830,0003 bd2 ba2k sqft616 New Bethel Rd, Piney Flats, TN 37686For Sale
 MLS ID #9994914, CC Harless. TVRMLS
 - $749,9003 bd4 ba3k sqft221 Westshore Point, Johnson City, TN 37601For SaleMLS ID #9996683, Wes Shields. TVRMLS
- $699,9004 bd3 ba3k sqft497 Canterbury Dr, Blountville, TN 37617For SaleMLS ID #9997633, Terry Ford. TVRMLS
- $650,0005 bd4 ba5.3k sqft141 Barefoot Landing Dr, Blountville, TN 37617For SaleMLS ID #9997847, Byron Reece. TVRMLS
- $696,5004 bd3 ba3.5k sqft92 Slonaker Cir, Jonesborough, TN 37659For SaleMLS ID #9999084, Erika Santucci. TVRMLS
- $709,9004 bd4 ba3.5k sqft721 Powder Branch Rd, Elizabethton, TN 37643For SaleMLS ID #9998347, Tiffany Watts. TVRMLS
- $769,9994 bd2 ba2.8k sqft104 Lookout Ct, Blountville, TN 37617For SaleMLS ID #9995514, Stacy Baker. TVRMLS
- $669,9004 bd4 ba2.9k sqft931 Shadyside Dr, Kingsport, TN 37663For SaleMLS ID #9998850, Meghan Masters. TVRMLS
- $675,0005 bd5 ba4.1k sqft113 Ridgecrest Dr, Elizabethton, TN 37643For SaleMLS ID #9991568, Leslie Georgiou. TVRMLS
- $630,0005 bd3 ba3.5k sqft1212 Fiddlers Way, Kingsport, TN 37664For SaleMLS ID #9998713, Billy Miller. TVRMLS
- $635,0004 bd3 ba2.8k sqft171 Anderson Rd, Jonesborough, TN 37659For SaleMLS ID #9998999, Allison Elliott. TVRMLS
- $698,5004 bd4 ba3.6k sqft408 Arrowhead Dr, Kingsport, TN 37664For SaleMLS ID #9993719, Amy Patterson. TVRMLS
- $465,0004 bd2 ba2.1k sqft419 Kitzmiller Rd, Gray, TN 37615For SaleMLS ID #9999162, Lori Hallatt. TVRMLS
- $675,0004 bd3 ba3k sqft283 Old Island Trl, Kingsport, TN 37664For SaleMLS ID #9993158, Sandy Poe. TVRMLS
- $599,9004 bd3 ba2.4k sqft1394 Prospects Way, Gray, TN 37615For SaleMLS ID #9993648, Emily Danner. TVRMLS
- $754,0005 bd5 ba5.1k sqft1027 Whittling Wood Dr, Johnson City, TN 37601For SaleMLS ID #9997465, Debi Bartley. TVRMLS
- $720,0004 bd4 ba4k sqft1029 Fiddlers Way, Kingsport, TN 37664For SaleMLS ID #9987892, Kimberly Jones. TVRMLS
