WOW!! That truly is the only word to describe this gorgeous property. Located on a corner lot, in Allison Hills subdivision, this immaculate 3BR/2BA home offers single level living with refined elegance. As you enter the property, you will be in awe as you experience the light and airy feel of the open floor plan and vaulted ceilings. Kitchen features new KitchenAid Range, Built-in Microwave, Dishwasher, and new Bosch Refrigerator with water access inside the left door. Additional features include granite countertops, tile backsplash, spacious breakfast nook, and convenient serving area/wet bar between the kitchen and formal dining room. The dramatic, luxurious primary bedroom and ensuite is located off the kitchen... and is truly a showstopper! Featuring large (24'' x 24'') Florim Luxury Porcelain Tile throughout. Ensuite features double vanity, Aquatica Luna Freestanding Solid Surface Bathtub, heated floors, Toto High-Efficiency toilet, and a shower like no other... made for two. The opposite side of the home has two additional bedrooms, with shared bath. The hallway to the bedrooms has a pocket door for extra privacy. The lower level of this home features a full, unfinished basement that is ready for someone to finish, for additional living space... or to use, as is, for storage. Offering enough space for a second living space, forth bedroom, and plumbed for a third bathroom. Basement also offers a third garage that can be accessed from Pasture Ridge Road. Additional upgrades include new Trex decking with built in lighting; Automatic shades for the breakfast nook windows, dining room window, and primary bath window; Upgraded lighting throughout; Lutron Caseta smart light switches and outlets... the list goes on and on. Honestly, this home has too many updates to list... making it MUST SEE property!! All information herein deemed reliable but subject to Buyer's verification.
Sold for $485,975
$485,975
466 Grovemont Pl, Piney Flats, TN 37686
3beds
1,635sqft
Single Family Residence, Residential
Built in 2009
0.44 Acres Lot
$505,200 Zestimate®
$297/sqft
$2,366 Estimated rent
Home value
$505,200
$480,000 - $530,000
$2,366/mo
Zestimate® history
Owner options
List your home for rent
$2,366/mo
Rent Zestimate®
Find your next renter with Zillow Rental Manager. Plus, with online applications, you can quickly screen prospective tenants – for free.
$2,366/mo
Rent Zestimate®
Refinance and save
$2,868/mo
Est. payment
Refinancing to a lower rate could help reduce your monthly payments and save thousands over the life of the loan.
$2,868/mo
Est. payment
Explore your selling options
Work with a Zillow partner agent
Leverage their expertise and Zillow's premium Showcase listings to get your home seen by more buyers.
Get startedList with your own agent
Get your home in front of millions of buyers by listing it on Zillow.
Learn how to do itSell it yourself
Take full control of how buyers see your home on Zillow by listing For Sale by Owner (FSBO).
List your homeWhat's special
Corner lotHeated floorsVaulted ceilingsOpen floor planNew trex deckingUpgraded lighting throughoutGranite countertops
Zillow last checked:
Listing updated:
Listed by:
Aaron Larkin,
Property Executives Johnson City
Bought with:
Aaron Larkin, 303401
Property Executives Johnson City
Source: TVRMLS,MLS#: 9959298
Facts & features
Interior
Bedrooms & bathrooms
- Bedrooms: 3
- Bathrooms: 2
- Full bathrooms: 2
Primary bedroom
- Level: First
Bedroom 2
- Level: First
Bedroom 3
- Level: First
Dining room
- Level: First
Family room
- Level: First
Kitchen
- Level: First
Heating
- Central, Fireplace(s), Propane
Cooling
- Ceiling Fan(s), Central Air
Appliances
- Included: Dishwasher, Disposal, Electric Range, Microwave, Refrigerator
- Laundry: Electric Dryer Hookup, Washer Hookup
Features
- Master Downstairs, Built-in Features, Eat-in Kitchen, Entrance Foyer, Granite Counters, Open Floorplan, Pantry, Soaking Tub, Solid Surface Counters, Wet Bar, See Remarks
- Flooring: Ceramic Tile, Hardwood, Luxury Vinyl, Tile
- Windows: Insulated Windows, Window Treatment-Negotiable
- Basement: Garage Door,Plumbed,Unfinished,Walk-Out Access
- Number of fireplaces: 1
- Fireplace features: Gas Log, Living Room
Interior area
- Total structure area: 3,270
- Total interior livable area: 1,635 sqft
Property
Parking
- Total spaces: 3
- Parking features: Driveway, Attached, Concrete, Garage Door Opener
- Attached garage spaces: 3
- Has uncovered spaces: Yes
Features
- Levels: One
- Stories: 1
- Patio & porch: Back, Deck, Front Patio
- Has view: Yes
- View description: Mountain(s)
Lot
- Size: 0.44 Acres
- Dimensions: 106.11 x 194.56 IRR
- Topography: Level, Sloped
Details
- Parcel number: 123d A 015.10
- Zoning: A-1
Construction
Type & style
- Home type: SingleFamily
- Architectural style: Ranch,Traditional
- Property subtype: Single Family Residence, Residential
Materials
- Brick, Vinyl Siding
- Foundation: Block
- Roof: Shingle
Condition
- Above Average
- New construction: No
- Year built: 2009
Utilities & green energy
- Sewer: Septic Tank
- Water: Public
- Utilities for property: Cable Connected
Community & HOA
Community
- Features: Curbs
- Security: Security System, Smoke Detector(s)
- Subdivision: Allison Hills
HOA
- Has HOA: No
- Amenities included: Landscaping
Location
- Region: Piney Flats
Financial & listing details
- Price per square foot: $297/sqft
- Tax assessed value: $430,200
- Annual tax amount: $1,735
- Date on market: 11/14/2023
- Listing terms: Cash,Conventional,FHA,VA Loan
Price history
| Date | Event | Price |
|---|---|---|
| 12/22/2023 | Sold | $485,975+0.2%$297/sqft |
Source: TVRMLS #9959298 Report a problem | ||
| 12/2/2023 | Pending sale | $485,000$297/sqft |
Source: TVRMLS #9959298 Report a problem | ||
| 12/2/2023 | Contingent | $485,000$297/sqft |
Source: TVRMLS #9959298 Report a problem | ||
| 11/14/2023 | Listed for sale | $485,000+102.1%$297/sqft |
Source: TVRMLS #9959298 Report a problem | ||
| 6/10/2014 | Sold | $240,000+0.8%$147/sqft |
Source: TVRMLS #340778 Report a problem | ||
| 5/1/2014 | Price change | $238,000-0.8%$146/sqft |
Source: Greater Kingsport Realty #340778 Report a problem | ||
| 4/28/2014 | Price change | $240,000-7.3%$147/sqft |
Source: Greater Kingsport Realty #340778 Report a problem | ||
| 10/1/2013 | Price change | $258,900-3.4%$158/sqft |
Source: Owner Report a problem | ||
| 9/22/2013 | Price change | $267,900-0.7%$164/sqft |
Source: RE/MAX CHECKMATE INC REALTORS #334437 Report a problem | ||
| 6/5/2013 | Listed for sale | $269,900$165/sqft |
Source: RE/MAX CHECKMATE INC REALTORS #334437 Report a problem | ||
Public tax history
| Year | Property taxes | Tax assessment |
|---|---|---|
| 2025 | $1,735 +9.3% | $107,550 +69.2% |
| 2024 | $1,587 +3.7% | $63,575 |
| 2023 | $1,530 | $63,575 |
| 2022 | $1,530 | $63,575 |
| 2021 | -- | $63,575 +8% |
| 2020 | $1,512 | $58,850 |
| 2019 | $1,512 +0.8% | $58,850 |
| 2018 | $1,501 0% | $58,850 |
| 2017 | $1,501 | $58,850 -1.8% |
| 2016 | $1,501 +8.7% | $59,925 +0% |
| 2014 | $1,381 | $59,917 |
| 2013 | $1,381 -1.1% | $59,917 |
| 2012 | $1,396 +8.9% | $59,917 -0.5% |
| 2011 | $1,283 +0.1% | $60,193 +0.1% |
| 2010 | $1,281 | $60,103 |
| 2009 | $1,281 | $60,103 +598.3% |
| 2008 | -- | $8,607 |
Find assessor info on the county website
Neighborhood: 37686
Nearby homes
- $400,800-- bd2 ba1.6k sqft470 Grovemont Pl, Piney Flats, TN 37686Off Market
- $435,8002 bd2 ba1.7k sqft462 Grovemont Pl, Piney Flats, TN 37686Off Market
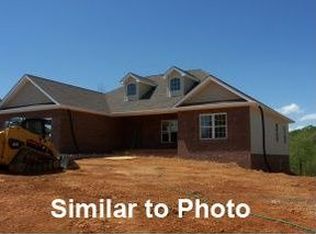
- $429,0003 bd2 ba1.5k sqft752 Pasture Ridge Rd, Piney Flats, TN 37686Off Market
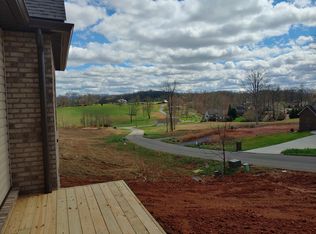
- $550,0003 bd3 ba3.1k sqft474 Grovemont Pl, Piney Flats, TN 37686Sold
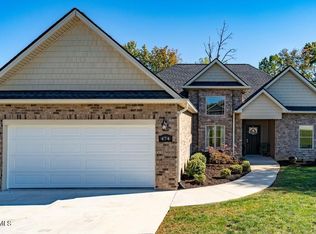
- $689,9003 bd3 ba3.6k sqft469 Grovemont Pl, Piney Flats, TN 37686For Sale
- $524,2003 bd3 ba3.4k sqft473 Grovemont Pl, Piney Flats, TN 37686Off Market
- $525,400-- bd3 ba2k sqft458 Grovemont Pl, Piney Flats, TN 37686Off Market
- $400,0003 bd2 ba1.7k sqft465 Grovemont Pl, Piney Flats, TN 37686Sold
Nearby schools
GreatSchools rating
- 7/10Mary Hughes SchoolGrades: PK-5Distance: 2.5 mi
- 4/10Sullivan East Middle SchoolGrades: 6-8Distance: 7.9 mi
- 5/10Sullivan East High SchoolGrades: 9-12Distance: 8.1 mi
Schools provided by the listing agent
- Elementary: Mary Hughes
- Middle: East Middle
- High: Sullivan East
Source: TVRMLS. This data may not be complete. We recommend contacting the local school district to confirm school assignments for this home.


Get pre-qualified for a loan
At Zillow Home Loans, we can pre-qualify you in as little as 5 minutes with no impact to your credit score.An equal housing lender. NMLS #10287.
- Tennessee
- Sullivan County
- Piney Flats
- 37686
- 466 Grovemont Pl
Nearby cities
Nearby zip codes
Other Piney Flats Topics
