This exceptional 3 Bedroom, 2 Bath, one-level residence, featuring a spacious bonus room, exemplifies a harmonious blend of elegance, comfort, and convenience. It is ideally located within the prestigious Allison Hills Subdivision, providing residents with breathtaking mountain views from the front patio. The property spans 0.93 acres and is characterized by wooded areas beyond the backyard, which offer enhanced privacy.
Upon entering the home, one is greeted by soaring vaulted ceilings and an open-concept layout. Crown molding adorns each room, while a stylish breakfast bar enhances both functionality and social engagement. The kitchen serves as a central feature, equipped with granite countertops, a composite granite sink, stainless steel appliances, and ample cabinetry. The adjoining dining and living areas seamlessly connect to a sun-drenched sunroom, creating an inviting space to enjoy morning coffee and relax.
The thoughtfully designed split bedroom layout features an expansive primary suite that serves as your private retreat. This suite includes a large walk-in closet and a spa-like en suite bathroom complete with a walk-in shower, a whirlpool tub, and a double vanity. Additionally, there are two more bedrooms and a second full bath, providing comfort for family members or guests.
The versatile bonus room located above the two-car attached garage presents numerous opportunities for use, including a home office, media lounge, or creative studio. With the advantage of only county taxes and a prime location, this property is situated just 15 minutes from Johnson City and 20 minutes from the Tri-Cities Airport.
With its modern updates, elegant architectural details, and captivating setting, this residence represents the finest in Tri-Cities living. This offering transcends the notion of a mere home; it embodies a distinctive lifestyle. Interested parties are encouraged to schedule a private tour to explore the exceptional attributes of this extraordinary property.
Please be advised that square footage and dimensions are approximate. While the information provided is deemed reliable, it remains the responsibility of the buyer and the buyer's agent to verify its accuracy.
Sold for $400,000
$400,000
465 Grovemont Pl, Piney Flats, TN 37686
3beds
1,797sqft
Single Family Residence, Residential
Built in 2017
0.93 Acres Lot
$399,200 Zestimate®
$223/sqft
$2,578 Estimated rent
Home value
$399,200
$347,000 - $459,000
$2,578/mo
Zestimate® history
Owner options
List your home for rent
$2,578/mo
Rent Zestimate®
Find your next renter with Zillow Rental Manager. Plus, with online applications, you can quickly screen prospective tenants – for free.
$2,578/mo
Rent Zestimate®
Refinance and save
$2,360/mo
Est. payment
Refinancing to a lower rate could help reduce your monthly payments and save thousands over the life of the loan.
$2,360/mo
Est. payment
Explore your selling options
Work with a Zillow partner agent
Leverage their expertise and Zillow's premium Showcase listings to get your home seen by more buyers.
Get startedList with your own agent
Get your home in front of millions of buyers by listing it on Zillow.
Learn how to do itSell it yourself
Take full control of how buyers see your home on Zillow by listing For Sale by Owner (FSBO).
List your homeWhat's special
Breathtaking mountain viewsWalk-in closetSun-drenched sunroomStainless steel appliancesOpen-concept layoutVersatile bonus roomStylish breakfast bar
Zillow last checked:
Listing updated:
Listed by:
Heather Price 423-863-4345,
KW Kingsport
Bought with:
Heather Price, 336483
KW Kingsport
Nicole Delay, 374708
KW Johnson City
Source: TVRMLS,MLS#: 9984591
Facts & features
Interior
Bedrooms & bathrooms
- Bedrooms: 3
- Bathrooms: 2
- Full bathrooms: 2
Primary bedroom
- Level: Lower
Heating
- Heat Pump
Cooling
- Ceiling Fan(s), Heat Pump
Appliances
- Included: Dishwasher, Disposal, Electric Range, Microwave, Refrigerator
- Laundry: Electric Dryer Hookup, Washer Hookup
Features
- Master Downstairs, Granite Counters, Open Floorplan, Soaking Tub, Walk-In Closet(s)
- Flooring: Carpet, Ceramic Tile, Hardwood
- Windows: Double Pane Windows
- Number of fireplaces: 1
- Fireplace features: Gas Log, Living Room
Interior area
- Total structure area: 1,797
- Total interior livable area: 1,797 sqft
Property
Parking
- Total spaces: 2
- Parking features: Attached, Concrete, Garage Door Opener
- Attached garage spaces: 2
Features
- Levels: One and One Half
- Stories: 1.5
- Patio & porch: Covered, Front Patio
- Has view: Yes
- View description: Mountain(s)
Lot
- Size: 0.93 Acres
- Dimensions: 100 x 405
- Topography: Part Wooded, Rolling Slope
Details
- Parcel number: 123d A 016.00
- Zoning: A1
Construction
Type & style
- Home type: SingleFamily
- Architectural style: Traditional
- Property subtype: Single Family Residence, Residential
Materials
- Brick, Vinyl Siding
- Foundation: Slab
- Roof: Shingle
Condition
- Above Average
- New construction: No
- Year built: 2017
Utilities & green energy
- Sewer: Septic Tank
- Water: Public
Community & HOA
Community
- Subdivision: Allison Hills
HOA
- Has HOA: No
- Amenities included: Landscaping
Location
- Region: Piney Flats
Financial & listing details
- Price per square foot: $223/sqft
- Tax assessed value: $424,900
- Annual tax amount: $1,713
- Date on market: 8/16/2025
- Listing terms: Cash,Conventional,FHA,VA Loan
Price history
| Date | Event | Price |
|---|---|---|
| 12/15/2025 | Sold | $400,000-2.4%$223/sqft |
Source: TVRMLS #9984591 Report a problem | ||
| 10/31/2025 | Pending sale | $410,000$228/sqft |
Source: TVRMLS #9984591 Report a problem | ||
| 10/10/2025 | Price change | $410,000-1.2%$228/sqft |
Source: TVRMLS #9984591 Report a problem | ||
| 9/29/2025 | Price change | $415,000-2.4%$231/sqft |
Source: TVRMLS #9984591 Report a problem | ||
| 9/4/2025 | Price change | $425,000-1.1%$237/sqft |
Source: TVRMLS #9984591 Report a problem | ||
| 8/24/2025 | Price change | $429,900-2.3%$239/sqft |
Source: TVRMLS #9984591 Report a problem | ||
| 8/16/2025 | Listed for sale | $439,900+83.4%$245/sqft |
Source: TVRMLS #9984591 Report a problem | ||
| 5/25/2018 | Sold | $239,900$134/sqft |
Source: TVRMLS #400577 Report a problem | ||
| 12/15/2017 | Listed for sale | $239,900+434.3%$134/sqft |
Source: COLDWELL BANKER/SECURITY REAL ESTATE #400577 Report a problem | ||
| 12/20/2016 | Listing removed | $44,900$25/sqft |
Source: Coldwell Banker Security Real Estate #370276 Report a problem | ||
| 12/17/2016 | Listed for sale | $44,900$25/sqft |
Source: Coldwell Banker Security Real Estate #370276 Report a problem | ||
| 12/16/2016 | Pending sale | $44,900+79.6%$25/sqft |
Source: Coldwell Banker Security Real Estate #370276 Report a problem | ||
| 12/15/2016 | Sold | $25,000-44.3%$14/sqft |
Source: TVRMLS #370276 Report a problem | ||
| 9/21/2016 | Listed for sale | $44,900$25/sqft |
Source: Coldwell Banker Security Real Estate #370276 Report a problem | ||
| 7/2/2016 | Listing removed | $44,900$25/sqft |
Source: Coldwell Banker Security Real Estate #370276 Report a problem | ||
| 11/14/2015 | Listed for sale | $44,900+50.2%$25/sqft |
Source: Coldwell Banker Security Real Estate #370276 Report a problem | ||
| 3/7/2015 | Listing removed | $29,900$17/sqft |
Source: Crye-Leike #300574 Report a problem | ||
| 2/23/2014 | Price change | $29,900-25.1%$17/sqft |
Source: Crye-Leike #300574 Report a problem | ||
| 4/25/2013 | Listed for sale | $39,900$22/sqft |
Source: Crye-Leike #300574 Report a problem | ||
| 12/6/2012 | Listing removed | $39,900$22/sqft |
Source: Crye-Leike #300574 Report a problem | ||
| 4/20/2012 | Price change | $39,900-0.3%$22/sqft |
Source: Crye-Leike #300574 Report a problem | ||
| 2/2/2011 | Listed for sale | $40,000-27.3%$22/sqft |
Source: Crye-Leike #300574 Report a problem | ||
| 8/28/2009 | Listing removed | $55,000$31/sqft |
Source: State of Franklin Real Estate #204890 Report a problem | ||
| 1/28/2009 | Listed for sale | $55,000$31/sqft |
Source: State of Franklin Real Estate #204890 Report a problem | ||
| 6/7/2008 | Listing removed | $55,000$31/sqft |
Source: NCI #204890 Report a problem | ||
| 3/14/2008 | Listed for sale | $55,000-71.2%$31/sqft |
Source: NCI #204890 Report a problem | ||
| 11/4/2004 | Sold | $191,000+1037.8%$106/sqft |
Source: Public Record Report a problem | ||
| 8/1/2003 | Sold | $16,787$9/sqft |
Source: Public Record Report a problem | ||
Public tax history
| Year | Property taxes | Tax assessment |
|---|---|---|
| 2025 | $1,713 +3.9% | $106,225 +60.8% |
| 2024 | $1,649 +3.7% | $66,050 |
| 2023 | $1,589 | $66,050 |
| 2022 | $1,589 | $66,050 |
| 2021 | -- | $66,050 +8.3% |
| 2020 | $1,567 | $60,975 |
| 2019 | $1,567 +3.5% | $60,975 +2.7% |
| 2018 | $1,515 +547.3% | $59,400 +547.4% |
| 2017 | $234 | $9,175 |
| 2016 | $234 +10.6% | $9,175 -0.1% |
| 2014 | $212 | $9,181 |
| 2013 | $212 -1.1% | $9,181 |
| 2012 | $214 +9.4% | $9,181 |
| 2011 | $196 | $9,181 |
| 2010 | $196 | $9,181 |
| 2009 | $196 | $9,181 |
| 2008 | -- | $9,181 +8.3% |
| 2007 | $214 | $8,475 |
| 2006 | $214 | $8,475 |
Find assessor info on the county website
Neighborhood: 37686
Nearby homes
- $689,9003 bd3 ba3.6k sqft469 Grovemont Pl, Piney Flats, TN 37686For Sale

- $443,4003 bd2 ba1.8k sqft461 Grovemont Pl, Piney Flats, TN 37686Off Market
- $524,2003 bd3 ba3.4k sqft473 Grovemont Pl, Piney Flats, TN 37686Off Market
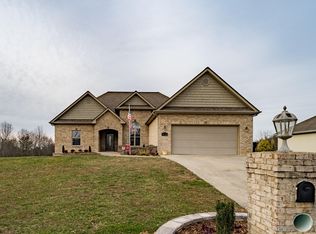
- $435,8002 bd2 ba1.7k sqft462 Grovemont Pl, Piney Flats, TN 37686Off Market
- $485,9753 bd2 ba1.6k sqft466 Grovemont Pl, Piney Flats, TN 37686Sold
- $525,400-- bd3 ba2k sqft458 Grovemont Pl, Piney Flats, TN 37686Off Market
- $600,5000.93 Acres457 Grovemont Pl, Piney Flats, TN 37686Off Market
- $557,4004 bd3 ba3.5k sqft477 Grovemont Pl, Piney Flats, TN 37686Off Market
Nearby schools
GreatSchools rating
- 7/10Mary Hughes SchoolGrades: PK-5Distance: 2.6 mi
- 4/10Sullivan East Middle SchoolGrades: 6-8Distance: 7.9 mi
- 5/10Sullivan East High SchoolGrades: 9-12Distance: 8.1 mi
Schools provided by the listing agent
- Elementary: Mary Hughes
- Middle: Sullivan East
- High: Sullivan East
Source: TVRMLS. This data may not be complete. We recommend contacting the local school district to confirm school assignments for this home.


Get pre-qualified for a loan
At Zillow Home Loans, we can pre-qualify you in as little as 5 minutes with no impact to your credit score.An equal housing lender. NMLS #10287.
- Tennessee
- Sullivan County
- Piney Flats
- 37686
- 465 Grovemont Pl
Nearby cities
Nearby zip codes
Other Piney Flats Topics
