Located in Warrior Falls, this 4 bedroom, 3.5 bath home offers 3,648 square feet of well-designed living space on approximately 0.4 acres. Conveniently positioned near Warriors Path State Park, the property provides easy access to outdoor recreation including lake activities, golf, horseback riding, and more, while remaining just 5.7 miles from Tri-Cities Regional Airport.
The interior features hardwood flooring beneath updated LV flooring, along with spacious rooms and an open floor plan that supports both everyday living and entertaining. The kitchen has been updated with granite countertops, backsplash, sink, and stainless appliances including a gas range, microwave, dishwasher, and garbage disposal. The main level continues to flow naturally into the living areas and out to the rear of the home, with updated gas logs in the living room adding to the overall comfort and functionality.
The primary suite includes an updated bath with a newer shower and vanity, offering a refreshed and functional space. Additional improvements throughout the home include updated entry doors at both the front and back, new garage doors and openers, and a replaced hot water heater in 2018. The roof was replaced approximately 7 years ago, contributing to the overall condition and maintenance of the property.
The exterior is defined by professionally maintained landscaping and thoughtfully designed hardscape elements. A cascading rock waterfall feature adds both visual interest and natural sound, creating a relaxing outdoor setting. The covered and screened back patio provides usable space throughout the year. Additional exterior updates include a newer driveway, irrigation system, updated outdoor lighting, and motion-activated security lighting positioned around the home. An invisible fence system is also in place and will remain.
Situated within an established neighborhood, the property offers a balance of privacy and accessibility to shopping, dining, and regional amenities.
For sale
Price cut: $23.5K (9/24)
$675,000
408 Arrowhead Dr, Kingsport, TN 37664
4beds
3,648sqft
Single Family Residence, Residential
Built in 2003
0.4 Acres Lot
$657,100 Zestimate®
$185/sqft
$13/mo HOA
What's special
Newer drivewayProfessionally maintained landscapingSpacious roomsHardwood flooringUpdated outdoor lightingIrrigation systemThoughtfully designed hardscape elements
- 198 days
- 484
- 32
Zillow last checked:
Listing updated:
Listed by:
Amy Patterson 423-360-1181,
Conservus Homes 423-343-4307
Source: TVRMLS,MLS#: 9993719
Facts & features
Interior
Bedrooms & bathrooms
- Bedrooms: 4
- Bathrooms: 4
- Full bathrooms: 3
- 1/2 bathrooms: 1
Primary bedroom
- Level: First
Bedroom 2
- Level: Second
Bedroom 3
- Level: Second
Bedroom 4
- Level: Second
Bathroom 1
- Level: First
Bathroom 2
- Level: Second
Bathroom 3
- Level: Second
Bathroom 4
- Level: First
Dining room
- Level: First
Great room
- Level: First
Kitchen
- Level: First
Office
- Level: Second
Heating
- Electric, Fireplace(s), Heat Pump, Natural Gas
Cooling
- Ceiling Fan(s), Heat Pump
Appliances
- Included: Dishwasher, Disposal, Gas Range, Microwave
- Laundry: Electric Dryer Hookup, Washer Hookup, Sink
Features
- Master Downstairs, Central Vacuum, Eat-in Kitchen, Entrance Foyer, Granite Counters, Open Floorplan, Pantry, Walk-In Closet(s)
- Flooring: Carpet, Ceramic Tile, Hardwood, Other
- Windows: Insulated Windows, Window Treatment-Negotiable
- Basement: Crawl Space
- Number of fireplaces: 2
- Fireplace features: Master Bedroom, Gas Log, Great Room
Interior area
- Total structure area: 4,000
- Total interior livable area: 3,648 sqft
Property
Parking
- Total spaces: 3
- Parking features: Driveway, Attached, Concrete, Garage Door Opener
- Attached garage spaces: 3
- Has uncovered spaces: Yes
Features
- Levels: Two
- Stories: 2
- Patio & porch: Back, Covered, Rear Patio, Screened
- Exterior features: Sprinkler System
- Fencing: Privacy
Lot
- Size: 0.4 Acres
- Dimensions: 115 x 150
- Topography: Level, Sloped
Details
- Parcel number: 078a C 022.00
- Zoning: R 1B
- Other equipment: Intercom
Construction
Type & style
- Home type: SingleFamily
- Architectural style: Traditional
- Property subtype: Single Family Residence, Residential
Materials
- Brick
- Foundation: Block
- Roof: Shingle
Condition
- Above Average
- New construction: No
- Year built: 2003
Utilities & green energy
- Sewer: Public Sewer
- Water: Public
- Utilities for property: Electricity Connected, Natural Gas Connected, Sewer Connected, Water Connected, Cable Connected
Community & HOA
Community
- Features: Sidewalks, Curbs
- Security: Carbon Monoxide Detector(s), Smoke Detector(s)
- Subdivision: Warrior Falls
HOA
- Has HOA: Yes
- Amenities included: Landscaping
- HOA fee: $150 annually
Location
- Region: Kingsport
Financial & listing details
- Price per square foot: $185/sqft
- Tax assessed value: $736,000
- Annual tax amount: $6,054
- Date on market: 4/10/2026
- Listing terms: Cash,Conventional,VA Loan
- Electric utility on property: Yes
Estimated market value
$657,100
$624,000 - $690,000
$3,143/mo
Price history
| Date | Event | Price |
|---|---|---|
| 9/24/2026 | Price change | $675,000-3.4%$185/sqft |
Source: TVRMLS #9993719 Report a problem | ||
| 6/2/2026 | Price change | $698,500-3.7%$191/sqft |
Source: TVRMLS #9993719 Report a problem | ||
| 4/10/2026 | Listed for sale | $725,000+117.1%$199/sqft |
Source: TVRMLS #9993719 Report a problem | ||
| 6/4/2012 | Sold | $334,000-11.9%$92/sqft |
Source: TVRMLS #299829 Report a problem | ||
| 5/23/2008 | Listing removed | $379,000$104/sqft |
Source: Century 21 #258935 Report a problem | ||
| 5/11/2008 | Price change | $379,000-2.2%$104/sqft |
Source: Century 21 #258935 Report a problem | ||
| 4/18/2008 | Price change | $387,500-1.1%$106/sqft |
Source: Century 21 #258935 Report a problem | ||
| 4/5/2008 | Price change | $392,000-2%$107/sqft |
Source: Century 21 #258935 Report a problem | ||
| 3/15/2008 | Listed for sale | $399,900+27%$110/sqft |
Source: Century 21 #258935 Report a problem | ||
| 7/1/2005 | Sold | $315,000$86/sqft |
Source: Public Record Report a problem | ||
Public tax history
| Year | Property taxes | Tax assessment |
|---|---|---|
| 2025 | $6,054 +34% | $184,000 +83.1% |
| 2024 | $4,517 +2% | $100,500 |
| 2023 | $4,427 | $100,500 |
| 2022 | $4,427 | $100,500 |
| 2021 | -- | $100,500 +24% |
| 2020 | $3,757 +80.3% | $81,075 |
| 2019 | $2,084 -43.2% | $81,075 |
| 2018 | $3,669 +77.5% | $81,075 |
| 2017 | $2,067 | $81,075 -2.9% |
| 2016 | $2,067 -43.4% | $83,475 +0% |
| 2014 | $3,652 +3.1% | $83,473 |
| 2013 | $3,544 -1.3% | $83,473 |
| 2012 | $3,589 +100.3% | $83,473 -0.7% |
| 2011 | $1,792 -8% | $84,092 -8% |
| 2010 | $1,948 | $91,442 |
| 2009 | $1,948 | $91,442 |
| 2008 | -- | $91,442 +18.3% |
| 2007 | $1,956 +0% | $77,312 +0% |
| 2006 | $1,955 | $77,275 |
| 2005 | $1,955 -5.2% | $77,275 |
| 2004 | $2,063 +800.9% | $77,275 +692.9% |
| 2002 | $229 | $9,746 |
| 2001 | -- | $9,746 -71.3% |
| 2000 | -- | $33,917 |
Find assessor info on the county website
Monthly payment
Est. payment
Payment breakdown
Explore the cost of this home by adjusting the details. Changes won't be saved.Climate risks
Neighborhood: 37664
Nearby schools
Schools provided by the listing agent
- Elementary: John Adams
- Middle: Robinson
- High: Dobyns Bennett
Source: TVRMLS. This data may not be complete. We recommend contacting the local school district to confirm school assignments for this home.
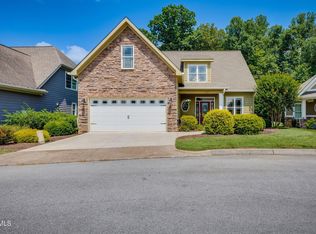
Similar homes
- $749,9004 bd4 ba3.1k sqft4901 Preston Park Dr, Kingsport, TN 37664For Sale
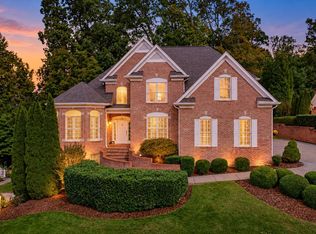 MLS ID #10001968, Mark Trent. TVRMLS
 - $749,9004 bd5 ba4.6k sqft2005 Brentford Ln, Kingsport, TN 37664For Sale
 MLS ID #10000760, Steve Lohoff. TVRMLS
 - $675,0004 bd4 ba4k sqft1029 Fiddlers Way, Kingsport, TN 37664For Sale
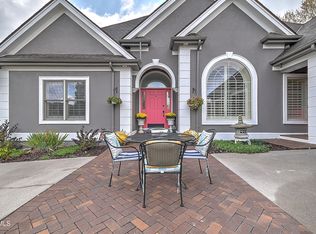 MLS ID #9987892, Kimberly Jones. TVRMLS
 - $599,0004 bd4 ba4k sqft248 Timberland Cir, Kingsport, TN 37664For Sale
 MLS ID #10001776, Mark Falls. TVRMLS
