Skip main navigation
Off market
  • $811,900

    401 Arrowhead Dr, Kingsport, TN 37660

    5beds
    5,238sqft
    Single Family Residence, Residential
    Built in 2004
    0.66 Acres Lot
    $811,900 Zestimate®
    $155/sqft
    $4,127 Estimated rent

    Home value

    $811,900

    $755,000 - $877,000

    $4,127/mo

    Zestimate® history
    Loading
    Loading...

    Owner options

    List your home for rent

    $4,127/mo

    Rent Zestimate®

    Find your next renter with Zillow Rental Manager. Plus, with online applications, you can quickly screen prospective tenants – for free.

    Learn more

    $4,127/mo

    Rent Zestimate®

    Refinance and save

    $4,774/mo

    Est. payment

    Refinancing to a lower rate could help reduce your monthly payments and save thousands over the life of the loan.

    See today's rates

    $4,774/mo

    Est. payment

    Explore your selling options

    Work with a Zillow partner agent

    Leverage their expertise and Zillow's premium Showcase listings to get your home seen by more buyers.

    Get started

    List with your own agent

    Get your home in front of millions of buyers by listing it on Zillow.

    Learn how to do it

    Sell it yourself

    Take full control of how buyers see your home on Zillow by listing For Sale by Owner (FSBO).

    List your home

    What's special

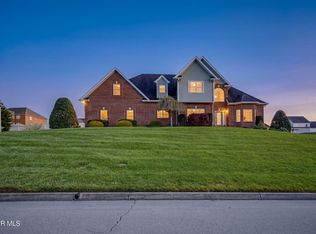
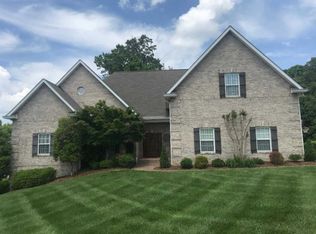
    REDUCED: ALL BRICK, low maintenance, 5 bedroom home with a large bonus room. Four full baths, 1 half bath, and 1 1/3 bath in the basement. Re -remodeled master suite and bath with hard wood flooring, tray ceiling, new carpet, and a stunning huge designer shower. Large accessory room off the bedroom suite with huge walk in closet. The kitchen has late model appliances, a large island with cooktop, all granite counter tops, custom cabinets, warming oven and large wine cooler. A large maintenance free (Trex) composite deck is off the main living area . Floors consist of lots of hardwood. Guest bedrooms are newly carpeted. The living room has a massive built-in entertainment cabinet with a wall-installed surround sound system. FLAT SCREEN TELEVISION DOES NOT CONVEY. The full basement has a 15' high door for the motor home owner (with all hookups in place) or a 3 car garage with shop area. Basement is heated with an overhead gas heater. First floor has gas heat, second floor has electric heat AC system. Both the 2 and the 3 car garages have epoxied floors. Almost new natural gas house generator. The large driveway and parking area is a colored patterned concrete. Landscaping is beautiful and the lawn is so plush you won't want to walk on it. Beautiful in all respects and ready for immediate occupancy. Golf course, state park, lake, and fishing are approximately 1/3 mile away. All dimensions taken from existing records and should be verified by purchaser. Unique, only $579,900. Please use shoe covers inside the front door in case of inclement weather.

    This property is off market, which means it's not currently listed for sale or rent on Zillow. This may be different from what's available on other websites or public sources.
    Zillow last checked:

    Listing updated:

    Listed by:

    JACK CLEVINGER 423-292-2111,

    KW Johnson City,

    Ed Clevinger 423-335-5927,

    KW Johnson City

    Bought with:

    Donna Lampkins, 296553

    KW Kingsport

    Source: TVRMLS,MLS#: 9908300

    Facts & features

    Interior

    Bedrooms & bathrooms
    • Bedrooms: 5
    • Bathrooms: 6
    • Full bathrooms: 4
    • 1/2 bathrooms: 2
    Heating
    • Heat Pump, See Remarks
    Cooling
    • Ceiling Fan(s), Central Air, Heat Pump, See Remarks
    Appliances
    • Included: Built-In Electric Oven, Cooktop, Dishwasher, Disposal, Microwave, Refrigerator, Wine Cooler, Wine Refrigerator
    • Laundry: Electric Dryer Hookup, Washer Hookup, Sink
    Features
    • 2+ Person Tub, Central Vac (Plumbed), Central Vacuum, Eat-in Kitchen, Entrance Foyer, Soaking Tub, Granite Counters, Kitchen Island, Open Floorplan, Wired for Data, See Remarks
    • Flooring: Carpet, Ceramic Tile, Hardwood
    • Windows: Double Pane Windows, Insulated Windows
    • Basement: Block,Concrete,Full,Garage Door,Heated,Plumbed,Walk-Out Access,Workshop
    Interior area
    • Total structure area: 7,567
    • Total interior livable area: 5,238 sqft

    Property

    Parking
    • Total spaces: 5
    • Parking features: RV Access/Parking, Deeded, Driveway, Concrete, Garage Door Opener, Parking Pad
    • Garage spaces: 5
    • Has uncovered spaces: Yes
    Features
    • Levels: One and One Half
    • Stories: 3
    • Patio & porch: Back, Deck
    • Exterior features: Sprinkler System
    • Has view: Yes
    • View description: Mountain(s)
    Lot
    • Size: 0.66 Acres
    • Dimensions: 229.70' x 200' IRR
    • Topography: Level, Sloped
    Details
    • Parcel number: 078a C 039.00
    • Zoning: R
    • Other equipment: Generator

    Construction

    Type & style
    • Home type: SingleFamily
    • Architectural style: Traditional,See Remarks
    • Property subtype: Single Family Residence, Residential
    Materials
    • Brick, Vinyl Siding, See Remarks
    • Foundation: Block
    • Roof: Shingle
    Condition
    • Above Average,Updated/Remodeled
    • New construction: No
    • Year built: 2004
    Details
    • Warranty included: Yes

    Utilities & green energy

    • Sewer: Public Sewer
    • Water: Public
    • Utilities for property: Cable Connected

    Community & HOA

    Community
    • Features: Golf
    • Security: Security System, Smoke Detector(s)
    • Subdivision: Warrior Falls Phase 1
    HOA
    • Has HOA: Yes
    • Amenities included: Landscaping
    Location
    • Region: Kingsport

    Financial & listing details

    • Price per square foot: $155/sqft
    • Date on market: 8/8/2020
    • Listing terms: Cash,Conventional

    Price history

    DateEventPrice
    9/24/2020Sold$536,500$102/sqft
    Source: TVRMLS #9908300 Report a problem

    Public tax history

    Tax history is unavailable.

    Neighborhood: 37660

    Nearby schools

    GreatSchools rating
    Schools provided by the listing agent
    • Elementary: John Adams
    • Middle: Robinson
    • High: Dobyns Bennett

    Source: TVRMLS. This data may not be complete. We recommend contacting the local school district to confirm school assignments for this home.

    Get pre-qualified for a loan
    At Zillow Home Loans, we can pre-qualify you in as little as 5 minutes with no impact to your credit score.

    An equal housing lender. NMLS #10287.