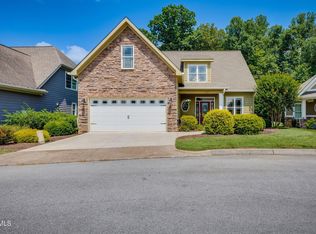
BACK ON MARKET!!! BUYER'S HOME DID NOT CLOSE .... This absolutely stunning home situated in Warrior Falls is just minutes from Warrior Path State Park and Patrick Henry Lake! Featuring a large Open Floor plan, you'll be greeted at the Foyer, which flows into the Greatroom w/soaring ceilings, a Formal Dining Room, a Breakfast nook w/bay window, and a fabulous Kitchen w/Island, loads of cabinets and new Quartz countertops, Double oven (conventional and convection), and Walk-in pantry. The Master Suite comes with access directly to the back patio, a walk-in closet, and a office/exercise/reading nook. The Master Bath has a whirlpool, large standup shower, and a make-up vanity. There are two additional Guest Bedrooms on the main level ... One which has it's own Bathroom, and the other has access to an additional Full Bathroom. There is also an additional room that could be used as an Office, Bedroom, or Music Room, and has beautiful french doors for privacy. To complete the main level, you'll find a large laundry room w/utility sink, and a 3 Car Garage. The main level has gleaming hardwood floors and tile throughout. Upstairs there is a very large Bonus Room, an additional 4th Bedroom, Half Bath, and Walk-In Attic Storage. The outdoor area is perfect for entertaining, with an extra large patio, and a huge Fenced-In, Level, Back Yard! This home is also zoned for the popular John Adams Elementary School District! Don't wait! Schedule you're appointment today!
Sold for $650,000
$650,000
529 Pueblo Dr, Kingsport, TN 37664
4beds
3,389sqft
Single Family Residence, Residential
Built in 2003
0.43 Acres Lot
$682,200 Zestimate®
$192/sqft
$2,736 Estimated rent
Home value
$682,200
$648,000 - $716,000
$2,736/mo
Zestimate® history
Owner options
List your home for rent
$2,736/mo
Rent Zestimate®
Find your next renter with Zillow Rental Manager. Plus, with online applications, you can quickly screen prospective tenants – for free.
$2,736/mo
Rent Zestimate®
Refinance and save
$3,834/mo
Est. payment
Refinancing to a lower rate could help reduce your monthly payments and save thousands over the life of the loan.
$3,834/mo
Est. payment
Explore your selling options
Work with a Zillow partner agent
Leverage their expertise and Zillow's premium Showcase listings to get your home seen by more buyers.
Get startedList with your own agent
Get your home in front of millions of buyers by listing it on Zillow.
Learn how to do itSell it yourself
Take full control of how buyers see your home on Zillow by listing For Sale by Owner (FSBO).
List your homeWhat's special
Boone lakeOutdoor areaWarrior fallsLarge open floor planBack patioLarge laundry roomFabulous kitchen
Zillow last checked:
Listing updated:
Listed by:
Elaine Crawford 423-833-5557,
KW Johnson City,
Booney Crawford 423-737-3228,
KW Johnson City
Bought with:
Sarah Powers Parker, 355929
Bridge Pointe Real Estate Jonesborough
Source: TVRMLS,MLS#: 9964690
Facts & features
Interior
Bedrooms & bathrooms
- Bedrooms: 4
- Bathrooms: 4
- Full bathrooms: 3
- 1/2 bathrooms: 1
Heating
- Central, Natural Gas
Cooling
- Central Air
Appliances
- Laundry: Electric Dryer Hookup, Washer Hookup
Features
- Bar, Granite Counters, Kitchen Island, Open Floorplan, Pantry, Walk-In Closet(s)
- Flooring: Carpet, Hardwood, Tile
- Basement: Crawl Space
- Number of fireplaces: 1
- Fireplace features: Brick, Gas Log, Great Room
Interior area
- Total structure area: 3,938
- Total interior livable area: 3,389 sqft
Property
Parking
- Total spaces: 3
- Parking features: Attached, Concrete, Garage Door Opener
- Attached garage spaces: 3
Features
- Levels: Two
- Stories: 2
- Patio & porch: Covered, Front Porch, Rear Patio
- Has spa: Yes
- Spa features: Bath
- Fencing: Back Yard,Privacy
Lot
- Size: 0.43 Acres
- Dimensions: 115.06 x 162.41
- Topography: Level, Sloped
Details
- Parcel number: 078a D 034.00
- Zoning: RS
Construction
Type & style
- Home type: SingleFamily
- Architectural style: Craftsman,Traditional
- Property subtype: Single Family Residence, Residential
Materials
- Brick
- Roof: Shingle
Condition
- Above Average
- New construction: No
- Year built: 2003
Utilities & green energy
- Sewer: Public Sewer
- Water: Public
Community & HOA
Community
- Subdivision: Warrior Falls Phase 2
HOA
- Has HOA: Yes
- Amenities included: Landscaping
- HOA fee: $35 annually
Location
- Region: Kingsport
Financial & listing details
- Price per square foot: $192/sqft
- Tax assessed value: $525,300
- Annual tax amount: $4,321
- Date on market: 6/11/2024
- Listing terms: Cash,Conventional,FHA,VA Loan
Price history
| Date | Event | Price |
|---|---|---|
| 7/1/2024 | Sold | $650,000-3.7%$192/sqft |
Source: TVRMLS #9964690 Report a problem | ||
| 7/1/2024 | Pending sale | $675,000$199/sqft |
Source: TVRMLS #9964690 Report a problem | ||
| 6/15/2024 | Contingent | $675,000$199/sqft |
Source: TVRMLS #9964690 Report a problem | ||
| 6/11/2024 | Listed for sale | $675,000$199/sqft |
Source: TVRMLS #9964690 Report a problem | ||
| 5/16/2024 | Pending sale | $675,000$199/sqft |
Source: TVRMLS #9964690 Report a problem | ||
| 5/16/2024 | Contingent | $675,000$199/sqft |
Source: TVRMLS #9964690 Report a problem | ||
| 4/24/2024 | Pending sale | $675,000$199/sqft |
Source: TVRMLS #9964690 Report a problem | ||
| 4/18/2024 | Listed for sale | $675,000+95.1%$199/sqft |
Source: TVRMLS #9964690 Report a problem | ||
| 11/17/2017 | Sold | $346,000-1.1%$102/sqft |
Source: TVRMLS #390225 Report a problem | ||
| 8/24/2017 | Price change | $349,900-5.4%$103/sqft |
Source: CENTURY 21 Legacy #390225 Report a problem | ||
| 4/14/2017 | Listed for sale | $369,900$109/sqft |
Source: CENTURY 21 Legacy #390225 Report a problem | ||
Public tax history
| Year | Property taxes | Tax assessment |
|---|---|---|
| 2025 | $4,321 +5% | $131,325 +43.5% |
| 2024 | $4,114 +2% | $91,525 |
| 2023 | $4,031 | $91,525 |
| 2022 | $4,031 | $91,525 |
| 2021 | -- | $91,525 +18.4% |
| 2020 | $3,581 +80.3% | $77,275 |
| 2019 | $1,986 -43.2% | $77,275 |
| 2018 | $3,497 +77.4% | $77,275 |
| 2017 | $1,971 | $77,275 -2.4% |
| 2016 | $1,971 -43.1% | $79,150 +0% |
| 2014 | $3,463 +3.1% | $79,143 |
| 2013 | $3,360 -1.3% | $79,143 |
| 2012 | $3,403 +101.8% | $79,143 +0% |
| 2011 | $1,686 | $79,138 |
| 2010 | $1,686 | $79,138 |
| 2009 | $1,686 | $79,138 |
| 2008 | -- | $79,138 +17.8% |
| 2007 | $1,699 | $67,169 |
| 2006 | $1,699 | $67,169 |
| 2005 | $1,699 -5.2% | $67,169 |
| 2004 | $1,793 +649.8% | $67,169 +559.9% |
| 2002 | $239 | $10,178 |
| 2001 | -- | $10,178 -71.3% |
| 2000 | -- | $35,418 |
Find assessor info on the county website
Neighborhood: 37664
Nearby homes
- $665,900-- bd3 ba2.6k sqft525 Pueblo Dr, Kingsport, TN 37664Off Market
- $789,500-- bd3 ba3.2k sqft533 Pueblo Dr, Kingsport, TN 37664Off Market
- $429,9004 bd3 ba1.8k sqft1107 Jasmine Pl, Kingsport, TN 37664Sold
- $697,400-- bd3 ba3.3k sqft412 Arrowhead Dr, Kingsport, TN 37664Off Market
- $775,800-- bd4 ba2.7k sqft524 Pueblo Dr, Kingsport, TN 37664Off Market
- $817,1004 bd5 ba3.9k sqft416 Arrowhead Dr, Kingsport, TN 37664Off Market
- $698,5004 bd4 ba3.6k sqft408 Arrowhead Dr, Kingsport, TN 37664For Sale
- $660,500-- bd3 ba2.5k sqft521 Pueblo Dr, Kingsport, TN 37664Off Market
Nearby schools
GreatSchools rating
- 9/10John Adams Elementary SchoolGrades: PK-5Distance: 7.5 mi
- 8/10Robinson Middle SchoolGrades: 6-8Distance: 3.4 mi
- 8/10Dobyns - Bennett High SchoolGrades: 9-12Distance: 4 mi
Schools provided by the listing agent
- Elementary: John Adams
- Middle: Robinson
- High: Dobyns Bennett
Source: TVRMLS. This data may not be complete. We recommend contacting the local school district to confirm school assignments for this home.


Get pre-qualified for a loan
At Zillow Home Loans, we can pre-qualify you in as little as 5 minutes with no impact to your credit score.An equal housing lender. NMLS #10287.
- Tennessee
- Sullivan County
- Kingsport
- 37664
- 529 Pueblo Dr
Nearby cities
Nearby neighborhoods
Nearby zip codes
Other Kingsport Topics
