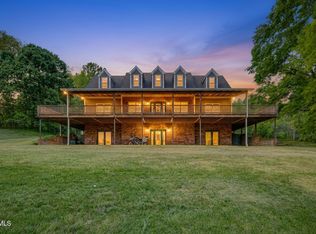
MOTIVATED SELLER - Lake Access and Lake Views SOLD AS-IS. 141 Barefoot Landing Dr-Home is 5BR with 2 master's, 4BA, large eat-in kitchen, large den, 2 fireplaces, sunroom w/heat & air, hardwood & tile flooring on main level, 2 car drive-under garage, full bath in the finished basement, large study(living quarters) with(and or 2BR's), 1 bath on 2nd level, attic area with 300 SF+/- could be used as a 5th bedroom. Additional space available, beautifully landscaped yard. Buyer and/or buyers agent to verify all info provided.
For sale
Price cut: $20K (7/21)
$650,000
141 Barefoot Landing Dr, Blountville, TN 37617
5beds
5,300sqft
Single Family Residence, Residential
Built in 1998
0.48 Acres Lot
$623,900 Zestimate®
$123/sqft
$-- HOA
What's special
Lake viewsLarge denBeautifully landscaped yardLarge eat-in kitchen
- 56 days
- 1,244
- 91
Likely to sell faster than
Zillow last checked:
Listing updated:
Listed by:
Byron Reece 423-840-2891,
Realty ONE Group Home Team 423-840-2891
Source: TVRMLS,MLS#: 9997847
Facts & features
Interior
Bedrooms & bathrooms
- Bedrooms: 5
- Bathrooms: 4
- Full bathrooms: 4
Primary bedroom
- Level: Lower
Heating
- Fireplace(s)
Cooling
- Ceiling Fan(s), Heat Pump
Appliances
- Included: Cooktop, Dishwasher, Double Oven, Microwave, Refrigerator
Features
- Master Downstairs, Built-in Features, Eat-in Kitchen, Entrance Foyer, Granite Counters, Open Floorplan, Walk-In Closet(s)
- Flooring: Ceramic Tile, Hardwood
- Windows: Double Pane Windows, Insulated Windows
- Basement: Finished
- Number of fireplaces: 2
- Fireplace features: Den, Living Room
Interior area
- Total structure area: 5,740
- Total interior livable area: 5,300 sqft
- Finished area below ground: 1,700
Property
Parking
- Parking features: Driveway, Concrete, Garage Door Opener
- Has garage: Yes
- Has uncovered spaces: Yes
Features
- Patio & porch: Back, Deck, Front Patio, Patio
- Fencing: Back Yard
- Has view: Yes
- View description: Water
- Has water view: Yes
- Water view: Water
- Waterfront features: Lake Privileges
Lot
- Size: 0.48 Acres
- Dimensions: 143 x 144 IRR
- Topography: Level
Details
- Parcel number: 094l A 031.00
- Zoning: A 1
Construction
Type & style
- Home type: SingleFamily
- Architectural style: Traditional
- Property subtype: Single Family Residence, Residential
Materials
- Brick
- Roof: Asphalt
Condition
- Fixer
- New construction: No
- Year built: 1998
Utilities & green energy
- Sewer: Septic Tank
- Water: Public
- Utilities for property: Cable Available, Propane
Community & HOA
Community
- Features: Lake
- Subdivision: Barefoot Landing
HOA
- Has HOA: Yes
- Amenities included: Landscaping
Location
- Region: Blountville
Financial & listing details
- Price per square foot: $123/sqft
- Tax assessed value: $667,400
- Annual tax amount: $2,691
- Date on market: 7/7/2026
- Listing terms: Cash,Conventional,FHA,VA Loan
Estimated market value
$623,900
$593,000 - $655,000
$3,939/mo
Price history
| Date | Event | Price |
|---|---|---|
| 7/21/2026 | Price change | $650,000-3%$123/sqft |
Source: TVRMLS #9997847 Report a problem | ||
| 7/7/2026 | Listed for sale | $670,000+40.3%$126/sqft |
Source: TVRMLS #9997847 Report a problem | ||
| 9/15/2006 | Sold | $477,500$90/sqft |
Source: Public Record Report a problem | ||
Public tax history
| Year | Property taxes | Tax assessment |
|---|---|---|
| 2025 | $2,691 -13.5% | $166,850 +33.9% |
| 2024 | $3,110 +3.7% | $124,575 |
| 2023 | $2,998 | $124,575 |
| 2022 | $2,998 | $124,575 |
| 2021 | -- | $124,575 +6% |
| 2020 | $3,019 | $117,475 |
| 2019 | $3,019 +0.8% | $117,475 |
| 2018 | $2,996 0% | $117,475 |
| 2017 | $2,996 | $117,475 +8.9% |
| 2016 | $2,996 +20.5% | $107,875 +0% |
| 2014 | $2,487 | $107,864 |
| 2013 | $2,487 -1.1% | $107,864 |
| 2012 | $2,513 +8.9% | $107,864 -0.4% |
| 2011 | $2,307 | $108,271 |
| 2010 | $2,307 | $108,271 |
| 2009 | $2,307 | $108,271 |
| 2008 | -- | $108,271 +65.3% |
| 2007 | $1,657 | $65,507 |
| 2006 | $1,657 | $65,507 |
| 2005 | $1,657 -5.2% | $65,507 |
| 2004 | $1,749 +19% | $65,507 +4.7% |
| 2002 | $1,470 | $62,561 |
| 2001 | -- | $62,561 -75.6% |
| 2000 | -- | $256,513 |
Find assessor info on the county website
Monthly payment
Est. payment
Payment breakdown
Explore the cost of this home by adjusting the details. Changes won't be saved.Climate risks
Neighborhood: 37617
Nearby schools
Schools provided by the listing agent
- Elementary: Holston
- Middle: Central
- High: West Ridge
Source: TVRMLS. This data may not be complete. We recommend contacting the local school district to confirm school assignments for this home.
- $681,0001.16 acres228 Sandy Pointe St, Blountville, TN 37617Sold
- $631,800-- bd4 ba2.8k sqft212 Sandy Point Dr, Blountville, TN 37617Off Market

- $953,1006 bd5 ba7.2k sqft140 Barefoot Landing Dr, Blountville, TN 37617Off Market

- $960,8007 bd6 ba8.2k sqft140 Barefoot Landings Dr, Blountville, TN 37617Off Market
Similar homes
- $749,9003 bd5 ba3.7k sqft233 Brown Cir, Blountville, TN 37617For Sale
 MLS ID #9998548, Mike Brown. TVRMLS
 - $699,9004 bd3 ba3k sqft497 Canterbury Dr, Blountville, TN 37617For Sale
 MLS ID #9997633, Terry Ford. TVRMLS
 - $729,0006 bd5 ba4.2k sqft4303 Highway 11w, Blountville, TN 37617For Sale
 MLS ID #9994547, Bud Beverly. TVRMLS
 - $640,0003 bd3 ba2.6k sqft110 Paul Saylor Rd, Jonesborough, TN 37659For Sale
 MLS ID #10000250, Jeffrey McReynolds. TVRMLS
 - $628,0004 bd3 ba3.4k sqft5509 Memorial Blvd, Kingsport, TN 37664Active
 MLS ID #1334795, Shawna Anglin, Weichert,Realtors-Saxon Clark. East Tennessee Realtors
