Welcome to this spacious and versatile home offering the convenience of two main-level living options, perfect for multi-generational living or added flexibility. The main level features a primary suite complete with a private bathroom, along with two additional bedrooms and a full bath. You'll also find a sunroom with laundry, creating a bright and functional space for everyday living.
The heart of the home includes a large kitchen with a dedicated workspace area, equipped with a dishwasher, stovetop, and double oven--ideal for cooking and entertaining. Multiple living spaces including a living room, den, and formal dining room provide plenty of room to gather, relax, and host. A carport adds to the home's convenience.
Downstairs offers even more possibilities with a separate living area that includes its own outside entrance. This space features a living room, den, bedroom, full bathroom, and its own laundry area, making it ideal for guests, extended family, or potential rental opportunities. Additionally, there are two single-car garages and abundant storage space.
Situated on approximately 3.44 acres, the property provides a peaceful setting with natural beauty. Enjoy the sights and sounds of a very actively flowing creek, along with a charming old spring house accompanied by a stream--adding unique character and a touch of history to the property.
This property offers a rare combination of space, functionality, and scenic surroundings--don't miss the opportunity to make it your own.
All information is deemed reliable but not guaranteed. Buyer and buyer's agent to verify all information.
For sale
Price cut: $22K (5/19)
$628,000
5509 Memorial Blvd, Kingsport, TN 37664
4beds
3,428sqft
:
Get pre-qualified$3,858/mo
Single Family Residence, Residential
Built in 1977
3.44 Acres Lot
$605,300 Zestimate®
$183/sqft
$-- HOA
What's special
Spacious and versatile homeActively flowing creekTwo main-level living optionsAbundant storage spaceTwo single-car garagesSunroom with laundry
- 121 days |
- 623 |
- 38 |
Zillow last checked:
Listing updated:
Listed by:
Shawna Anglin 423-292-1202,
Weichert Realtors Saxon Clark KPT 423-765-9118,
Frances Ferguson 423-251-3316,
Weichert Realtors Saxon Clark KPT
Source: TVRMLS,MLS#: 9993110
Facts & features
Interior
Bedrooms & bathrooms
- Bedrooms: 4
- Bathrooms: 3
- Full bathrooms: 3
Heating
- Central
Cooling
- Ceiling Fan(s), Central Air
Appliances
- Included: Cooktop, Dishwasher, Disposal, Double Oven, Microwave
- Laundry: Electric Dryer Hookup, Washer Hookup
Features
- Granite Counters
- Flooring: Carpet, Luxury Vinyl, Tile
- Windows: Double Pane Windows
- Basement: Exterior Entry,Finished,Full,Garage Door,Workshop
- Number of fireplaces: 2
- Fireplace features: Basement, Den
Interior area
- Total structure area: 3,428
- Total interior livable area: 3,428 sqft
- Finished area below ground: 1,714
Video & virtual tour
Property
Parking
- Total spaces: 3
- Parking features: Carport
- Garage spaces: 2
- Carport spaces: 1
- Covered spaces: 3
Features
- Fencing: Pasture
- Has view: Yes
- View description: Water, Mountain(s), Creek/Stream
- Has water view: Yes
- Water view: Water,Creek/Stream
Lot
- Size: 3.44 Acres
- Dimensions: 149,846
- Features: Pasture
- Topography: Cleared, Pasture
Details
- Additional structures: Garage(s), Second Garage
- Parcel number: 048m D 011.00
- Zoning: R 1
- Other equipment: Dehumidifier
Construction
Type & style
- Home type: SingleFamily
- Architectural style: Ranch
- Property subtype: Single Family Residence, Residential
Materials
- Brick
- Roof: Asphalt,Shingle
Condition
- Above Average
- New construction: No
- Year built: 1977
Utilities & green energy
- Sewer: Public Sewer
- Water: At Road, Spring
- Utilities for property: Cable Available, Electricity Connected, Sewer Connected, Water Connected
Community & HOA
Community
- Security: Smoke Detector(s)
- Subdivision: Not In Subdivision
HOA
- Has HOA: No
Location
- Region: Kingsport
Financial & listing details
- Price per square foot: $183/sqft
- Date on market: 3/31/2026
- Listing terms: Cash,Conventional,FHA,USDA Loan,VA Loan
- Electric utility on property: Yes
Estimated market value
$605,300
$575,000 - $636,000
$2,602/mo
Price history
| Date | Event | Price |
|---|---|---|
| 5/19/2026 | Price change | $628,000-3.4%$183/sqft |
Source: TVRMLS #9993110 Report a problem | ||
| 4/21/2026 | Price change | $650,000-5.5%$190/sqft |
Source: TVRMLS #9993110 Report a problem | ||
| 3/31/2026 | Listed for sale | $688,000-15.5%$201/sqft |
Source: TVRMLS #9993110 Report a problem | ||
| 2/18/2026 | Listing removed | $814,500$238/sqft |
Source: TVRMLS #9984044 Report a problem | ||
| 10/9/2025 | Price change | $814,500-0.1%$238/sqft |
Source: TVRMLS #9984044 Report a problem | ||
| 8/4/2025 | Listed for sale | $815,000+8.8%$238/sqft |
Source: TVRMLS #9984044 Report a problem | ||
| 7/25/2025 | Listing removed | -- |
Source: Owner Report a problem | ||
| 6/21/2025 | Listed for sale | $749,000$218/sqft |
Source: Owner Report a problem | ||
Public tax history
Tax history is unavailable.
Monthly payment
Est. payment
Payment breakdown
Explore the cost of this home by adjusting the details. Changes won't be saved.Climate risks
Neighborhood: 37664
Nearby schools
GreatSchools rating
- 6/10Indian Springs Elementary SchoolGrades: K-5Distance: 0.3 mi
- 6/10Sullivan Central Middle SchoolGrades: 6-8Distance: 2.3 mi
- 7/10West Ridge High SchoolGrades: 9-12Distance: 2.1 mi
Schools provided by the listing agent
- Elementary: Indian Springs
- Middle: Sullivan Central Middle
- High: West Ridge
Source: TVRMLS. This data may not be complete. We recommend contacting the local school district to confirm school assignments for this home.
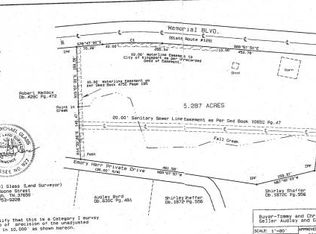
- $--5.287 Acres5501 Memorial Blvd, Kingsport, TN 37664Off Market
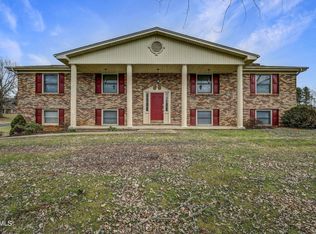
- $390,0003 bd3 ba2.6k sqft100 Satanta Rd, Kingsport, TN 37664Sold
- $30,600-- bd-- ba-- sqftMontezuma Rd, Kingsport, TN 37664Off Market
- $72,600-- bd-- ba-- sqftMemorial Blvd, Kingsport, TN 37664Off Market
- $275,700-- bd2 ba1.3k sqft109 Montezuma Rd, Kingsport, TN 37664Off Market
- $27,700-- bd-- ba-- sqftSatanta Rd, Kingsport, TN 37664Off Market
- $27,500-- bd-- ba-- sqftSatanta Rd, Kingsport, TN 37664Off Market
- $286,6003 bd3 ba1.6k sqft113 Montezuma Rd, Kingsport, TN 37664Off Market
A local agent can set up tours, give advice and negotiate with sellers.
A local lender can help you make sure your offer is ready when you are.
Similar homes
- $619,0004 bd3 ba4k sqft562 Gammon Rd, Kingsport, TN 37663For Sale
 MLS ID #9997435, Jim Griffin. TVRMLS
 - $625,0005 bd5 ba3.1k sqft1312 White St, Kingsport, TN 37664For Sale
 MLS ID #9995296, Chris Cook. TVRMLS
 - $599,9993 bd3 ba2.8k sqft243 Southridge Dr, Blountville, TN 37617For Sale
 MLS ID #9996050, James Artrip. TVRMLS
 - $650,0003 bd3 ba2.5k sqft24 Pendleton Pl, Kingsport, TN 37664For Sale
 MLS ID #9996287, Melinda Hatfield. TVRMLS
 - $599,9994 bd5 ba3.6k sqft2017 Springfield Ave, Kingsport, TN 37664For SaleMLS ID #9977881, Connie Salyer. TVRMLS
- $599,9003 bd4 ba3.3k sqft512 Wood View Ct, Kingsport, TN 37664For SaleMLS ID #9997845, Chelsea S Baker. TVRMLS
- $409,9003 bd3 ba3.3k sqft1656 Fall Creek Rd, Kingsport, TN 37664For SaleMLS ID #9995149, Dustin Morris. TVRMLS
- $359,0003 bd2 ba1.8k sqft517 Kilkenny Rd, Kingsport, TN 37664For SaleMLS ID #9998675, Stephanie Booher. TVRMLS
- $339,0003 bd3 ba2.2k sqft5617 Cheyenne Ln, Kingsport, TN 37664For SaleMLS ID #9998021, Donna Stone. TVRMLS
- $575,0003 bd3 ba2.2k sqft2937 Forest View Rd, Kingsport, TN 37660For SaleMLS ID #9997403, Wendy Brock. TVRMLS
- $474,5004 bd3 ba2.8k sqft1001 Sunny Pl, Kingsport, TN 37660For SaleMLS ID #9997821, Colette George. TVRMLS
- $579,9995 bd3 ba4k sqft905 Meadow Ln, Kingsport, TN 37663For SaleMLS ID #9998075, Brandon Kilgore. TVRMLS
- $599,9954 bd4 ba3.1k sqft121 Pickens Ct, Kingsport, TN 37663For SaleMLS ID #9997668, Angela Rundle. TVRMLS
- $529,9003 bd3 ba3k sqft1450 Shipley Ferry Rd E, Kingsport, TN 37663For SaleMLS ID #9997717, Jeremy Thornburg. TVRMLS
- $599,0005 bd3 ba3.7k sqft16 Chaucer Ct, Gray, TN 37615For SaleMLS ID #9992430, Amy Amos. TVRMLS
- $449,0005 bd3 ba3.5k sqft2513 Essex Dr, Kingsport, TN 37660For SaleMLS ID #9998384, Brian Givens. TVRMLS
- $524,5004 bd4 ba4k sqft2412 Reservoir Rd, Kingsport, TN 37660For SaleMLS ID #9994070, Joseph White. TVRMLS
- $798,0005 bd3 ba3.8k sqft538 Pitt Rd, Kingsport, TN 37663For SaleMLS ID #9994816, Jessica Summers. TVRMLS
- $465,9005 bd3 ba2.1k sqft655 Wadlow Gap Rd, Kingsport, TN 37660For SaleMLS ID #9997084, Dwayne Powell. TVRMLS
- $549,0004 bd3 ba3.9k sqft501 Smith Ln, Jonesborough, TN 37659For SaleMLS ID #9998642, Grant Kerley. TVRMLS
