Breathtaking mountain views, over an acre of property, timeless character, and an incredible location within walking distance of historic downtown Jonesborough make this one a must-see! Tucked away among mature trees, this home offers a wonderful sense of privacy while keeping shopping, dining, schools, and everyday conveniences just minutes away.
Inspired by the architectural style of Frank Lloyd Wright, the home was built with high-end architectural details, including a steel beam running through the ceiling of the main level. The distinctive floor plan was designed for both comfortable everyday living and entertaining. The main level offers convenient one-level living with spacious gathering areas, a beautiful brick fireplace, brick accent walls, and an abundance of natural light. Parquet flooring is believed to be beneath the carpet, offering an opportunity to uncover even more of the home's original character.
The main-level primary suite features his-and-hers closets and a sitting area, creating a wonderful private retreat. The other level offers three additional bedrooms along with its own living room, kitchen area, and dining area, providing incredible flexibility for guests, extended family, or multi-generational living.
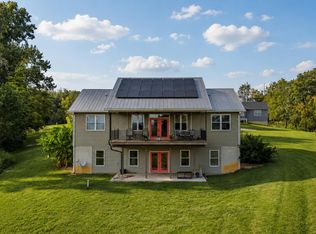
Outside, a lovely brick patio provides the perfect place to relax, entertain, and take in the beautiful surroundings. And when it's time for Jonesborough's fireworks, you may have one of the best seats around right from home!
An unfinished area of the home is already plumbed and offers exciting potential for a future one-bedroom apartment or in-law suite, guest quarters, or additional living space. There is also plenty of storage throughout the property. Additional features include a metal roof and newer gutters.
With over an acre, mountain views, mature trees, room to entertain, flexible living spaces, future expansion possibilities, and the ability to walk to charming downtown Jonesborough, this property offers a combination of location, character, and potential that is hard to find.
Buyer to verify all information..
For sale
$499,900
501 Smith Ln, Jonesborough, TN 37659
4beds
3,920sqft
Single Family Residence, Residential
Built in 1967
1.24 Acres Lot
$479,000 Zestimate®
$128/sqft
$-- HOA
What's special
Breathtaking mountain viewsMetal roofHigh-end architectural detailsNewer guttersBrick accent wallsSpacious gathering areasAbundance of natural light
- 31 days
- 2,217
- 249
Likely to sell faster than
Zillow last checked:
Listing updated:
Listed by:
Rachel Moody-Livingston 423-737-0774,
Foundation Realty Group 423-218-9554
Source: TVRMLS,MLS#: 10000818
Facts & features
Interior
Bedrooms & bathrooms
- Bedrooms: 4
- Bathrooms: 3
- Full bathrooms: 3
Primary bedroom
- Level: Lower
Heating
- Heat Pump
Cooling
- Ceiling Fan(s), Heat Pump
Appliances
- Included: Dishwasher, Range, Refrigerator
Features
- Master Downstairs, Built-in Features, Granite Counters, Open Floorplan, Walk-In Closet(s)
- Flooring: Carpet, Hardwood, Parquet, Tile
- Basement: Concrete,Plumbed,Walk-Out Access,Workshop
- Number of fireplaces: 2
- Fireplace features: Basement, Brick, Living Room
Interior area
- Total structure area: 4,995
- Total interior livable area: 3,920 sqft
- Finished area below ground: 1,728
Video & virtual tour
Property
Parking
- Total spaces: 2
- Parking features: Driveway, Asphalt, Shared Driveway
- Garage spaces: 2
- Has uncovered spaces: Yes
Features
- Levels: Two
- Stories: 2
- Patio & porch: Back, Patio, Rear Patio
- Exterior features: Balcony
Lot
- Size: 1.24 Acres
- Dimensions: 1.24
- Topography: Rolling Slope
Details
- Additional structures: Workshop
- Parcel number: 052 041.00
- Zoning: R2
Construction
Type & style
- Home type: SingleFamily
- Architectural style: Traditional
- Property subtype: Single Family Residence, Residential
Materials
- Brick
- Roof: Metal
Condition
- Above Average
- New construction: No
- Year built: 1967
Utilities & green energy
- Sewer: Public Sewer
- Water: Public
Community & HOA
Community
- Subdivision: Not In Subdivision
HOA
- Has HOA: No
- Amenities included: Landscaping
Location
- Region: Jonesborough
Financial & listing details
- Price per square foot: $128/sqft
- Tax assessed value: $600,300
- Annual tax amount: $4,427
- Date on market: 9/12/2026
- Listing terms: Cash,Conventional
Estimated market value
$479,000
$455,000 - $503,000
$3,025/mo
Price history
| Date | Event | Price |
|---|---|---|
| 9/12/2026 | Listed for sale | $499,900-5.5%$128/sqft |
Source: TVRMLS #10000818 Report a problem | ||
| 9/6/2026 | Listing removed | $529,000$135/sqft |
Source: TVRMLS #9998642 Report a problem | ||
| 8/3/2026 | Price change | $529,000-3.6%$135/sqft |
Source: TVRMLS #9998642 Report a problem | ||
| 7/24/2026 | Listed for sale | $549,000$140/sqft |
Source: TVRMLS #9998642 Report a problem | ||
| 7/20/2026 | Listing removed | $549,000$140/sqft |
Source: TVRMLS #9984838 Report a problem | ||
| 6/22/2026 | Price change | $549,000-8.3%$140/sqft |
Source: TVRMLS #9984838 Report a problem | ||
| 5/19/2026 | Price change | $599,000-4.8%$153/sqft |
Source: TVRMLS #9984838 Report a problem | ||
| 11/21/2025 | Price change | $629,000-1.6%$160/sqft |
Source: TVRMLS #9984838 Report a problem | ||
| 11/6/2025 | Price change | $639,000-1.5%$163/sqft |
Source: TVRMLS #9984838 Report a problem | ||
| 9/22/2025 | Price change | $649,000-4.4%$166/sqft |
Source: TVRMLS #9984838 Report a problem | ||
| 9/9/2025 | Price change | $679,000-1.5%$173/sqft |
Source: TVRMLS #9984838 Report a problem | ||
| 8/22/2025 | Listed for sale | $689,000+392.1%$176/sqft |
Source: TVRMLS #9984838 Report a problem | ||
| 5/12/2005 | Sold | $140,000$36/sqft |
Source: Public Record Report a problem | ||
Public tax history
| Year | Property taxes | Tax assessment |
|---|---|---|
| 2025 | $4,427 +10.2% | $150,075 |
| 2024 | $4,016 +29.6% | $150,075 +74.3% |
| 2023 | $3,100 +7.5% | $86,100 |
| 2022 | $2,884 | $86,100 |
| 2021 | $2,884 | $86,100 |
| 2020 | $2,884 +55.8% | $86,100 |
| 2019 | $1,851 | $86,100 +19.4% |
| 2018 | -- | $72,125 |
| 2017 | $2,662 | $72,125 |
| 2016 | $2,662 +12.2% | $72,125 |
| 2015 | $2,373 | $72,125 |
| 2014 | $2,373 | $72,125 |
| 2013 | -- | $72,125 -2.5% |
| 2011 | $2,363 +4.4% | $73,950 +1.2% |
| 2010 | $2,262 | $73,100 |
| 2009 | $2,262 | $73,100 |
| 2008 | -- | $73,100 +35.4% |
| 2007 | $2,100 +9.9% | $53,975 |
| 2006 | $1,911 +3.8% | $53,975 |
| 2005 | $1,841 | $53,975 |
| 2004 | $1,841 +1.7% | $53,975 +9.8% |
| 2003 | $1,810 | $49,175 +3% |
| 2001 | -- | $47,738 -75% |
| 2000 | -- | $190,950 |
Find assessor info on the county website
Monthly payment
Est. payment
Payment breakdown
Explore the cost of this home by adjusting the details. Changes won't be saved.Climate risks
Neighborhood: 37659
Nearby schools
Schools provided by the listing agent
- Elementary: Jonesborough
- Middle: Jonesborough
- High: David Crockett
Source: TVRMLS. This data may not be complete. We recommend contacting the local school district to confirm school assignments for this home.


Similar homes
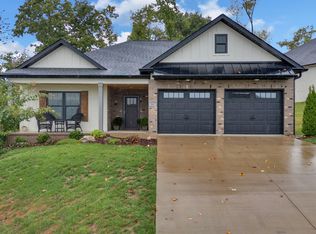
- $600,0004 bd3 ba3.4k sqft1309 Rocky Hollow Rd, Jonesborough, TN 37659For Sale
 MLS ID #9997332, Emily Colvin. TVRMLS
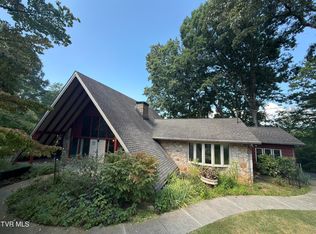
 - $565,0004 bd4 ba3k sqft310 Sweetgrass Ln, Jonesborough, TN 37659For Sale
 MLS ID #10001001, Heather Price. TVRMLS
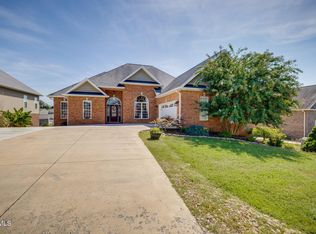
 - $479,9993 bd3 ba2k sqft209 Polk Dr, Jonesborough, TN 37659For Sale
 MLS ID #9997867, Michael Moncier. TVRMLS
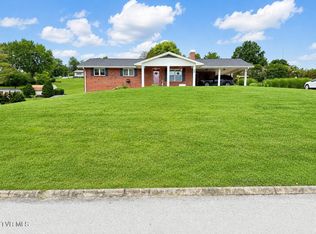
 - $625,0004 bd3 ba3.3k sqft1090 Shell Rd, Jonesborough, TN 37659For Sale
 MLS ID #10000436, Lindsey Cutshaw. TVRMLS
