Thoughtfully designed with both form and function in mind, this new construction offers a seamless blend of clean architectural lines and everyday livability. From the moment you step onto the covered front porch, the home invites you into a space that feels intentional, open, and effortlessly refined.
Inside, the main level unfolds with a natural flow, anchored by a spacious great room featuring a fireplace and soaring ceilings that create a sense of openness while still feeling warm and inviting. The kitchen is positioned at the heart of the home, designed for both quiet mornings and effortless entertaining, complete with a large island, walk-in pantry, and direct connection to the dining area and covered back porch, perfect for extending gatherings outdoors.
The main level also offers practical, well-placed spaces including a dedicated utility area, powder room, and easy access to the two-car garage, all designed to support the rhythm of daily living without compromising style.
Upstairs, the layout continues to prioritize comfort and flexibility. The primary suite feels like a private retreat, featuring a spacious bedroom, well-appointed bath, and walk-in closet designed for both function and ease. Two additional bedrooms provide space for family or guests, while an additional full bath, office nook, and open-to-below feature add both character and versatility to the home.
What truly sets this property apart is how it lives open yet defined, refined yet comfortable. Every space has been designed to feel connected while still offering room to spread out, whether you're hosting, working from home, or simply enjoying a quiet evening in.
With covered outdoor living, thoughtful interior design, and a layout that balances everyday functionality with elevated finishes, this home offers a lifestyle that feels both intentional and easy. Estimated completion May of 2026. Buyer/buyers agent verify all info.
New construction
Price cut: $30K (9/16)
$499,000
631 E Main St, Jonesborough, TN 37659
3beds
2,162sqft
Single Family Residence, Residential
Built in 2026
0.35 Acres Lot
$496,200 Zestimate®
$231/sqft
$-- HOA
What's special
Walk-in closetLarge islandWalk-in pantryOffice nookSpacious great roomPowder roomWell-appointed bath
- 199 days
- 154
- 10
Zillow last checked:
Listing updated:
Listed by:
Dylan Holly 423-430-7807,
The Elite Team Agency 423-656-0333,
Jason Day 423-656-0333,
The Elite Team Agency
Source: TVRMLS,MLS#: 9992753
Facts & features
Interior
Bedrooms & bathrooms
- Bedrooms: 3
- Bathrooms: 3
- Full bathrooms: 2
- 1/2 bathrooms: 1
Heating
- Heat Pump
Cooling
- Central Air, Heat Pump
Appliances
- Included: Dishwasher, Microwave, Range
- Laundry: Electric Dryer Hookup, Washer Hookup
Features
- Eat-in Kitchen, Kitchen Island, Kitchen/Dining Combo, Open Floorplan, Walk-In Closet(s)
- Flooring: Luxury Vinyl
- Windows: Double Pane Windows
- Has fireplace: Yes
- Fireplace features: Gas Log
Interior area
- Total structure area: 2,162
- Total interior livable area: 2,162 sqft
Property
Parking
- Total spaces: 2
- Parking features: Garage
- Garage spaces: 2
Features
- Levels: Two
- Stories: 2
- Patio & porch: Back, Covered, Front Porch
Lot
- Size: 0.35 Acres
- Dimensions: 0.359
- Topography: Level
Details
- Parcel number: 052n C 002.00
- Zoning: Residential
Construction
Type & style
- Home type: SingleFamily
- Architectural style: See Remarks
- Property subtype: Single Family Residence, Residential
Materials
- Brick, HardiPlank Type
- Foundation: Slab
- Roof: Asphalt
Condition
- New Construction
- New construction: Yes
- Year built: 2026
Utilities & green energy
- Sewer: Public Sewer
- Water: Public
- Utilities for property: Cable Available, Sewer Connected
Community & HOA
Community
- Subdivision: Chapman's Reserve
HOA
- Has HOA: No
Location
- Region: Jonesborough
Financial & listing details
- Price per square foot: $231/sqft
- Date on market: 3/23/2026
- Listing terms: Cash,Conventional,VA Loan
Estimated market value
$496,200
$471,000 - $521,000
$2,609/mo
Price history
| Date | Event | Price |
|---|---|---|
| 9/16/2026 | Price change | $499,000-5.7%$231/sqft |
Source: TVRMLS #9992753 Report a problem | ||
| 3/23/2026 | Listed for sale | $529,000$245/sqft |
Source: TVRMLS #9992753 Report a problem | ||
Public tax history
Tax history is unavailable.
Monthly payment
Est. payment
Payment breakdown
Explore the cost of this home by adjusting the details. Changes won't be saved.Climate risks
Neighborhood: 37659
Nearby schools
Schools provided by the listing agent
- Elementary: Jonesborough
- Middle: Jonesborough
- High: David Crockett
Source: TVRMLS. This data may not be complete. We recommend contacting the local school district to confirm school assignments for this home.

Similar homes
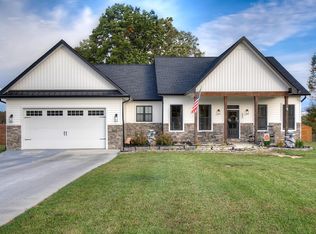
- $485,0003 bd3 ba1.9k sqft617 E Main St, Jonesborough, TN 37659New Construction
 MLS ID #9992752, Dylan Holly. TVRMLS
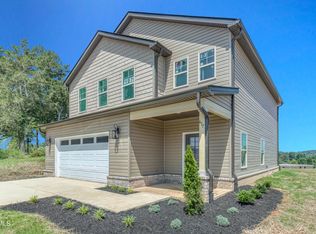
 - $475,0003 bd2 ba1.6k sqft625 E Main St, Jonesborough, TN 37659New Construction
 MLS ID #9999473, Dylan Holly. TVRMLS
 - $455,0003 bd2 ba1.5k sqft209 Semore Dr, Jonesborough, TN 37659For Sale
 MLS ID #10000022, Tiara Szczepan. TVRMLS
 - $674,5004 bd4 ba3.1k sqft22 Planted Stone Ct, Jonesborough, TN 37659For Sale
 MLS ID #10000843, Debi Bartley. TVRMLS
