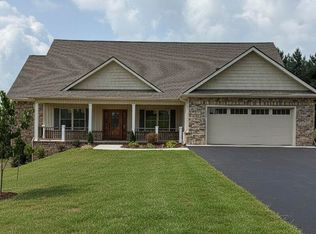
Welcome to your beautiful new home in the scenic community of Jonesborough. This newly constructed residence combines thoughtful design, quality craftsmanship, and modern comfort, offering 3 bedrooms, 2 bathrooms, and 1,847 square feet of well-planned living space.
Step inside through the inviting entryway accented with elegant wainscoting, leading into a warm and welcoming living area complete with a cozy fireplace ready for propane hookup. The stylish kitchen is sure to impress with stainless steel appliances, a large center island with seating overhang ideal for casual dining or morning coffee, plus a convenient pantry and drop zone for added functionality. Light-toned luxury vinyl plank flooring flows throughout the home, blending durability with contemporary appeal.
The spacious owner's suite serves as a relaxing retreat, featuring an oversized walk-in closet with custom shelving and built-ins. The en-suite bath offers double vanities and a beautifully tiled, spa-inspired shower with a window and sleek glass enclosure. Two additional bedrooms and a full bath provide comfortable accommodations for family or guests, while the generously sized laundry room adds everyday convenience.
The oversized 575-square-foot garage provides ample room for vehicles, storage, and most SUVs. Estimated completion is July 2026.
For added peace of mind, the home includes a one-year builder's warranty along with a 10-year structural warranty. . Taxes have not yet been assessed. Seller is related to the listing agent.
New construction
$518,900
626 Cherry Marie Dr, Jonesborough, TN 37659
3beds
1,863sqft
:
Get pre-qualified$3,151/mo
Single Family Residence, Residential
Built in 2026
8,712 Square Feet Lot
$516,100 Zestimate®
$279/sqft
$-- HOA
What's special
Stainless steel appliancesGenerously sized laundry roomStylish kitchen
- 55 days |
- 131 |
- 2 |
Zillow last checked:
Listing updated:
Listed by:
Kristy Weber 423-791-4930,
Property Executives Johnson City 423-952-0226
Source: TVRMLS,MLS#: 9996514
Facts & features
Interior
Bedrooms & bathrooms
- Bedrooms: 3
- Bathrooms: 2
- Full bathrooms: 2
Heating
- Central, Electric, Fireplace(s), Heat Pump, See Remarks
Cooling
- Ceiling Fan(s), Central Air, Heat Pump
Appliances
- Included: Dishwasher, Disposal, Electric Range, Microwave
- Laundry: Electric Dryer Hookup, Washer Hookup
Features
- Eat-in Kitchen, Kitchen Island, Kitchen/Dining Combo, Open Floorplan, Pantry, Walk-In Closet(s)
- Flooring: Ceramic Tile, Luxury Vinyl, Tile
- Windows: Double Pane Windows, Insulated Windows
- Number of fireplaces: 1
- Fireplace features: Insert, Living Room, Factory Built, See Remarks
Interior area
- Total structure area: 1,863
- Total interior livable area: 1,863 sqft
Property
Parking
- Total spaces: 2
- Parking features: Driveway, Concrete, Garage Door Opener
- Garage spaces: 2
- Has uncovered spaces: Yes
Features
- Levels: One
- Stories: 1
- Patio & porch: Back, Covered, Patio, Porch
Lot
- Size: 8,712 Square Feet
- Dimensions: 70 x 125
- Topography: Cleared, Level, See Remarks
Details
- Parcel number: 059b B 022.00
- Zoning: Residential
Construction
Type & style
- Home type: SingleFamily
- Architectural style: Traditional
- Property subtype: Single Family Residence, Residential
Materials
- Brick, Vinyl Siding
- Foundation: Slab
- Roof: Asphalt,Shingle
Condition
- New Construction
- New construction: Yes
- Year built: 2026
Details
- Warranty included: Yes
Utilities & green energy
- Sewer: Public Sewer
- Water: Public
- Utilities for property: Electricity Connected, Sewer Connected, Water Connected, Underground Utilities
Community & HOA
Community
- Features: Sidewalks
- Security: Carbon Monoxide Detector(s), Smoke Detector(s)
- Subdivision: Mill Creek
HOA
- Has HOA: No
- Amenities included: Landscaping
Location
- Region: Jonesborough
Financial & listing details
- Price per square foot: $279/sqft
- Date on market: 6/7/2026
- Listing terms: Cash,Conventional,VA Loan
- Electric utility on property: Yes
Estimated market value
$516,100
$490,000 - $542,000
$2,452/mo
Price history
| Date | Event | Price |
|---|---|---|
| 6/7/2026 | Listed for sale | $518,900$279/sqft |
Source: TVRMLS #9996514 Report a problem | ||
Public tax history
Tax history is unavailable.
Monthly payment
Est. payment
Payment breakdown
Explore the cost of this home by adjusting the details. Changes won't be saved.Climate risks
Neighborhood: 37659
Nearby schools
GreatSchools rating
- 4/10Jonesborough Elementary SchoolGrades: PK-8Distance: 2 mi
- 5/10David Crockett High SchoolGrades: 9-12Distance: 2.6 mi
- 2/10Washington County Adult High SchoolGrades: 9-12Distance: 6.6 mi
Schools provided by the listing agent
- Elementary: Jonesborough
- Middle: Jonesborough
- High: David Crockett
Source: TVRMLS. This data may not be complete. We recommend contacting the local school district to confirm school assignments for this home.
- $393,4003 bd2 ba1.6k sqft649 Cherry Marie Dr, Jonesborough, TN 37659Off Market
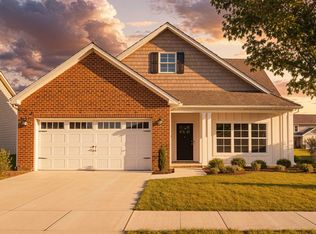
- $369,9003 bd2 ba1.3k sqft653 Cherry Marie Dr, Jonesborough, TN 37659New Construction
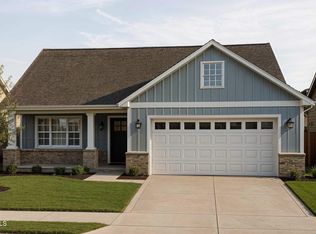
- $73,0008,712 Square Feet630 Cherry Marie Dr, Jonesborough, TN 37659Sold
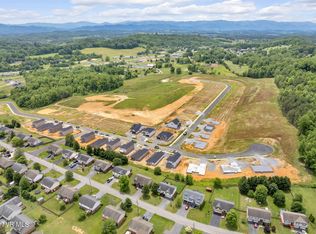
- $72,0008,712 Square Feet634 Cherry Marie Dr, Jonesborough, TN 37659New Construction

- $399,9003 bd2 ba1.6k sqft657 Cherry Marie Dr, Jonesborough, TN 37659New Construction
- $60,000-- bd-- ba-- sqft650 Cherry Marie Dr, Jonesborough, TN 37659Off Market
- $399,9003 bd2 ba1.6k sqft661 Cherry Marie Dr, Jonesborough, TN 37659New Construction
- $399,9002 bd2 ba1.4k sqft625 Cherry Marie Dr, Jonesborough, TN 37659New Construction
A local agent can set up tours, give advice and negotiate with sellers.
A local lender can help you make sure your offer is ready when you are.
Similar homes
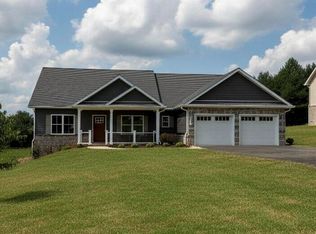
- $559,9003 bd3 ba1.9k sqft423 Tortoise Way, Jonesborough, TN 37659New Construction
 TVRMLS
 - $499,4993 bd2 ba1.6k sqft601 Sand Ridge Cir, Jonesborough, TN 37659New Construction
 MLS ID #9996364, Lindsay Gilreath. TVRMLS
 - $629,9003 bd3 ba2.2k sqft429 Tortoise Way, Jonesborough, TN 37659New Construction
 TVRMLS
 - $539,0003 bd3 ba1.8k sqft448 Tortoise Way, Jonesborough, TN 37659New Construction
 TVRMLS
 - $529,0003 bd3 ba2.1k sqft631 E Main St, Jonesborough, TN 37659New ConstructionMLS ID #9992753, Dylan Holly. TVRMLS
- $409,9003 bd3 ba1.8k sqft622 Cherry Marie Dr, Jonesborough, TN 37659New ConstructionTVRMLS
- $399,9003 bd3 ba1.8k sqft614 Cherry Marie Dr, Jonesborough, TN 37659New ConstructionTVRMLS
- $575,0004 bd3 ba2k sqft448 Middays Rst, Jonesborough, TN 37659New ConstructionMLS ID #9997147, Mitzi Pierce-Henley. TVRMLS
- $559,9004 bd3 ba2.5k sqft416 Tortoise Way, Jonesborough, TN 37659New ConstructionMLS ID #9997023, Meghan Masters. TVRMLS
- $419,9004 bd3 ba2k sqft1512 W College St, Jonesborough, TN 37659For SaleMLS ID #9993360, Mallary Kelley. TVRMLS
- $499,0003 bd3 ba1.9k sqft617 E Main St, Jonesborough, TN 37659New ConstructionMLS ID #9992752, Dylan Holly. TVRMLS
- $429,9005 bd3 ba2.4k sqft612 Barley Loop, Jonesborough, TN 37659For SaleMLS ID #9996867, Maci Ferguson. TVRMLS
- $399,9002 bd2 ba1.4k sqft625 Cherry Marie Dr, Jonesborough, TN 37659New ConstructionMLS ID #9990261, Dylan Riddle. TVRMLS
- $427,5003 bd2 ba1.5k sqft95 Sand Valley Rd, Jonesborough, TN 37659New ConstructionMLS ID #9993765, Luke Siele. TVRMLS
- $469,0002 bd3 ba2.5k sqft173 Hall Rd, Jonesborough, TN 37659New ConstructionMLS ID #9997135, Elizabeth Trivette. TVRMLS
- $469,9003 bd2 ba1.8k sqft234 Ruby Rose Rdg, Jonesborough, TN 37659New ConstructionMLS ID #9989216, Meghan Masters. TVRMLS
- $489,0003 bd2 ba1.7k sqft122 Bob Ford Rd, Jonesborough, TN 37659For SaleMLS ID #9996738, Katie Jarrett. TVRMLS
- $484,9003 bd2 ba1.7k sqft975 Cabot Cv, Jonesborough, TN 37659New ConstructionMLS ID #9998217, Caitlin Buckingham. TVRMLS
- $534,9003 bd2 ba1.9k sqft3061 Sawgrass Dr, Jonesborough, TN 37659New ConstructionMLS ID #9993996, Meghan Masters. TVRMLS
- $399,9003 bd2 ba1.3k sqft178 Woodland Cir, Jonesborough, TN 37659New ConstructionMLS ID #9991440, Rachel Sasko. TVRMLS
