Skip main navigation
Off market
  • $393,400

    649 Cherry Marie Dr, Jonesborough, TN 37659

    3beds
    1,625sqft
    Single Family Residence
    Built in 2026
    -- sqft lot
    $393,400 Zestimate®
    $242/sqft
    $2,448 Estimated rent

    Home value

    $393,400

    $374,000 - $413,000

    $2,448/mo

    Zestimate® history
    Loading
    Loading...

    Owner options

    List your home for rent

    $2,448/mo

    Rent Zestimate®

    Find your next renter with Zillow Rental Manager. Plus, with online applications, you can quickly screen prospective tenants – for free.

    Learn more

    $2,448/mo

    Rent Zestimate®

    Refinance and save

    $2,308/mo

    Est. payment

    Refinancing to a lower rate could help reduce your monthly payments and save thousands over the life of the loan.

    See today's rates

    $2,308/mo

    Est. payment

    Explore your selling options

    Work with a Zillow partner agent

    Leverage their expertise and Zillow's premium Showcase listings to get your home seen by more buyers.

    Get started

    List with your own agent

    Get your home in front of millions of buyers by listing it on Zillow.

    Learn how to do it

    Sell it yourself

    Take full control of how buyers see your home on Zillow by listing For Sale by Owner (FSBO).

    List your home

    What's special

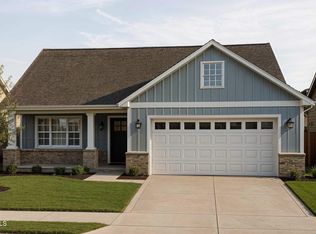
    Easy one-level livingWalk-in closetBrick accentsLarge center islandRear covered porchCovered front porchVinyl siding

    The Trillium offers the kind of easy one-level living that just feels comfortable from the moment you walk in. With approximately 1,625 square feet, this thoughtfully designed 3 bedroom, 2 bath home gives you a little extra room to spread out while still feeling warm and welcoming. At the heart of the home, the open kitchen, dining, and great room create a natural gathering space for everyday life. The kitchen features shaker-style cabinetry, granite or quartz countertops, tile backsplash, durable LVP flooring, a large center island, and a walk-in pantry with the storage space everyone appreciates. The private primary suite is tucked quietly away from the secondary bedrooms and includes a spacious bedroom, walk-in closet, and a beautifully designed bath with double vanities and additional linen storage. Two additional bedrooms and a second full bath provide flexibility for family, guests, hobbies, or a home office. An attached two-car garage with opener, covered front porch, and rear covered porch make everyday living even more enjoyable. Outside, the Trillium offers attractive curb appeal with vinyl siding, brick accents, and timeless architectural details. Designed for buyers looking for quality construction, modern finishes, and practical living spaces at an attainable price point, the Trillium is the kind of home you can comfortably settle into for years to come.

    This property is off market, which means it's not currently listed for sale or rent on Zillow. This may be different from what's available on other websites or public sources.

    Zillow last checked:

    Listing updated:

    Source: Wolfe DevelopmentMLS Logo

    Facts & features

    Interior

    Bedrooms & bathrooms
    • Bedrooms: 3
    • Bathrooms: 2
    • Full bathrooms: 2
    Heating
    • Electric, Heat Pump
    Cooling
    • Central Air, Ceiling Fan(s)
    Appliances
    • Included: Dishwasher, Disposal, Microwave, Range
    Features
    • Ceiling Fan(s)
    Interior area
    • Total interior livable area: 1,625 sqft

    Property

    Parking
    • Total spaces: 2
    • Parking features: Attached
    • Attached garage spaces: 2
    Features
    • Levels: 1.0
    • Stories: 1
    • Patio & porch: Patio

    Construction

    Type & style
    • Home type: SingleFamily
    • Architectural style: Bungalow
    • Property subtype: Single Family Residence
    Materials
    • Vinyl Siding
    • Roof: Asphalt
    Condition
    • New Construction,Under Construction
    • New construction: Yes
    • Year built: 2026
    Details
    • Builder name: Wolfe Development

    Community & HOA

    Community
    • Subdivision: Mill Creek
    HOA
    • Has HOA: Yes
    Location
    • Region: Jonesborough

    Financial & listing details

    • Price per square foot: $242/sqft
    • Date on market: 5/25/2026

    Price history

    DateEventPrice
    7/29/2026Listing removed$395,000$243/sqft
    Source: Wolfe Development Report a problem
    5/25/2026Listed for sale$395,000$243/sqft
    Source: Wolfe Development Report a problem

    Public tax history

    Tax history is unavailable.

    Neighborhood: 37659

    Nearby schools

    GreatSchools rating
    Schools provided by the MLS
    • Elementary: Jonesborough Elementary School
    • Middle: Jonesborough Elementary School
    • High: David Crockett High School
    • District: Washington County Schools

    Source: Wolfe Development. This data may not be complete. We recommend contacting the local school district to confirm school assignments for this home.

    Get pre-qualified for a loan
    At Zillow Home Loans, we can pre-qualify you in as little as 5 minutes with no impact to your credit score.

    An equal housing lender. NMLS #10287.