A well-designed home doesn't have to be oversized to live comfortably. This one-level home in Mill Creek makes excellent use of its approximately 1,380 square feet, offering 3 bedrooms, 2 full baths, and an open floor plan that feels bright, comfortable, and easy to enjoy every day.
The living room, dining area, and kitchen flow together naturally, creating a comfortable space for everything from quiet evenings at home to gathering with family and friends. The kitchen features a center island, generous cabinet space, and plenty of room to cook, entertain, or simply enjoy your morning coffee.
The private primary suite includes a walk-in closet and a well-appointed bath, while two additional bedrooms provide flexibility for guests, children, or a home office.
Out back, the covered porch offers a relaxing place to unwind and enjoy the peaceful surroundings that make East Tennessee such a wonderful place to call home.
Mill Creek offers sidewalks, walking trails, and a neighborhood park, all just a short walk or golf cart ride from Historic Downtown Jonesborough. Enjoy locally owned restaurants, unique shops, festivals, live entertainment, and the small-town charm that has made Jonesborough one of East Tennessee's most desirable places to live.
Built by a respected local builder with decades of experience in Northeast Tennessee, this home reflects quality craftsmanship, lasting value, and the personal service that comes from building in the community you call home.
Whether you're purchasing your first home, simplifying your lifestyle, or looking for the convenience of one-level living, 653 Cherry Marie Drive offers quality construction, timeless style, and a location you'll appreciate for years to come.
New construction
Price increase: $10.9K (7/28)
$369,900
653 Cherry Marie Dr, Jonesborough, TN 37659
3beds
1,380sqft
:
Get pre-qualified$2,269/mo
Single Family Residence, Residential
Built in 2026
7,405 Square Feet Lot
$369,300 Zestimate®
$268/sqft
$-- HOA
What's special
- 5 days |
- 64 |
- 5 |
Zillow last checked:
Listing updated:
Listed by:
Whitney Riddle 423-791-0265,
Wolfe Development 423-913-2555
Source: TVRMLS,MLS#: 9998803
Facts & features
Interior
Bedrooms & bathrooms
- Bedrooms: 3
- Bathrooms: 2
- Full bathrooms: 2
Primary bedroom
- Level: First
Bedroom 2
- Level: First
Bedroom 3
- Level: First
Bathroom 1
- Level: First
Bathroom 2
- Level: First
Dining room
- Level: First
Kitchen
- Level: First
Living room
- Level: First
Heating
- Electric, Heat Pump
Cooling
- Heat Pump
Appliances
- Included: Dishwasher, Disposal, Electric Range, Microwave
- Laundry: Electric Dryer Hookup, Washer Hookup
Features
- Master Downstairs, Granite Counters, Kitchen Island, Open Floorplan, Pantry
- Flooring: Luxury Vinyl, Plank
- Windows: Double Pane Windows, Insulated Windows
Interior area
- Total structure area: 1,380
- Total interior livable area: 1,380 sqft
Property
Parking
- Total spaces: 2
- Parking features: Driveway, Asphalt, Attached, Garage Door Opener
- Attached garage spaces: 2
- Has uncovered spaces: Yes
Features
- Levels: One
- Stories: 1
- Patio & porch: Front Porch, Rear Patio
Lot
- Size: 7,405 Square Feet
- Dimensions: 60 x 125
- Topography: Level
Details
- Parcel number: 059b B 079.00
- Zoning: PRD
Construction
Type & style
- Home type: SingleFamily
- Architectural style: Cottage,Ranch,Traditional
- Property subtype: Single Family Residence, Residential
Materials
- Brick, Vinyl Siding
- Foundation: Slab
- Roof: Asphalt,Shingle
Condition
- New Construction
- New construction: Yes
- Year built: 2026
Details
- Warranty included: Yes
Utilities & green energy
- Sewer: Public Sewer
- Water: Public
- Utilities for property: Electricity Connected, Sewer Connected, Water Connected
Community & HOA
Community
- Security: Smoke Detector(s)
- Subdivision: Mill Creek
HOA
- Has HOA: No
- Amenities included: Landscaping
Location
- Region: Jonesborough
Financial & listing details
- Price per square foot: $268/sqft
- Date on market: 7/28/2026
- Listing terms: Cash,Conventional,VA Loan
- Electric utility on property: Yes
Estimated market value
$369,300
$351,000 - $388,000
$2,200/mo
Price history
| Date | Event | Price |
|---|---|---|
| 7/28/2026 | Price change | $369,900+3%$268/sqft |
Source: TVRMLS #9998803 Report a problem | ||
| 5/25/2026 | Listed for sale | $359,000$260/sqft |
Source:  Wolfe Development Report a problem Wolfe Development Report a problem | ||
Public tax history
Tax history is unavailable.
Monthly payment
Est. payment
Payment breakdown
Explore the cost of this home by adjusting the details. Changes won't be saved.Climate risks
Neighborhood: 37659
Nearby schools
GreatSchools rating
- 4/10Jonesborough Elementary SchoolGrades: PK-8Distance: 2 mi
- 5/10David Crockett High SchoolGrades: 9-12Distance: 2.5 mi
Schools provided by the listing agent
- Elementary: Jonesborough
- Middle: Jonesborough
- High: David Crockett
Source: TVRMLS. This data may not be complete. We recommend contacting the local school district to confirm school assignments for this home.
- $399,9003 bd2 ba1.6k sqft657 Cherry Marie Dr, Jonesborough, TN 37659New Construction

- $393,4003 bd2 ba1.6k sqft649 Cherry Marie Dr, Jonesborough, TN 37659Off Market
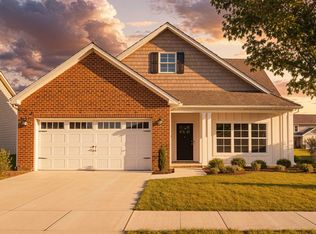
- $399,9003 bd2 ba1.6k sqft661 Cherry Marie Dr, Jonesborough, TN 37659New Construction

- $60,000-- bd-- ba-- sqft650 Cherry Marie Dr, Jonesborough, TN 37659Off Market
- $518,9003 bd2 ba1.8k sqft626 Cherry Marie Dr, Jonesborough, TN 37659New Construction
- $72,0008,712 Square Feet634 Cherry Marie Dr, Jonesborough, TN 37659New Construction
- $73,0008,712 Square Feet630 Cherry Marie Dr, Jonesborough, TN 37659Sold
- $399,9002 bd2 ba1.4k sqft625 Cherry Marie Dr, Jonesborough, TN 37659New Construction
A local agent can set up tours, give advice and negotiate with sellers.
A local lender can help you make sure your offer is ready when you are.
Similar homes
- $399,9003 bd2 ba1.6k sqft657 Cherry Marie Dr, Jonesborough, TN 37659New ConstructionTVRMLS
- $399,9003 bd2 ba1.6k sqft661 Cherry Marie Dr, Jonesborough, TN 37659New ConstructionTVRMLS
- from $359,0003 bd2 ba1.3k sqftRedbud Plan, Mill Creek, Jonesborough, TN 37659New Construction
 Wolfe Development
 - $345,0003 bd2 ba1.9k sqft30 Thelma Hannabas Ln, Jonesborough, TN 37659For Sale
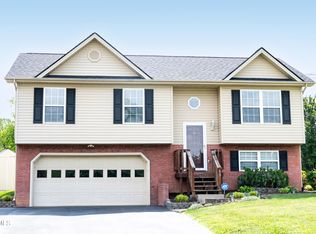 MLS ID #9995167, Laura Champouillon. TVRMLS
 - $399,9003 bd3 ba1.8k sqft614 Cherry Marie Dr, Jonesborough, TN 37659New ConstructionTVRMLS
- from $395,0003 bd2 ba1.6k sqftTrillium Plan, Mill Creek, Jonesborough, TN 37659New ConstructionWolfe Development
- $399,9002 bd2 ba1.4k sqft625 Cherry Marie Dr, Jonesborough, TN 37659New ConstructionMLS ID #9990261, Dylan Riddle. TVRMLS
- $409,9003 bd3 ba1.8k sqft622 Cherry Marie Dr, Jonesborough, TN 37659New ConstructionTVRMLS
- $399,9003 bd2 ba1.3k sqft178 Woodland Cir, Jonesborough, TN 37659New ConstructionMLS ID #9991440, Rachel Sasko. TVRMLS
- $399,0002 bd2 ba1.6k sqft237 Union Church Rd, Jonesborough, TN 37659New ConstructionMLS ID #9998330, Kelly Hixson. TVRMLS
- $518,9003 bd2 ba1.8k sqft626 Cherry Marie Dr, Jonesborough, TN 37659New ConstructionMLS ID #9996514, Kristy Weber. TVRMLS
- $442,0002 bd2 ba1.6k sqft349 English Ivy Trl, Jonesborough, TN 37659For SaleMLS ID #9997997, Grace McConnell. TVRMLS
- from $385,0003 bd3 ba1.8k sqftPrescott Plan, Chapman's Reserve, Jonesborough, TN 37659New ConstructionLFG Homes
- $499,4993 bd2 ba1.6k sqft601 Sand Ridge Cir, Jonesborough, TN 37659New ConstructionMLS ID #9996364, Lindsay Gilreath. TVRMLS
- $545,0003 bd2 ba1.9k sqft462 Middays Rst, Jonesborough, TN 37659New ConstructionMLS ID #9997154, Mitzi Pierce-Henley. TVRMLS
- $224,9003 bd3 ba1.3k sqft17 Teagans Ter, Jonesborough, TN 37659New ConstructionTVRMLS
- $224,9003 bd3 ba1.3k sqft23 Teagans Ter, Jonesborough, TN 37659New ConstructionTVRMLS
- $224,9003 bd3 ba1.3k sqft21 Teagans Ter, Jonesborough, TN 37659New ConstructionTVRMLS
- $224,9003 bd3 ba1.3k sqft19 Teagans Ter, Jonesborough, TN 37659New ConstructionTVRMLS
- $539,0003 bd3 ba1.8k sqft448 Tortoise Way, Jonesborough, TN 37659New ConstructionTVRMLS
