48 HR FIRST RIGHT OF REFUSAL. Price Improvement! Welcome to this beautifully crafted new construction home set on nearly ¾ of an acre in a peaceful Jonesborough setting.
Designed with both style and function in mind, this home features an open-concept layout filled with natural light, exposed beams, and durable LVP flooring throughout the main living areas. The kitchen offers modern finishes, new appliances, and a spacious island perfect for entertaining or everyday living.
The primary suite provides a comfortable retreat with a thoughtfully designed bathroom and custom closet system, while two additional bedrooms offer flexibility for guests, family, or a home office.
Enjoy the privacy and space of your large lot--ideal for outdoor living, gardening, or simply relaxing in a quiet setting--just minutes from historic downtown Jonesborough.
For added peace of mind, a radon mitigation system has already been installed, and the home is backed by a one-year builder's warranty.
If you've been looking for affordable new construction with land and timeless design, this home is a must-see.
Buyer/Buyer's agent to verify all information.
New construction
Price cut: $30K (6/23)
$399,900
178 Woodland Cir, Jonesborough, TN 37659
3beds
1,382sqft
:
Get pre-qualified$2,454/mo
Single Family Residence, Residential
Built in 2026
0.69 Acres Lot
$399,100 Zestimate®
$289/sqft
$-- HOA
What's special
Peaceful jonesborough settingExposed beamsNew appliancesCustom closet systemKitchen offers modern finishesThoughtfully designed bathroom
- 159 days |
- 1,362 |
- 80 |
Zillow last checked:
Listing updated:
Listed by:
Rachel Sasko 423-367-8201,
Weichert Realtors Saxon Clark KPT 423-765-9118,
Tammy Roberts 423-863-6738,
Weichert Realtors Saxon Clark KPT
Source: TVRMLS,MLS#: 9991440
Facts & features
Interior
Bedrooms & bathrooms
- Bedrooms: 3
- Bathrooms: 2
- Full bathrooms: 2
Primary bedroom
- Level: First
- Area: 180.42
- Dimensions: 15.58 x 11.58
Bedroom 2
- Level: First
- Area: 100.76
- Dimensions: 10.25 x 9.83
Bedroom 3
- Level: First
- Area: 99.12
- Dimensions: 10.25 x 9.67
Heating
- Central, Heat Pump
Cooling
- Ceiling Fan(s), Central Air, Heat Pump
Appliances
- Included: Dishwasher, Electric Range, Microwave, Refrigerator
- Laundry: Electric Dryer Hookup, Washer Hookup
Features
- Eat-in Kitchen, Entrance Foyer, Kitchen Island, Open Floorplan, Walk-In Closet(s)
- Flooring: Luxury Vinyl
- Basement: Crawl Space
Interior area
- Total structure area: 1,382
- Total interior livable area: 1,382 sqft
Property
Parking
- Total spaces: 2
- Parking features: Concrete, Garage Door Opener
- Garage spaces: 2
Features
- Levels: One
- Stories: 1
- Patio & porch: Rear Porch
Lot
- Size: 0.69 Acres
- Topography: Level
Details
- Parcel number: 075j A 001.00
- Zoning: Residential
Construction
Type & style
- Home type: SingleFamily
- Architectural style: Farmhouse
- Property subtype: Single Family Residence, Residential
Materials
- Brick, Wood Siding
- Roof: Asphalt,Shingle
Condition
- New Construction
- New construction: Yes
- Year built: 2026
Utilities & green energy
- Sewer: Septic Tank
- Water: Public
Community & HOA
Community
- Security: Smoke Detector(s)
- Subdivision: Milmac Acres
HOA
- Has HOA: No
Location
- Region: Jonesborough
Financial & listing details
- Price per square foot: $289/sqft
- Tax assessed value: $36,500
- Annual tax amount: $156
- Date on market: 3/15/2026
- Listing terms: Cash,Conventional,FHA,VA Loan
Estimated market value
$399,100
$379,000 - $419,000
$2,253/mo
Price history
| Date | Event | Price |
|---|---|---|
| 6/23/2026 | Price change | $399,900-7%$289/sqft |
Source: TVRMLS #9991440 Report a problem | ||
| 4/7/2026 | Price change | $429,900-8.5%$311/sqft |
Source: TVRMLS #9991440 Report a problem | ||
| 3/15/2026 | Listed for sale | $470,000$340/sqft |
Source: TVRMLS #9991440 Report a problem | ||
| 3/4/2026 | Pending sale | $470,000$340/sqft |
Source: TVRMLS #9991440 Report a problem | ||
| 2/21/2026 | Listed for sale | $470,000+754.5%$340/sqft |
Source: TVRMLS #9991440 Report a problem | ||
| 1/18/2024 | Sold | $55,000-15.4%$40/sqft |
Source: TVRMLS #9960661 Report a problem | ||
| 1/9/2024 | Contingent | $65,000$47/sqft |
Source: TVRMLS #9960661 Report a problem | ||
| 1/3/2024 | Listed for sale | $65,000+103.1%$47/sqft |
Source: TVRMLS #9960661 Report a problem | ||
| 10/20/2023 | Sold | $32,000$23/sqft |
Source: Public Record Report a problem | ||
Public tax history
| Year | Property taxes | Tax assessment |
|---|---|---|
| 2025 | $156 | $9,125 |
| 2024 | $156 +7.5% | $9,125 +35.2% |
| 2023 | $145 | $6,750 |
| 2022 | $145 | $6,750 |
| 2021 | $145 | $6,750 |
| 2020 | $145 | $6,750 |
| 2019 | $145 | $6,750 -2.5% |
| 2018 | -- | $6,925 |
| 2017 | $165 | $6,925 |
| 2016 | $165 +20.2% | $6,925 |
| 2015 | $137 | $6,925 |
| 2014 | $137 | $6,925 |
| 2013 | -- | $6,925 -12.1% |
| 2011 | $151 | $7,875 |
| 2010 | $151 | $7,875 |
| 2009 | $151 | $7,875 |
| 2008 | -- | $7,875 +19.3% |
| 2007 | $155 +17.5% | $6,600 |
| 2006 | $132 +7% | $6,600 |
| 2005 | $123 | $6,600 |
| 2004 | $123 -12.1% | $6,600 -9.3% |
| 2003 | $140 | $7,275 +69% |
| 2001 | -- | $4,304 -75% |
| 2000 | -- | $17,215 |
Find assessor info on the county website
Monthly payment
Est. payment
Payment breakdown
Explore the cost of this home by adjusting the details. Changes won't be saved.Climate risks
Neighborhood: 37659
Nearby schools
GreatSchools rating
- 8/10West View SchoolGrades: K-8Distance: 4.6 mi
- 5/10David Crockett High SchoolGrades: 9-12Distance: 1.3 mi
- 2/10Washington County Adult High SchoolGrades: 9-12Distance: 8.5 mi
Schools provided by the listing agent
- Elementary: West View
- Middle: West View
- High: David Crockett
Source: TVRMLS. This data may not be complete. We recommend contacting the local school district to confirm school assignments for this home.
- $180,900-- bd0 ba1k sqft164 Woodland Cir, Jonesborough, TN 37659Off Market
- $183,700-- bd0 ba1.1k sqft156 Woodland Cir, Jonesborough, TN 37659Off Market
- $299,9003 bd1 ba1.1k sqft182 Woodland Cir, Jonesborough, TN 37659Sold
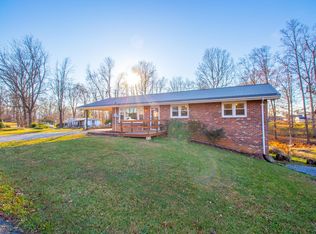
- $8,100-- bd-- ba-- sqft182 Woodland Cir, Jonesborough, TN 37659Off Market
- $172,600-- bd0 ba1k sqft169 Woodland Cir, Jonesborough, TN 37659Off Market
- $245,200-- bd1 ba1.1k sqft171 Woodland Cir, Jonesborough, TN 37659Off Market
- $269,6003 bd2 ba1.2k sqft161 Woodland Cir, Jonesborough, TN 37659Off Market
- $208,700-- bd0 ba1.4k sqft152 Woodland Cir, Jonesborough, TN 37659Off Market
A local agent can set up tours, give advice and negotiate with sellers.
A local lender can help you make sure your offer is ready when you are.
Similar homes
- $427,5003 bd2 ba1.5k sqft95 Sand Valley Rd, Jonesborough, TN 37659New Construction
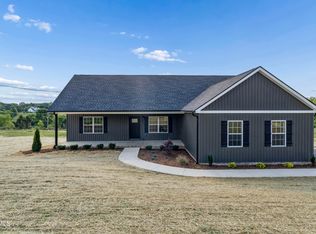 MLS ID #9993765, Luke Siele. TVRMLS
 - $479,9993 bd3 ba2k sqft209 Polk Dr, Jonesborough, TN 37659For Sale
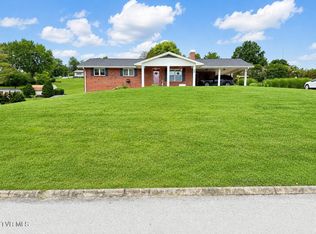 MLS ID #9997867, Michael Moncier. TVRMLS
 - $399,0002 bd2 ba1.6k sqft237 Union Church Rd, Jonesborough, TN 37659New Construction
 MLS ID #9998330, Kelly Hixson. TVRMLS
 - $449,9003 bd3 ba1.9k sqft353 County Farm Rd, Jonesborough, TN 37659For Sale
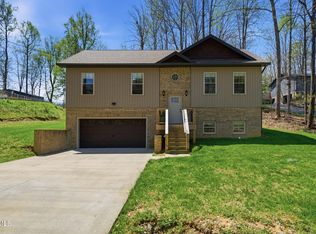 MLS ID #9993649, Tammy Coffey. TVRMLS
 - $399,9002 bd2 ba1.4k sqft625 Cherry Marie Dr, Jonesborough, TN 37659New ConstructionMLS ID #9990261, Dylan Riddle. TVRMLS
- $390,0003 bd2 ba2k sqft2035 Highway 107, Jonesborough, TN 37659For SaleMLS ID #9987746, Byron Reece. TVRMLS
- $399,9003 bd3 ba1.8k sqft614 Cherry Marie Dr, Jonesborough, TN 37659New ConstructionTVRMLS
- $345,0003 bd2 ba1.9k sqft30 Thelma Hannabas Ln, Jonesborough, TN 37659For SaleMLS ID #9995167, Laura Champouillon. TVRMLS
- $409,9003 bd3 ba1.8k sqft622 Cherry Marie Dr, Jonesborough, TN 37659New ConstructionTVRMLS
- $499,4993 bd2 ba1.6k sqft601 Sand Ridge Cir, Jonesborough, TN 37659New ConstructionMLS ID #9996364, Lindsay Gilreath. TVRMLS
- $365,0004 bd3 ba1.9k sqft317 Chestnut Grove Church Rd, Jonesborough, TN 37659For SaleMLS ID #9995675, James Smith. TVRMLS
- $399,0003 bd2 ba1.4k sqft212 Highland Church Rd, Gray, TN 37615For SaleMLS ID #9995650, Matthew Willard. TVRMLS
- $333,0004 bd2 ba1.8k sqft1527 Gray Station Sulphur Springs Rd, Jonesborough, TN 37659For SaleMLS ID #9998095, Felisha McCurry. TVRMLS
- $442,0002 bd2 ba1.6k sqft349 English Ivy Trl, Jonesborough, TN 37659For SaleMLS ID #9997997, Grace McConnell. TVRMLS
- $299,9293 bd1 ba1.3k sqft204 Enon Church Rd, Jonesborough, TN 37659For Sale
 MLS ID #710880, Theresa Raymond, TN Smoky Mtn Realty. Lakeway Area AOR
 - $585,0003 bd2 ba1.8k sqft321 Azure Lndg, Jonesborough, TN 37659For SaleMLS ID #9998810, Jacob Berry. TVRMLS
- $599,0003 bd2 ba2k sqft140 B L Moore Ln, Jonesborough, TN 37659For SaleMLS ID #9994745, Jim Griffin. TVRMLS
- $399,9993 bd2 ba1.5k sqft2087 Fodderstack Mountain Loop, Greeneville, TN 37745For SaleMLS ID #9989609, Michael McNeese. TVRMLS
- $569,9003 bd2 ba1.6k sqft223 Sherfey Rd, Jonesborough, TN 37659For SaleMLS ID #9996694, Kimberly Ford. TVRMLS
- $479,9003 bd2 ba1.5k sqft994 Boones Creek Rd, Jonesborough, TN 37659For SaleMLS ID #9990495, Alex Cooley. TVRMLS
