Off-grid living meets modern comfort on this stunning 6.43-acre retreat just minutes from downtown Jonesborough, Tennessee's oldest town and one of East Tennessee's most sought-after communities. A tree-lined gravel drive welcomes you home past the property's own ''Moore Farm'' entrance sign, winding through mature woods to a beautifully finished barndominium that feels worlds away from town while keeping every convenience close at hand.
Built in 2023, this nearly-new 2,000 square-foot home is as practical as it is stylish. The heart of the house is a showstopping open-concept kitchen with two-tone navy and cream cabinetry, quartz countertops, a farmhouse apron sink, and a stainless gas range, all flowing seamlessly into a warm dining area and living room finished with wide-plank luxury vinyl flooring throughout. Downstairs also offers a dedicated laundry/mud room with extra storage.
Upstairs, a full staircase leads to a spacious primary suite with its own sitting area and exposed beam ceiling, plus two additional bedrooms. Two full bathrooms round out the living space, one with designer tile and a soaking tub, the other with a sleek glass shower.
Attached, an oversized 800 square-foot garage/barn area offers incredible flexibility for a workshop, storage, or hobby space, with room to spare.
Outside is where this property truly shines for the homesteader, gardener, or anyone craving room to roam. The grounds include an established garden area with raised beds and a greenhouse hoop structure, a fenced quarter-acre paddock previously used for goats, a storage shed, and wide open lawn space with plenty of room to roam, add a pool, play set, or outdoor living area of your dreams. An outdoor shower and irrigation system make garden days easy.
RV owners and outdoor enthusiasts will love the existing RV setup: water and RV hookups are already in place, with electrical service ready to be reconnected to the exterior panel. The site has comfortably hosted both a 39-foot motorhome and a fifth-wheel camper in the past, offering ample parking for larger rigs.
Secluded, self-sufficient, and just minutes from town, this is a rare find in one of the most desirable corners of Washington County. Schedule your private showing today!
IT IS THE SOLE RESPONSIBILITY OF BUYER AND BUYER AGENT TO VERIFY ALL INFORMATION CONTAINED HEREIN
For sale
Price cut: $26K (6/11)
$599,000
140 B L Moore Ln, Jonesborough, TN 37659
3beds
2,000sqft
:
Get pre-qualified$3,638/mo
Single Family Residence, Residential
Built in 2023
6.43 Acres Lot
$589,100 Zestimate®
$300/sqft
$-- HOA
What's special
Beautifully finished barndominiumFarmhouse apron sinkMature woodsStorage shedWide open lawn spaceStainless gas rangeFenced quarter-acre paddock
- 85 days |
- 1,745 |
- 124 |
Zillow last checked:
Listing updated:
Listed by:
Jim Griffin 423-482-0743,
LPT Realty - Griffin Home Group 423-482-0743,
Danny Maness 423-863-7419,
LPT Realty - Griffin Home Group
Source: TVRMLS,MLS#: 9994745
Facts & features
Interior
Bedrooms & bathrooms
- Bedrooms: 3
- Bathrooms: 2
- Full bathrooms: 2
Heating
- See Remarks
Cooling
- Other
Appliances
- Included: Dishwasher, Refrigerator, Water Softener
- Laundry: Electric Dryer Hookup, Washer Hookup
Features
- Eat-in Kitchen
- Flooring: Luxury Vinyl
- Doors: Storm Door(s)
- Windows: Double Pane Windows
Interior area
- Total structure area: 2,800
- Total interior livable area: 2,000 sqft
Property
Parking
- Total spaces: 2
- Parking features: Gravel
- Garage spaces: 2
Features
- Levels: Two
- Stories: 2
- Patio & porch: Covered
- Fencing: Back Yard
Lot
- Size: 6.43 Acres
- Topography: Cleared, Level, Rolling Slope, Steep Slope, Wooded
Details
- Additional structures: Shed(s)
- Parcel number: 059 119.03
- Zoning: Res
Construction
Type & style
- Home type: SingleFamily
- Architectural style: Barndominium
- Property subtype: Single Family Residence, Residential
Materials
- Metal Siding
- Foundation: Slab
- Roof: Metal
Condition
- Above Average
- New construction: No
- Year built: 2023
Utilities & green energy
- Sewer: Septic Tank
- Water: Public
- Utilities for property: Water Connected
Community & HOA
Community
- Subdivision: Not In Subdivision
HOA
- Has HOA: No
- Amenities included: Landscaping
Location
- Region: Jonesborough
Financial & listing details
- Price per square foot: $300/sqft
- Tax assessed value: $370,800
- Annual tax amount: $1,585
- Date on market: 5/1/2026
- Listing terms: Cash,FHA,USDA Loan,VA Loan
Estimated market value
$589,100
$560,000 - $619,000
$2,551/mo
Price history
| Date | Event | Price |
|---|---|---|
| 6/11/2026 | Price change | $599,000-4.2%$300/sqft |
Source: TVRMLS #9994745 Report a problem | ||
| 6/8/2026 | Price change | $625,000-0.8%$313/sqft |
Source: TVRMLS #9994745 Report a problem | ||
| 5/15/2026 | Price change | $630,000-3.1%$315/sqft |
Source: TVRMLS #9994745 Report a problem | ||
| 5/1/2026 | Listed for sale | $650,000$325/sqft |
Source: TVRMLS #9994745 Report a problem | ||
Public tax history
| Year | Property taxes | Tax assessment |
|---|---|---|
| 2025 | $1,585 | $92,700 |
| 2024 | $1,585 +157.1% | $92,700 +223.3% |
| 2023 | $617 | $28,675 |
| 2022 | $617 | $28,675 |
| 2021 | $617 | $28,675 |
Find assessor info on the county website
Monthly payment
Est. payment
Payment breakdown
Explore the cost of this home by adjusting the details. Changes won't be saved.Climate risks
Neighborhood: 37659
Nearby schools
GreatSchools rating
- 7/10Grandview Elementary SchoolGrades: PK-8Distance: 2.8 mi
- 5/10David Crockett High SchoolGrades: 9-12Distance: 1.8 mi
- 2/10Washington County Adult High SchoolGrades: 9-12Distance: 7.5 mi
Schools provided by the listing agent
- Elementary: Grandview
- Middle: Grandview
- High: David Crockett
Source: TVRMLS. This data may not be complete. We recommend contacting the local school district to confirm school assignments for this home.
- $515,500-- bd1 ba624 sqft130 Bl Moore Ln, Jonesborough, TN 37659Off Market
- $350,1003 bd2 ba3.4k sqft27 Sand Valley Rd, Jonesborough, TN 37659Off Market
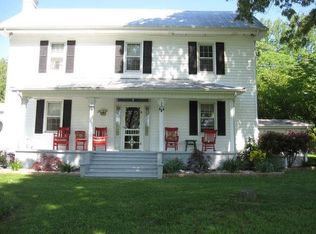
- $219,600-- bd1 ba1.4k sqft2057 Highway 11e, Jonesborough, TN 37659Off Market
- $227,6003 bd2 ba1.3k sqft18 Sand Valley Rd, Jonesborough, TN 37659Off Market
- $117,0005.46 Acres5 Sand Valley Rd, Jonesborough, TN 37659Sold
- $528,0003 bd2 ba2.1k sqft2027 Highway 11e, Jonesborough, TN 37659Off Market
- $138,700-- bd0 ba1k sqft2051 Highway 11e, Jonesborough, TN 37659Off Market
- $754,000-- bd2 ba2.6k sqft2207 Highway 11e, Jonesborough, TN 37659Off Market
Similar homes
- $499,0003 bd3 ba2.3k sqft680 Mayberry Rd, Jonesborough, TN 37659For Sale
 MLS ID #9998499, Michael Moncier. TVRMLS
 - $564,9003 bd3 ba2.8k sqft115 Spider Barnes Rd, Jonesborough, TN 37659For Sale
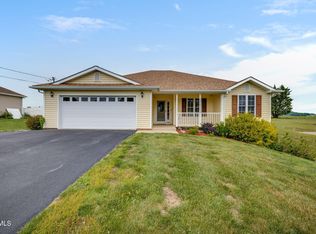 MLS ID #9995030, Victoria Duever. TVRMLS
 - $535,5003 bd3 ba2.2k sqft1350 Lemongrass Dr, Jonesborough, TN 37659For Sale
 MLS ID #9998175, Micah Collie. TVRMLS
 - $489,0003 bd3 ba2.6k sqft250 Five Oaks Rd, Jonesborough, TN 37659For Sale
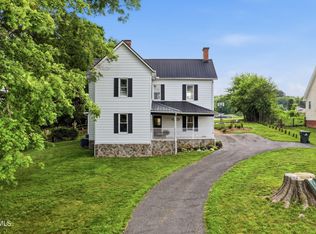 MLS ID #9997038, Katie Owens. TVRMLS
 - $649,9004 bd2 ba1.7k sqft255 Jeffers Ln, Limestone, TN 37681For SaleMLS ID #9997696, Brad Johnston. TVRMLS
- $525,0003 bd3 ba2.7k sqft143 Stage Rd, Jonesborough, TN 37659For SaleMLS ID #9996746, Gideon Dowling. TVRMLS
- $460,0003 bd3 ba2.2k sqft589 Headtown Rd, Jonesborough, TN 37659For SaleMLS ID #9991893, Michael Davis. TVRMLS
- $545,0003 bd2 ba1.9k sqft462 Middays Rst, Jonesborough, TN 37659New ConstructionMLS ID #9997154, Mitzi Pierce-Henley. TVRMLS
- $449,9003 bd3 ba1.9k sqft353 County Farm Rd, Jonesborough, TN 37659For SaleMLS ID #9993649, Tammy Coffey. TVRMLS
- $414,9003 bd3 ba2.1k sqft1366 Lemongrass Dr, Jonesborough, TN 37659For SaleMLS ID #9994623, Sheila Marie Little. TVRMLS
- $425,0003 bd2 ba1.4k sqft212 Highland Church Rd, Gray, TN 37615For SaleMLS ID #9995650, Matthew Willard. TVRMLS
- $477,5003 bd4 ba2.4k sqft188 New Halifax St, Jonesborough, TN 37659For SaleMLS ID #9996643, Michael Davis. TVRMLS
- $472,9993 bd2 ba1.7k sqft194 Bob Ford Rd, Jonesborough, TN 37659New ConstructionMLS ID #9998497, Mckenzie Singh. TVRMLS
- $725,0003 bd2 ba1.8k sqft777 Bailey Ln, Erwin, TN 37650For SaleMLS ID #9996019, Michael Baker. TVRMLS
- $589,0003 bd2 ba2k sqft249 Princeton Gdns, Johnson City, TN 37601For SaleMLS ID #9998420, Gregory Cox. TVRMLS
- $310,0004 bd2 ba1.3k sqft160 Roy Phillips Rd, Jonesborough, TN 37659For SaleMLS ID #9995257, Garrett Cook. TVRMLS
- $535,0003 bd3 ba1.8k sqft665 Laurels Rd, Johnson City, TN 37601For SaleMLS ID #9992390, Jennifer Lusk. TVRMLS
- $549,9003 bd2 ba2.2k sqft2020 Presley Xing, Jonesborough, TN 37659For SaleMLS ID #9997977, Alexis P Greene. TVRMLS
- $365,0004 bd3 ba1.9k sqft317 Chestnut Grove Church Rd, Jonesborough, TN 37659For SaleMLS ID #9995675, James Smith. TVRMLS
- $599,9004 bd3 ba3k sqft311 Big Springs Rd, Elizabethton, TN 37643For SaleMLS ID #9989173, Mary Ann Patton. TVRMLS
