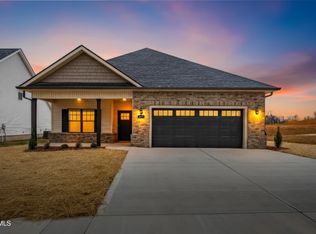
Welcome to the Stratford Plan, Riddle Construction's newest 2-bedroom, 2-bath new construction home 100% complete and ready for its new owner! Designed for easy one-level living, this charming home features both covered front and rear patios plus a 2-car garage, making it as functional as it is inviting. Located in the new phase of Mill Creek Subdivision in Tennessee's oldest town, this extremely walkable neighborhood offers sidewalks all the way to historic downtown Jonesborough, along with walking trails leading directly to Persimmon Ridge Park and a neighborhood park and playground perfect for enjoying the outdoors and community atmosphere. Inside, you'll find thoughtful upgrades throughout. The primary suite showcases a trey ceiling with crown molding, an en-suite bath with double vanities, a custom tiled shower with wand, and an oversized walk-in closet complete with a shoe tower. The guest bedroom is generously sized with a deep closet, and the guest bath features a beautifully tiled tub/shower surround. The kitchen shines with soft-close cabinetry, tile backsplash, granite countertops, and Whirlpool stainless steel appliances. Luxury vinyl plank flooring flows throughout the home, and the laundry room includes added cabinetry for extra storage. This home is the perfect option for those looking to downsize without sacrificing modern finishes, comfort, or location all in one of Jonesborough's most desirable communities. Taxes not yet assessed. All information deemed reliable but not guaranteed. Buyer or buyer's agent to verify all information provided.
New construction
Price cut: $5.1K (5/26)
$399,900
625 Cherry Marie Dr, Jonesborough, TN 37659
2beds
1,436sqft
:
Get pre-qualified$2,429/mo
Single Family Residence, Residential
Built in 2025
7,405 Square Feet Lot
$398,300 Zestimate®
$278/sqft
$-- HOA
What's special
Modern finishesTile backsplashWhirlpool stainless steel appliancesGranite countertopsNeighborhood park and playground
- 203 days |
- 310 |
- 16 |
Zillow last checked:
Listing updated:
Listed by:
Dylan Riddle 423-794-7174,
Greater Impact Realty Jonesborough 423-973-8634
Source: TVRMLS,MLS#: 9990261
Facts & features
Interior
Bedrooms & bathrooms
- Bedrooms: 2
- Bathrooms: 2
- Full bathrooms: 2
Heating
- Central, Heat Pump
Cooling
- Central Air, Heat Pump
Appliances
- Included: Dishwasher, Electric Range, Microwave
- Laundry: Electric Dryer Hookup, Washer Hookup
Features
- Eat-in Kitchen, Granite Counters, Kitchen Island, Open Floorplan, Walk-In Closet(s)
- Flooring: Ceramic Tile, Luxury Vinyl, Plank
Interior area
- Total structure area: 1,436
- Total interior livable area: 1,436 sqft
Property
Parking
- Total spaces: 2
- Parking features: Driveway, Attached, Concrete
- Attached garage spaces: 2
- Has uncovered spaces: Yes
Features
- Levels: One
- Stories: 1
- Patio & porch: Covered, Front Patio, Rear Patio
Lot
- Size: 7,405 Square Feet
- Dimensions: 60.00 x 125.00
- Topography: Level, Rolling Slope
Details
- Parcel number: 059b B 086.00
- Zoning: Residential
Construction
Type & style
- Home type: SingleFamily
- Architectural style: Craftsman,Ranch
- Property subtype: Single Family Residence, Residential
Materials
- Brick, Vinyl Siding
- Foundation: Slab
- Roof: Asphalt,Shingle
Condition
- New Construction
- New construction: Yes
- Year built: 2025
Details
- Warranty included: Yes
Utilities & green energy
- Sewer: Public Sewer
- Water: Public
Community & HOA
Community
- Subdivision: Mill Creek
HOA
- Has HOA: No
Location
- Region: Jonesborough
Financial & listing details
- Price per square foot: $278/sqft
- Date on market: 1/16/2026
- Listing terms: Cash,Conventional,FHA,VA Loan
Estimated market value
$398,300
$378,000 - $418,000
$2,181/mo
Price history
| Date | Event | Price |
|---|---|---|
| 5/26/2026 | Price change | $399,900-1.3%$278/sqft |
Source: TVRMLS #9990261 Report a problem | ||
| 3/24/2026 | Price change | $405,000-1.2%$282/sqft |
Source: TVRMLS #9990261 Report a problem | ||
| 1/16/2026 | Listed for sale | $410,000$286/sqft |
Source: TVRMLS #9990261 Report a problem | ||
Public tax history
Tax history is unavailable.
Monthly payment
Est. payment
Payment breakdown
Explore the cost of this home by adjusting the details. Changes won't be saved.Climate risks
Neighborhood: 37659
Nearby schools
GreatSchools rating
- 4/10Jonesborough Elementary SchoolGrades: PK-8Distance: 1.9 mi
- 5/10David Crockett High SchoolGrades: 9-12Distance: 2.6 mi
- 2/10Washington County Adult High SchoolGrades: 9-12Distance: 6.5 mi
Schools provided by the listing agent
- Elementary: Jonesborough
- Middle: Jonesborough
- High: David Crockett
Source: TVRMLS. This data may not be complete. We recommend contacting the local school district to confirm school assignments for this home.
- $395,0002 bd2 ba1.4k sqft617 Cherry Marie Dr, Jonesborough, TN 37659Sold
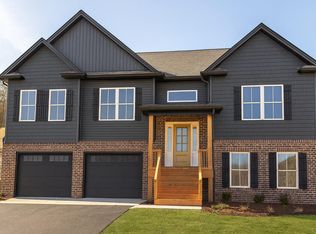
- $499,9004 bd3 ba2.5k sqft613 Cherry Marie Dr, Jonesborough, TN 37659Sold

- $409,9003 bd3 ba1.8k sqft622 Cherry Marie Dr, Jonesborough, TN 37659New Construction

- $480,0004 bd3 ba1.9k sqft618 Cherry Marie Dr, Jonesborough, TN 37659Sold
- $73,0008,712 sqft630 Cherry Marie Dr, Jonesborough, TN 37659Sold
- $518,9003 bd2 ba1.8k sqft626 Cherry Marie Dr, Jonesborough, TN 37659New Construction
- $399,9003 bd3 ba1.8k sqft614 Cherry Marie Dr, Jonesborough, TN 37659New Construction
- $420,0003 bd2 ba1.7k sqft547 Catalina Ct, Jonesborough, TN 37659Sold
A local agent can set up tours, give advice and negotiate with sellers.
A local lender can help you make sure your offer is ready when you are.
Similar homes
- $399,9003 bd3 ba1.8k sqft614 Cherry Marie Dr, Jonesborough, TN 37659New Construction
 TVRMLS
 - $409,9003 bd3 ba1.8k sqft622 Cherry Marie Dr, Jonesborough, TN 37659New ConstructionTVRMLS
- $449,9003 bd3 ba1.9k sqft933 Riddle Rdg, Jonesborough, TN 37659For Sale
 MLS ID #9999057, Allison Elliott. TVRMLS
 - $414,9003 bd3 ba2.1k sqft1366 Lemongrass Dr, Jonesborough, TN 37659For Sale
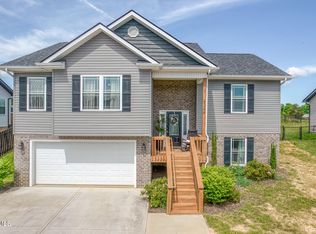 MLS ID #9994623, Sheila Marie Little. TVRMLS
 - $419,9004 bd3 ba2k sqft1512 W College St, Jonesborough, TN 37659For SaleMLS ID #9993360, Mallary Kelley. TVRMLS
- $399,0002 bd2 ba1.6k sqft237 Union Church Rd, Jonesborough, TN 37659New ConstructionMLS ID #9998330, Kelly Hixson. TVRMLS
- $419,9603 bd2 ba1.6k sqft1120 Miller Dr #201, Jonesborough, TN 37659For SaleMLS ID #9998136, Beau Hicks. TVRMLS
- $399,9003 bd2 ba1.3k sqft178 Woodland Cir, Jonesborough, TN 37659New ConstructionMLS ID #9991440, Rachel Sasko. TVRMLS
- $442,0002 bd2 ba1.6k sqft349 English Ivy Trl, Jonesborough, TN 37659For SaleMLS ID #9997997, Grace McConnell. TVRMLS
- $518,9003 bd2 ba1.8k sqft626 Cherry Marie Dr, Jonesborough, TN 37659New ConstructionMLS ID #9996514, Kristy Weber. TVRMLS
- $449,9003 bd3 ba1.9k sqft353 County Farm Rd, Jonesborough, TN 37659For SaleMLS ID #9993649, Tammy Coffey. TVRMLS
- $499,4993 bd2 ba1.6k sqft601 Sand Ridge Cir, Jonesborough, TN 37659New ConstructionMLS ID #9996364, Lindsay Gilreath. TVRMLS
- $585,0003 bd2 ba1.8k sqft321 Azure Lndg, Jonesborough, TN 37659For SaleMLS ID #9998810, Jacob Berry. TVRMLS
- $569,9003 bd2 ba1.6k sqft223 Sherfey Rd, Jonesborough, TN 37659For SaleMLS ID #9996694, Kimberly Ford. TVRMLS
- $469,9003 bd2 ba1.8k sqft234 Ruby Rose Rdg, Jonesborough, TN 37659New ConstructionMLS ID #9989216, Meghan Masters. TVRMLS
- $264,8082 bd2 ba1k sqft58 Sagewood Ct #58, Jonesborough, TN 37659For SaleMLS ID #9998909, Karen Stigall. TVRMLS
- $529,0003 bd2 ba1.9k sqft237 Eden Dr, Telford, TN 37690For Sale By Owner
- $545,0003 bd2 ba1.9k sqft462 Middays Rst, Jonesborough, TN 37659New ConstructionMLS ID #9997154, Mitzi Pierce-Henley. TVRMLS
- $539,0003 bd3 ba1.8k sqft448 Tortoise Way, Jonesborough, TN 37659New ConstructionTVRMLS
- $390,0004 bd2 ba1.7k sqft1520 Raccoon Ln, Piney Flats, TN 37686For SaleMLS ID #9999118, Tucker McPherson. TVRMLS
