Welcome to the Stratford Plan, Riddle Construction's newest 2-bedroom, 2-bath new construction home--100% complete and ready for its new owner! Designed for easy one-level living, this charming home features both covered front and rear patios plus a 2-car garage, making it as functional as it is inviting.
Located in the new phase of Mill Creek Subdivision in Tennessee's oldest town, this extremely walkable neighborhood offers sidewalks all the way to historic downtown Jonesborough, along with walking trails leading directly to Persimmon Ridge Park and a neighborhood park and playground--perfect for enjoying the outdoors and community atmosphere.
Inside, you'll find thoughtful upgrades throughout. The primary suite showcases a trey ceiling with crown molding, an en-suite bath with double vanities, a custom tiled shower with wand, and an oversized walk-in closet complete with a shoe tower. The guest bedroom is generously sized with a deep closet, and the guest bath features a beautifully tiled tub/shower surround.
The kitchen shines with soft-close cabinetry, tile backsplash, granite countertops, and Whirlpool stainless steel appliances. Luxury vinyl plank flooring flows throughout the home, and the laundry room includes added cabinetry for extra storage.
This home is the perfect option for those looking to downsize without sacrificing modern finishes, comfort, or location--all in one of Jonesborough's most desirable communities.
Taxes not yet assessed. All information deemed reliable but not guaranteed. Buyer or buyer's agent to verify all information provided.
Sold for $395,000
$395,000
617 Cherry Marie Dr, Jonesborough, TN 37659
2beds
1,436sqft
Single Family Residence, Residential
Built in 2025
7,405 Square Feet Lot
$396,300 Zestimate®
$275/sqft
$2,181 Estimated rent
Home value
$396,300
$376,000 - $416,000
$2,181/mo
Zestimate® history
Owner options
List your home for rent
$2,181/mo
Rent Zestimate®
Find your next renter with Zillow Rental Manager. Plus, with online applications, you can quickly screen prospective tenants – for free.
$2,181/mo
Rent Zestimate®
Refinance and save
$2,325/mo
Est. payment
Refinancing to a lower rate could help reduce your monthly payments and save thousands over the life of the loan.
$2,325/mo
Est. payment
Explore your selling options
Work with a Zillow partner agent
Leverage their expertise and Zillow's premium Showcase listings to get your home seen by more buyers.
Get startedList with your own agent
Get your home in front of millions of buyers by listing it on Zillow.
Learn how to do itSell it yourself
Take full control of how buyers see your home on Zillow by listing For Sale by Owner (FSBO).
List your homeWhat's special
Tile backsplashWhirlpool stainless steel appliancesGranite countertops
Zillow last checked:
Listing updated:
Listed by:
Dylan Riddle 423-794-7174,
Greater Impact Realty Jonesborough
Bought with:
Non Member
Non Member
Source: TVRMLS,MLS#: 9990257
Facts & features
Interior
Bedrooms & bathrooms
- Bedrooms: 2
- Bathrooms: 2
- Full bathrooms: 2
Heating
- Central, Heat Pump
Cooling
- Central Air, Heat Pump
Appliances
- Included: Dishwasher, Electric Range, Microwave
- Laundry: Electric Dryer Hookup, Washer Hookup
Features
- Granite Counters, Kitchen/Dining Combo, Open Floorplan, Walk-In Closet(s)
- Flooring: Ceramic Tile, Luxury Vinyl, Plank
Interior area
- Total structure area: 1,436
- Total interior livable area: 1,436 sqft
Property
Parking
- Total spaces: 2
- Parking features: Driveway, Concrete
- Garage spaces: 2
- Has uncovered spaces: Yes
Features
- Levels: One
- Stories: 1
- Patio & porch: Front Patio, Rear Patio
Lot
- Size: 7,405 Square Feet
- Dimensions: 60.00 x 125.00
- Topography: Level, Rolling Slope
Details
- Parcel number: 059b B 088.00
- Zoning: Residential
Construction
Type & style
- Home type: SingleFamily
- Architectural style: Craftsman,Ranch
- Property subtype: Single Family Residence, Residential
Materials
- Brick, Vinyl Siding
- Foundation: Slab
- Roof: Asphalt,Shingle
Condition
- New Construction
- New construction: Yes
- Year built: 2025
Details
- Warranty included: Yes
Utilities & green energy
- Sewer: Public Sewer
- Water: Public
Community & HOA
Community
- Subdivision: Mill Creek
HOA
- Has HOA: No
Location
- Region: Jonesborough
Financial & listing details
- Price per square foot: $275/sqft
- Date on market: 1/16/2026
- Listing terms: Cash,Conventional,FHA,VA Loan
Price history
| Date | Event | Price |
|---|---|---|
| 6/26/2026 | Sold | $395,000-2.5%$275/sqft |
Source: TVRMLS #9990257 Report a problem | ||
| 5/14/2026 | Pending sale | $405,000$282/sqft |
Source: TVRMLS #9990257 Report a problem | ||
| 3/24/2026 | Price change | $405,000-1.2%$282/sqft |
Source: TVRMLS #9990257 Report a problem | ||
| 1/16/2026 | Listed for sale | $410,000$286/sqft |
Source: TVRMLS #9990257 Report a problem | ||
Public tax history
Tax history is unavailable.
Neighborhood: 37659
Nearby homes
- $499,9004 bd3 ba2.5k sqft613 Cherry Marie Dr, Jonesborough, TN 37659Sold

- $399,9002 bd2 ba1.4k sqft625 Cherry Marie Dr, Jonesborough, TN 37659New Construction
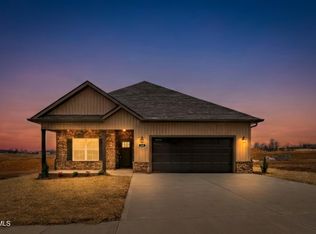
- $420,0003 bd2 ba1.7k sqft547 Catalina Ct, Jonesborough, TN 37659Sold

- $450,0003 bd3 ba2.2k sqft543 Catalina Ct, Jonesborough, TN 37659Sold
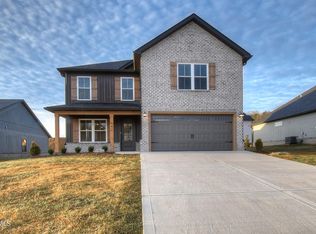
- $480,0004 bd3 ba1.9k sqft618 Cherry Marie Dr, Jonesborough, TN 37659Sold
- $409,9003 bd3 ba1.8k sqft622 Cherry Marie Dr, Jonesborough, TN 37659New Construction
- $434,5004 bd3 ba1.7k sqft512 Catalina Ct, Jonesborough, TN 37659Off Market
- $399,9003 bd3 ba1.8k sqft614 Cherry Marie Dr, Jonesborough, TN 37659New Construction
Nearby schools
GreatSchools rating
- 4/10Jonesborough Elementary SchoolGrades: PK-8Distance: 1.9 mi
- 5/10David Crockett High SchoolGrades: 9-12Distance: 2.6 mi
Schools provided by the listing agent
- Elementary: Jonesborough
- Middle: Jonesborough
- High: David Crockett
Source: TVRMLS. This data may not be complete. We recommend contacting the local school district to confirm school assignments for this home.


Get pre-qualified for a loan
At Zillow Home Loans, we can pre-qualify you in as little as 5 minutes with no impact to your credit score.An equal housing lender. NMLS #10287.
- Tennessee
- Washington County
- Jonesborough
- 37659
- 617 Cherry Marie Dr
Nearby cities
Nearby zip codes
Other Jonesborough Topics
