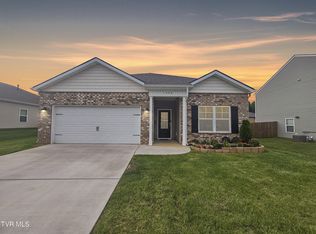
Welcome to 1520 Raccoon Lane, a beautifully maintained 4 bedroom, 2 bathroom home in The Cliffs at Boone Lake. Built in 2022, this one level home offers modern construction, an open floor plan, and thoughtful updates without the projects and maintenance that often come with an older home.
Inside, you'll find fresh paint, updated light fixtures, granite countertops, a kitchen island, gas range, and an inviting open layout that's perfect for everyday living and entertaining. The spacious primary suite is tucked away for added privacy and features two closets. The additional bedrooms provide plenty of flexibility for guests, an office, or a growing household.
The backyard is where this home really shines. The fully fenced yard features an extended 30 x 10 concrete patio, hot tub, custom slatted privacy wall, natural gas grill connection, and storage shed. It's an outdoor space designed for relaxing, grilling, entertaining, and enjoying your time at home.
You'll also find a 2 car garage with an EV charger, along with a security system and cameras for added convenience.
Located in The Cliffs at Boone Lake, you'll be just minutes from public lake access and a short drive to Johnson City. Best of all, you can enjoy the convenience of this location without city taxes.
If you're looking for a newer, low maintenance home with one level living, four bedrooms, a great outdoor space, and easy access to Boone Lake and Johnson City, 1520 Raccoon Lane is worth seeing in person.
For sale
$385,000
1520 Raccoon Ln, Piney Flats, TN 37686
4beds
1,768sqft
Single Family Residence, Residential
Built in 2022
8,276 Square Feet Lot
$379,800 Zestimate®
$218/sqft
$21/mo HOA
What's special
Fully fenced yardStorage shedGas rangeFresh paintNatural gas grill connectionOpen floor planOne level home
- 13 days
- 369
- 29
Zillow last checked:
Listing updated:
Listed by:
Tucker McPherson 423-557-3094,
KW Johnson City 423-433-6500,
Corey McPherson 423-794-0429,
KW Johnson City
Source: TVRMLS,MLS#: 9999118
Facts & features
Interior
Bedrooms & bathrooms
- Bedrooms: 4
- Bathrooms: 2
- Full bathrooms: 2
Heating
- Heat Pump, Natural Gas
Cooling
- Heat Pump
Appliances
- Included: Dishwasher, Gas Range, Microwave, Refrigerator
- Laundry: Electric Dryer Hookup, Washer Hookup
Features
- Granite Counters, Kitchen Island, Open Floorplan, Pantry
- Flooring: Laminate, Tile
- Windows: Double Pane Windows
- Number of fireplaces: 1
- Fireplace features: Gas Log
Interior area
- Total structure area: 1,768
- Total interior livable area: 1,768 sqft
Property
Parking
- Total spaces: 2
- Parking features: Garage
- Garage spaces: 2
Features
- Levels: One
- Stories: 1
- Patio & porch: Back, Covered, Patio
- Fencing: Back Yard,Privacy
Lot
- Size: 8,276 Square Feet
- Dimensions: 67 x 127
- Topography: Level
Details
- Additional structures: Shed(s)
- Parcel number: 134j G 002.00
- Zoning: RES
Construction
Type & style
- Home type: SingleFamily
- Architectural style: Ranch,Traditional
- Property subtype: Single Family Residence, Residential
Materials
- Vinyl Siding
- Foundation: Slab
- Roof: Shingle
Condition
- Above Average
- New construction: No
- Year built: 2022
Utilities & green energy
- Sewer: At Road
- Water: Public
Community & HOA
Community
- Security: Security System
- Subdivision: The Cliffs At Boone Lake
HOA
- Has HOA: Yes
- Amenities included: Spa/Hot Tub
- HOA fee: $250 annually
Location
- Region: Piney Flats
Financial & listing details
- Price per square foot: $218/sqft
- Tax assessed value: $278,600
- Annual tax amount: $1,123
- Date on market: 9/24/2026
- Listing terms: Cash,Conventional,FHA,VA Loan
Estimated market value
$379,800
$361,000 - $399,000
$2,442/mo
Price history
| Date | Event | Price |
|---|---|---|
| 9/24/2026 | Listed for sale | $385,000$218/sqft |
Source: TVRMLS #9999118 Report a problem | ||
| 8/28/2026 | Listing removed | $385,000$218/sqft |
Source: TVRMLS #9999118 Report a problem | ||
| 8/24/2026 | Price change | $385,000-1.3%$218/sqft |
Source: TVRMLS #9999118 Report a problem | ||
| 8/5/2026 | Listed for sale | $390,000$221/sqft |
Source: TVRMLS #9999118 Report a problem | ||
Public tax history
| Year | Property taxes | Tax assessment |
|---|---|---|
| 2025 | $1,123 -8.6% | $69,650 +41.4% |
| 2024 | $1,229 +3.7% | $49,250 |
| 2023 | $1,185 | $49,250 |
Find assessor info on the county website
Monthly payment
Est. payment
Payment breakdown
Explore the cost of this home by adjusting the details. Changes won't be saved.Climate risks
Neighborhood: 37686
Nearby schools
Schools provided by the listing agent
- Elementary: Mary Hughes
- Middle: Sullivan East
- High: Sullivan East
Source: TVRMLS. This data may not be complete. We recommend contacting the local school district to confirm school assignments for this home.

Similar homes
- $409,9003 bd3 ba2.1k sqft6822 Wildlife Cir, Piney Flats, TN 37686For Sale
 MLS ID #9998378, Adam Evans. TVRMLS
 - $392,9004 bd3 ba2.4k sqft301 Piney Ave, Piney Flats, TN 37686For Sale
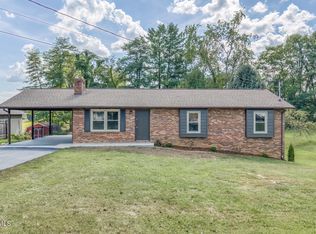 MLS ID #10000719, Michael Adkins. TVRMLS
 - $349,9003 bd2 ba1.6k sqft317 Haskel Milhorn Rd, Piney Flats, TN 37686New Construction
 MLS ID #10001691, Dawn Shinault. TVRMLS
 - $288,5003 bd4 ba2.2k sqft233 Taylor Dr, Piney Flats, TN 37686For Sale
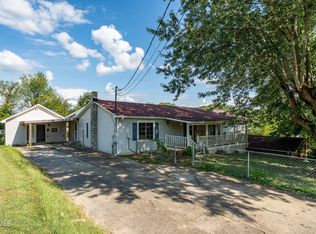 MLS ID #10000777, Corey Tittle. TVRMLS
