Newer construction 3-bedroom, 2-bath home, completed in 2023, offers the perfect blend of contemporary style and everyday comfort. Located in Forest Hills Annex, this open-concept layout home features durable laminate flooring throughout, connecting the living, dining, and kitchen spaces. The kitchen stands out with granite countertops, center island, and a pantry that provides plenty of storage for all your needs.
Each bedroom offers spacious closets, while the attached two-car garage adds convenience and functionality. The unfinished walk-out basement is a blank canvas—ideal for future living space, a home gym, or entertainment area.
Located on a desirable corner lot, the back deck overlooks a private, tree-lined backyard, creating a peaceful setting for outdoor gatherings or quiet evenings. Enjoy the freedom of no HOA, access to Warriors Path State Park, and the added bonus of no city taxes. This move-in-ready home checks all the boxes, schedule your showing today!
For sale
Price cut: $10K (6/1)
$399,900
872 Ava Dr, Kingsport, TN 37663
3beds
2,124sqft
:
Get pre-qualified$2,317/mo
Single Family Residence, Residential
Built in 2023
10,454 Square Feet Lot
$397,600 Zestimate®
$188/sqft
$-- HOA
What's special
Center islandDesirable corner lotAttached two-car garageOpen-concept layoutDurable laminate flooring throughoutGranite countertops
- 208 days |
- 495 |
- 32 |
Zillow last checked:
Listing updated:
Listed by:
Steven Hobbs, Jr. 423-534-5301,
Matt Smith Realty 276-477-1500
Source: TVRMLS,MLS#: 9990083
Facts & features
Interior
Bedrooms & bathrooms
- Bedrooms: 3
- Bathrooms: 3
- Full bathrooms: 2
- 1/2 bathrooms: 1
Heating
- Heat Pump
Cooling
- Heat Pump
Appliances
- Included: Dishwasher, Disposal, Electric Range, Microwave, Refrigerator
Features
- Granite Counters, Kitchen Island, Open Floorplan, Pantry
- Flooring: Luxury Vinyl
- Basement: Full,Plumbed,Unfinished,Walk-Out Access
- Number of fireplaces: 1
- Fireplace features: Living Room
Interior area
- Total structure area: 2,976
- Total interior livable area: 2,124 sqft
Property
Parking
- Total spaces: 2
- Parking features: Garage
- Garage spaces: 2
Features
- Patio & porch: Back, Deck
Lot
- Size: 10,454 Square Feet
- Dimensions: 38.29 x 173.09 IRR
- Topography: Level, Sloped
Details
- Parcel number: 092f B 006.36
- Zoning: Res
Construction
Type & style
- Home type: SingleFamily
- Architectural style: Contemporary
- Property subtype: Single Family Residence, Residential
Materials
- Brick, Vinyl Siding
- Foundation: Block
- Roof: Asphalt,Shingle
Condition
- Above Average
- New construction: No
- Year built: 2023
Utilities & green energy
- Sewer: Public Sewer
- Water: Public
Community & HOA
Community
- Subdivision: Forest Hills Annex
HOA
- Has HOA: No
Location
- Region: Kingsport
Financial & listing details
- Price per square foot: $188/sqft
- Date on market: 1/13/2026
- Listing terms: Cash,Conventional,FHA,VA Loan
Estimated market value
$397,600
$378,000 - $417,000
$2,589/mo
Price history
| Date | Event | Price |
|---|---|---|
| 6/1/2026 | Price change | $399,900-2.4%$188/sqft |
Source: TVRMLS #9990083 Report a problem | ||
| 5/13/2026 | Price change | $409,900-2.4%$193/sqft |
Source: TVRMLS #9990083 Report a problem | ||
| 4/24/2026 | Price change | $419,900-1.2%$198/sqft |
Source: TVRMLS #9990083 Report a problem | ||
| 3/20/2026 | Price change | $424,900-3.4%$200/sqft |
Source: TVRMLS #9990083 Report a problem | ||
| 1/13/2026 | Listed for sale | $439,900+2.3%$207/sqft |
Source: TVRMLS #9990083 Report a problem | ||
| 2/21/2025 | Listing removed | $429,900$202/sqft |
Source: TVRMLS #9970377 Report a problem | ||
| 10/29/2024 | Price change | $429,900-2.3%$202/sqft |
Source: TVRMLS #9970377 Report a problem | ||
| 8/26/2024 | Listed for sale | $439,900$207/sqft |
Source: TVRMLS #9970377 Report a problem | ||
Public tax history
Tax history is unavailable.
Monthly payment
Est. payment
Payment breakdown
Explore the cost of this home by adjusting the details. Changes won't be saved.Climate risks
Neighborhood: Colonial Heights
Nearby schools
GreatSchools rating
- 8/10Rock Springs Elementary SchoolGrades: PK-5Distance: 2.7 mi
- 4/10Sullivan Heights Middle SchoolGrades: 6-8Distance: 2.5 mi
- 7/10West Ridge High SchoolGrades: 9-12Distance: 4.1 mi
Schools provided by the listing agent
- Elementary: Rock Springs
- Middle: Sullivan Heights Middle
- High: West Ridge
Source: TVRMLS. This data may not be complete. We recommend contacting the local school district to confirm school assignments for this home.
- $453,800-- bd2 ba2.1k sqftAva Dr, Kingsport, TN 37663Off Market
- $425,0003 bd2 ba1.6k sqft285 Warrior Dr, Kingsport, TN 37663For Sale
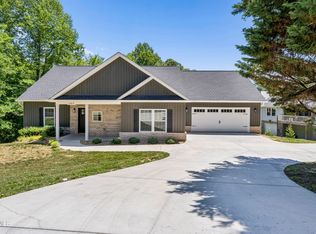
- $440,800-- bd2 ba1.6k sqftWarrior Dr, Kingsport, TN 37663Off Market
- $565,1004 bd4 ba3.1k sqft864 Ava Dr, Kingsport, TN 37663Off Market
- $390,900-- bd2 ba1.6k sqft731 Willard Dr, Kingsport, TN 37663Off Market
- $353,800-- bd2 ba2k sqft869 Ava Dr, Kingsport, TN 37663Off Market
- $477,300-- bd3 ba1.7k sqft868 Ava Dr, Kingsport, TN 37663Off Market
- $465,300-- bd3 ba1.8k sqftAva Dr, Kingsport, TN 37663Off Market
A local agent can set up tours, give advice and negotiate with sellers.
A local lender can help you make sure your offer is ready when you are.
Similar homes
- $425,0003 bd2 ba1.6k sqft285 Warrior Dr, Kingsport, TN 37663For SaleMLS ID #9995830, Steven Hobbs, Jr.. TVRMLS
- $449,0003 bd3 ba2.6k sqft806 Sir Echo Dr, Kingsport, TN 37663For Sale
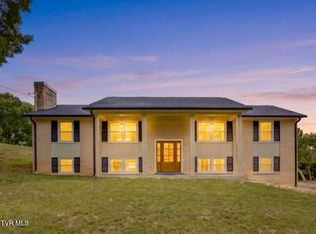 MLS ID #9997336, Scott Rollins. TVRMLS
 - $389,9004 bd3 ba1.9k sqft248 River Edge Dr, Kingsport, TN 37660For Sale
 MLS ID #9999103, Brenda Poe. TVRMLS
 - $480,0003 bd3 ba2.1k sqft3601 Hazelnut Dr, Kingsport, TN 37664For Sale
 MLS ID #9994818, Lori Fletcher. TVRMLS
 - $414,9003 bd3 ba1.7k sqft333 Ty's Place, Kingsport, TN 37663For SaleMLS ID #9989532, Shelly Thompson. TVRMLS
- $369,9004 bd3 ba1.8k sqft303 Clifftop Ct, Mount Carmel, TN 37645For SaleMLS ID #9999272, Lori Fletcher. TVRMLS
- $390,0004 bd2 ba1.7k sqft1520 Raccoon Ln, Piney Flats, TN 37686For SaleMLS ID #9999118, Tucker McPherson. TVRMLS
- $379,9003 bd2 ba1.4k sqft1302 Oxford Pl, Johnson City, TN 37601For SaleMLS ID #9999246, Jacque Lowe. TVRMLS
- $398,9003 bd3 ba2k sqft152 Hemlock St, Mt Carmel, TN 37645For SaleMLS ID #9990005, Jamie Greene. TVRMLS
- $373,0004 bd3 ba1.9k sqft2564 Bridgeforth Xing, Kingsport, TN 37664For SaleMLS ID #9993856, Jennifer Lusk. TVRMLS
- $489,9004 bd3 ba2.5k sqft4724 Sterling Ln, Kingsport, TN 37664For SaleMLS ID #9995598, Donna Stone. TVRMLS
- $339,9003 bd3 ba2k sqft107 Springview Dr, Gray, TN 37615For SaleMLS ID #9996594, Cade Owen. TVRMLS
- $299,7003 bd2 ba1.2k sqft3756 Thornton Dr, Kingsport, TN 37664New ConstructionMLS ID #9998563, Graham Witherspoon. TVRMLS
- $397,0003 bd3 ba2.1k sqft2043 W Manor Ct, Kingsport, TN 37660For SaleMLS ID #9997396, Kimberly Freeman. TVRMLS
- $280,0004 bd2 ba1.6k sqft413 Northcott Dr, Kingsport, TN 37660For SaleMLS ID #9999014, Halen Farmer. TVRMLS
- $499,5003 bd3 ba1.9k sqft1846 Top Sail Ct, Kingsport, TN 37664New ConstructionMLS ID #9987605, Peter Williamson. TVRMLS
- $310,0003 bd2 ba1.5k sqft121 Marilee Way, Kingsport, TN 37660For SaleMLS ID #9996002, Misty Clevinger. TVRMLS
- $419,9004 bd3 ba2k sqft1512 W College St, Jonesborough, TN 37659For SaleMLS ID #9993360, Mallary Kelley. TVRMLS
- $449,9003 bd3 ba1.9k sqft933 Riddle Rdg, Jonesborough, TN 37659For SaleMLS ID #9999057, Allison Elliott. TVRMLS
- $279,9004 bd3 ba1.8k sqft660 Way Cross Rd, Church Hill, TN 37642For SaleMLS ID #9999281, Jody Jones Garrison. TVRMLS
