Active under contract - Contingent upon the sale of buyer's home ( First Right of Refusal ). Welcome home to this recently completed, custom-built 3 bedroom, 2.5 bath residence showcasing high-end craftsmanship and thoughtful design throughout. Perfectly situated on a cul-de-sac within the city limits of Kingsport, this home offers access to the top-rated Kingsport City Schools and is just a couple minutes' drive from a public boat ramp on Fort Patrick Henry Lake--ideal for boating, fishing, and all your favorite waterfront activities. Step inside to discover 9-foot ceilings on both levels, filling the home with natural light and an open, airy feel. The kitchen is the centerpiece of the main level and features granite countertops and backsplash, custom cabinetry, and a large island. The kitchen is open to a spacious living area complete with a gas log fireplace centered between custom built - in cabinets and flanked by a patio door leading to a covered porch--perfect for relaxing or entertaining. A half bath with a custom vanity and a two-car garage complete the main level. Upstairs, the primary suite offers a peaceful retreat with dual walk-in closets and a luxurious en-suite bath complete with a double vanity with granite counter tops and a custom walk-in shower.. Two additional bedrooms, a beautifully finished hall bath, and a generous laundry room provide both comfort and convenience. Don't miss your opportunity to own this stunning new build in one of Kingsport's most desirable locations.
New construction
Price cut: $4.5K (6/17)
$499,500
1846 Top Sail Ct, Kingsport, TN 37664
3beds
1,939sqft
:
Get pre-qualified$3,069/mo
PUD, Residential
Built in 2024
9,147 Square Feet Lot
$-- Zestimate®
$258/sqft
$-- HOA
What's special
Gas log fireplaceLarge islandCovered porchHigh-end craftsmanshipNatural lightOpen airy feelCustom built-in cabinets
- 279 days |
- 136 |
- 14 |
Zillow last checked:
Listing updated:
Listed by:
Peter Williamson 423-534-7383,
Summit Properties 423-830-1133
Source: TVRMLS,MLS#: 9987605
Facts & features
Interior
Bedrooms & bathrooms
- Bedrooms: 3
- Bathrooms: 3
- Full bathrooms: 2
- 1/2 bathrooms: 1
Heating
- Heat Pump
Cooling
- Heat Pump
Appliances
- Included: Dishwasher, Microwave, Range, Refrigerator
- Laundry: Electric Dryer Hookup, Washer Hookup
Features
- Entrance Foyer, Granite Counters, Kitchen Island, Open Floorplan
- Flooring: Ceramic Tile, See Remarks
- Windows: Double Pane Windows
- Number of fireplaces: 1
- Fireplace features: Gas Log, Living Room
Interior area
- Total structure area: 2,218
- Total interior livable area: 1,939 sqft
Property
Parking
- Total spaces: 2
- Parking features: Garage
- Garage spaces: 2
Features
- Levels: Two
- Stories: 2
- Patio & porch: Covered, Front Porch, Rear Porch
- Has view: Yes
- View description: Water, Mountain(s)
- Has water view: Yes
- Water view: Water
Lot
- Size: 9,147 Square Feet
- Dimensions: 55 x 145 IRR
- Topography: Level
Details
- Parcel number: 077f A 032.44
- Zoning: Residential
Construction
Type & style
- Home type: SingleFamily
- Architectural style: Craftsman
- Property subtype: PUD, Residential
Materials
- Brick, Other
- Foundation: Slab
- Roof: Composition
Condition
- New Construction
- New construction: Yes
- Year built: 2024
Utilities & green energy
- Sewer: Public Sewer
- Water: Public
- Utilities for property: Electricity Connected, Sewer Connected, Water Connected
Community & HOA
Community
- Features: Lake
- Subdivision: The Landings Anchor Pointe
HOA
- Has HOA: No
Location
- Region: Kingsport
Financial & listing details
- Price per square foot: $258/sqft
- Tax assessed value: $28,000
- Annual tax amount: $179
- Date on market: 6/15/2026
- Listing terms: Cash,Conventional,FHA,VA Loan
- Electric utility on property: Yes
Estimated market value
Not available
Estimated sales range
Not available
$1,184/mo
Price history
| Date | Event | Price |
|---|---|---|
| 6/17/2026 | Price change | $499,500-0.9%$258/sqft |
Source: TVRMLS #9987605 Report a problem | ||
| 6/15/2026 | Listed for sale | $504,000$260/sqft |
Source: TVRMLS #9987605 Report a problem | ||
| 5/4/2026 | Pending sale | $504,000$260/sqft |
Source: TVRMLS #9987605 Report a problem | ||
| 3/9/2026 | Price change | $504,000-1%$260/sqft |
Source: TVRMLS #9987605 Report a problem | ||
| 10/27/2025 | Listed for sale | $509,250+1945.2%$263/sqft |
Source: TVRMLS #9987605 Report a problem | ||
| 5/6/2021 | Listing removed | -- |
Source:  Keller Williams Report a problem Keller Williams Report a problem | ||
| 6/26/2018 | Listed for sale | $24,900$13/sqft |
Source: KW JOHNSON CITY #408862 Report a problem | ||
Public tax history
| Year | Property taxes | Tax assessment |
|---|---|---|
| 2016 | $179 | $7,000 |
Find assessor info on the county website
Monthly payment
Est. payment
Payment breakdown
Explore the cost of this home by adjusting the details. Changes won't be saved.Climate risks
Neighborhood: 37664
Nearby schools
GreatSchools rating
- 9/10Johnson Elementary SchoolGrades: PK-5Distance: 2.3 mi
- 8/10Robinson Middle SchoolGrades: 6-8Distance: 2.1 mi
- 8/10Dobyns - Bennett High SchoolGrades: 9-12Distance: 2.5 mi
Schools provided by the listing agent
- Elementary: Johnson
- Middle: Robinson
- High: Dobyns Bennett
Source: TVRMLS. This data may not be complete. We recommend contacting the local school district to confirm school assignments for this home.
- $20,300-- bd-- ba-- sqft1842 Topsail Ct, Kingsport, TN 37664Off Market
- $463,9003 bd2 ba1.8k sqft1850 Topsail Ct, Kingsport, TN 37664Sold
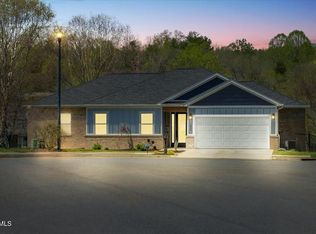
- $465,0003 bd3 ba2.3k sqft1834 Topsail Ct, Kingsport, TN 37664Sold
- $490,0005 bd3 ba2.5k sqft1843 Topsail Ct, Kingsport, TN 37664Sold
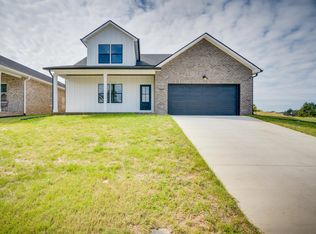
- $426,1003 bd2 ba2.8k sqft1933 Cooks Valley Rd, Kingsport, TN 37664Off Market
- $28,0003 bd2 ba1.7k sqft1839 Topsail Ct, Kingsport, TN 37664Off Market
- $880,0003 bd3 ba2.2k sqft1962 Cooks Valley Rd, Kingsport, TN 37664Sold
- $440,000-- bd-- ba-- sqft4261 Anchor Pt, Kingsport, TN 37664Sold
A local agent can set up tours, give advice and negotiate with sellers.
A local lender can help you make sure your offer is ready when you are.
Similar homes
- $492,5003 bd3 ba1.9k sqft1809 Top Sail Ct, Kingsport, TN 37664New Construction
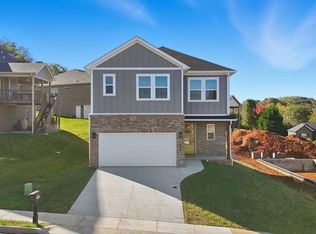 MLS ID #9987602, Peter Williamson. TVRMLS
 - $464,9003 bd3 ba2.1k sqft2845 McCoy St, Kingsport, TN 37664For Sale
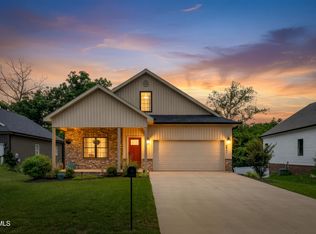 MLS ID #9996906, Matt Fleenor. TVRMLS
 - $489,9004 bd3 ba2.5k sqft4724 Sterling Ln, Kingsport, TN 37664For Sale
 MLS ID #9995598, Donna Stone. TVRMLS
 - $475,0003 bd2 ba2k sqft3004 Calton Hl, Kingsport, TN 37664For Sale
 MLS ID #9996763, Alissa Covely. TVRMLS
 - $549,9004 bd3 ba2.3k sqft2572 Bridgeforth Xing, Kingsport, TN 37664For SaleMLS ID #9997388, Leann Mahaffey. TVRMLS
- $425,0003 bd2 ba1.6k sqft285 Warrior Dr, Kingsport, TN 37663For SaleMLS ID #9995830, Steven Hobbs, Jr.. TVRMLS
- $474,9003 bd2 ba1.6k sqft774 Hunts Terrace Dr, Kingsport, TN 37663New ConstructionMLS ID #9998575, Meghan Masters. TVRMLS
- $299,7003 bd2 ba1.2k sqft3756 Thornton Dr, Kingsport, TN 37664New ConstructionMLS ID #9998563, Graham Witherspoon. TVRMLS
- $399,9003 bd3 ba2.1k sqft872 Ava Dr, Kingsport, TN 37663For SaleMLS ID #9990083, Steven Hobbs, Jr.. TVRMLS
- $469,9993 bd2 ba1.7k sqft194 Bob Ford Rd, Jonesborough, TN 37659New ConstructionMLS ID #9998497, Mckenzie Singh. TVRMLS
- $484,9003 bd2 ba1.7k sqft975 Cabot Cv, Jonesborough, TN 37659New ConstructionMLS ID #9998217, Caitlin Buckingham. TVRMLS
- $489,0003 bd2 ba1.7k sqft122 Bob Ford Rd, Jonesborough, TN 37659For SaleMLS ID #9996738, Katie Jarrett. TVRMLS
- $450,0003 bd2 ba1.6k sqft888 Granby Rd, Kingsport, TN 37660For Sale
 MLS ID #711934, Traci Rodimon, Spring Mountain Realty, PLLC. Lakeway Area AOR
 - $379,9003 bd2 ba1.7k sqft104 Rosemont St, Kingsport, TN 37660For SaleMLS ID #9996462, Heather Price. TVRMLS
- $525,0003 bd2 ba2.2k sqft406 Grovemont Pl, Piney Flats, TN 37686For SaleMLS ID #9997056, Andy Phillips. TVRMLS
- $299,0003 bd3 ba2.2k sqft1816 Hutchinson Dr, Kingsport, TN 37660For SaleMLS ID #9998067, Angela Harris. TVRMLS
- $414,9003 bd3 ba1.7k sqft333 Ty's Place, Kingsport, TN 37663For SaleMLS ID #9989532, Shelly Thompson. TVRMLS
- $524,9003 bd2 ba1.6k sqft44 Steepleview Ct, Jonesborough, TN 37659For SaleMLS ID #9996848, Shane Little. TVRMLS
- $549,9003 bd2 ba2.2k sqft2020 Presley Xing, Jonesborough, TN 37659For SaleMLS ID #9997977, Alexis P Greene. TVRMLS
- $479,0003 bd2 ba2.3k sqft23767 Archery Range Rd, Bristol, VA 24202For SaleMLS ID #9997086, Jason Johnston. TVRMLS
