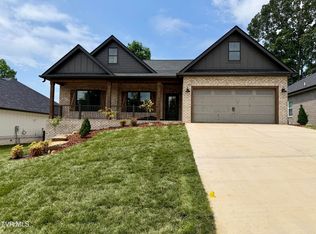
This stunning new construction, one level Magnolia plan home offers 3 bedrooms, 2 bathrooms, 2-car garage, and an open-concept layout design. Beautiful hardwood flooring flows throughout the home, leading you into the spacious living room featuring a tray ceiling and a custom shiplap natural gas fireplace.
The chef's kitchen is both stylish and functional, showcasing an abundance of shaker-style cabinetry with soft-close doors and drawers, quartz countertops, subway tile backsplash, stainless steel appliances (gas range), pantry, and a large center island overlooking the living and dining areas--perfect for entertaining family and friends.
The private primary suite is a true retreat, complete with a tray ceiling, custom accent wall, dual vanity, spacious walk-in tiled shower, and a large walk-in closet with custom shelving. Two additional bedrooms, each offering generous closet space, and a full bath are thoughtfully positioned on the opposite side of the home to provide added privacy.
Step outside to the covered back porch and enjoy your morning coffee or unwind in the evenings while overlooking the backyard. Additional upgrades include natural gas service with a gas range, fireplace, high-efficiency HVAC system, tankless water heater, and quality finishes throughout.
Located in The Retreat at Hunts Crossing in desirable Kingsport and zoned for Kingsport City Schools, this home offers convenient access to shopping, dining, schools, and Interstate 26 and Interstate 81. A one-year builder's warranty is included for added peace of mind. All information herein is deemed reliable but subject to buyer verification.
Estimated completion August 2026.
New construction
$474,900
774 Hunts Terrace Dr, Kingsport, TN 37663
3beds
1,659sqft
Single Family Residence, Residential
Built in 2026
7,405 Square Feet Lot
$470,800 Zestimate®
$286/sqft
$-- HOA
What's special
Open-concept layout designSubway tile backsplashTray ceilingBeautiful hardwood flooringSpacious walk-in tiled showerQuartz countertopsQuality finishes throughout
- 58 days
- 326
- 24
Zillow last checked:
Listing updated:
Listed by:
Meghan Masters 423-202-5208,
Property Executives Johnson City 423-952-0226,
Erin Brooks 423-943-7650,
Property Executives Johnson City
Source: TVRMLS,MLS#: 9998575
Facts & features
Interior
Bedrooms & bathrooms
- Bedrooms: 3
- Bathrooms: 2
- Full bathrooms: 2
Primary bedroom
- Level: Lower
Heating
- Fireplace(s), Heat Pump, Natural Gas
Cooling
- Ceiling Fan(s), Heat Pump
Appliances
- Included: Dishwasher, Disposal, Gas Range, Microwave
- Laundry: Electric Dryer Hookup, Washer Hookup
Features
- Master Downstairs, Entrance Foyer, Kitchen Island, Open Floorplan, Pantry, Solid Surface Counters, Walk-In Closet(s)
- Flooring: Ceramic Tile, Hardwood
- Windows: Double Pane Windows, Insulated Windows
- Number of fireplaces: 1
- Fireplace features: Gas Log, Living Room
Interior area
- Total structure area: 1,659
- Total interior livable area: 1,659 sqft
Property
Parking
- Total spaces: 2
- Parking features: Attached, Concrete, Garage Door Opener
- Attached garage spaces: 2
Features
- Levels: One
- Stories: 1
- Patio & porch: Back, Covered, Front Porch, Rear Patio
Lot
- Size: 7,405 Square Feet
- Topography: Cleared
Details
- Parcel number: 092i I 012.00
- Zoning: Residential
Construction
Type & style
- Home type: SingleFamily
- Architectural style: Ranch
- Property subtype: Single Family Residence, Residential
Materials
- Brick, HardiPlank Type
- Foundation: Slab
- Roof: Shingle
Condition
- New Construction
- New construction: Yes
- Year built: 2026
Utilities & green energy
- Sewer: Public Sewer
- Water: Public
- Utilities for property: Electricity Connected, Natural Gas Connected, Sewer Connected, Water Connected
Community & HOA
Community
- Features: Sidewalks
- Security: Carbon Monoxide Detector(s), Smoke Detector(s)
- Subdivision: Retreat at Hunts Crossing
HOA
- Has HOA: No
Location
- Region: Kingsport
Financial & listing details
- Price per square foot: $286/sqft
- Date on market: 7/23/2026
- Listing terms: Cash,Conventional,FHA,VA Loan
- Electric utility on property: Yes
Estimated market value
$470,800
$447,000 - $494,000
$2,101/mo
Price history
| Date | Event | Price |
|---|---|---|
| 7/23/2026 | Listed for sale | $474,900$286/sqft |
Source: TVRMLS #9998575 Report a problem | ||
Public tax history
Tax history is unavailable.
Monthly payment
Est. payment
Payment breakdown
Explore the cost of this home by adjusting the details. Changes won't be saved.Climate risks
Neighborhood: 37663
Nearby schools
Schools provided by the listing agent
- Elementary: John Adams
- Middle: Robinson
- High: Dobyns Bennett
Source: TVRMLS. This data may not be complete. We recommend contacting the local school district to confirm school assignments for this home.
Similar homes
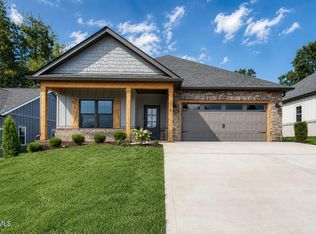
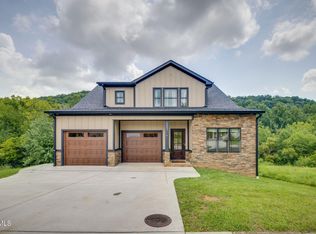
- $544,9004 bd3 ba2.4k sqft1007 Shadyside Dr, Kingsport, TN 37663For Sale
 MLS ID #9999787, Heather Price. TVRMLS
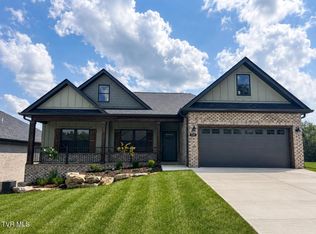
 - $599,9003 bd2 ba1.8k sqft737 Hunts Terrace Dr, Kingsport, TN 37663New Construction
 MLS ID #10000151, Meghan Masters. TVRMLS
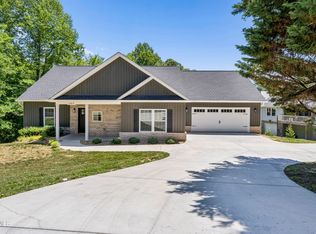
 - $419,9003 bd2 ba1.6k sqft285 Warrior Dr, Kingsport, TN 37663For Sale
 MLS ID #9995830, Steven Hobbs, Jr.. TVRMLS
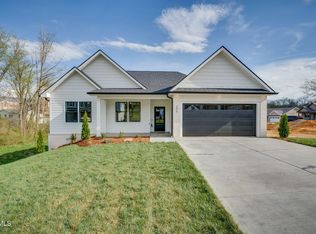
 - $439,0003 bd2 ba1.7k sqft306 Tys Pl, Kingsport, TN 37663New Construction
 MLS ID #9996537, Palmer Begley. TVRMLS
 - $479,9003 bd3 ba2.1k sqft313 Sonnett Ct, Kingsport, TN 37664For Sale
 MLS ID #712912, Sarah Richards, Spring Mountain Realty, PLLC. Lakeway Area AOR
