Welcome home to 308 Harps Lane in Gray Tennessee!
This beautifully maintained home offers 2,264 square feet, 3 bedrooms, and 2.5 bathrooms with a comfortable, functional layout, tons of storage space, and several thoughtful upgrades added by the current owners.
Inside you'll find upgraded lighting and ceiling fans, along with dimmer switches that make it easy to set the right atmosphere. The kitchen offers plenty of storage and has been improved with matching double pantry cabinets, giving you even more room to keep everything organized without sacrificing the clean look of the space.
One of the highlights of the home is the fully screened in back porch, a great spot for morning coffee, relaxing in the evening, or enjoying East Tennessee weather without fighting the bugs.
Even the garage has received some attention, featuring a custom epoxy floor that gives the space a clean, finished look and makes it just as useful for hobbies and projects as it is for parking.
Located in the heart of Gray, 308 Harps Lane gives you the convenience of being close to Johnson City and the rest of the Tri-Cities while still enjoying the quieter feel that makes Gray such a desirable place to call home.
This one has been well cared for, thoughtfully upgraded, and is ready for its next owners. Schedule your showing and come see what 308 Harps Lane has to offer!
Buyer/Buyers Agent to verify all information contained within.
For sale
$485,000
308 Harps Ln, Gray, TN 37615
3beds
2,264sqft
PUD, Residential
Built in 2023
-- sqft lot
$475,200 Zestimate®
$214/sqft
$220/mo HOA
What's special
Tons of storage spaceMatching double pantry cabinetsDimmer switchesComfortable functional layout
- 15 days
- 986
- 33
Zillow last checked:
Listing updated:
Listed by:
Lincoln Walters 423-210-4155,
eXp Realty, LLC 888-519-5113,
Graham Witherspoon 423-967-3188,
eXp Realty, LLC
Source: TVRMLS,MLS#: 10000494
Facts & features
Interior
Bedrooms & bathrooms
- Bedrooms: 3
- Bathrooms: 3
- Full bathrooms: 2
- 1/2 bathrooms: 1
Primary bedroom
- Level: First
Bedroom 2
- Level: Basement
Bedroom 3
- Level: Basement
Bathroom 1
- Level: First
Bathroom 2
- Level: Basement
Kitchen
- Level: First
Living room
- Level: First
Heating
- Fireplace(s), Heat Pump, Natural Gas
Cooling
- Heat Pump
Appliances
- Included: Dishwasher, Electric Range, Microwave
- Laundry: Electric Dryer Hookup, Washer Hookup
Features
- Eat-in Kitchen, Granite Counters, Kitchen Island, Kitchen/Dining Combo, Open Floorplan, Pantry, Walk-In Closet(s)
- Flooring: Ceramic Tile, Hardwood
- Windows: Double Pane Windows
- Basement: Block,Concrete,Partially Finished,Walk-Out Access
- Number of fireplaces: 1
- Fireplace features: Gas Log, Living Room
Interior area
- Total structure area: 3,117
- Total interior livable area: 2,264 sqft
- Finished area below ground: 938
Property
Parking
- Total spaces: 2
- Parking features: Attached, Concrete, Garage Door Opener
- Attached garage spaces: 2
Accessibility
- Accessibility features: Handicap Modified
Features
- Levels: One
- Stories: 1
- Patio & porch: Covered, Deck
Lot
- Topography: Level
Details
- Parcel number: 005o M 010.00
- Zoning: Residential
Construction
Type & style
- Home type: SingleFamily
- Architectural style: PUD,Traditional
- Property subtype: PUD, Residential
Materials
- Brick, Stone Veneer, Vinyl Siding
- Roof: Shingle
Condition
- Above Average
- New construction: No
- Year built: 2023
Utilities & green energy
- Sewer: Public Sewer
- Water: Public
- Utilities for property: Cable Available
Community & HOA
Community
- Features: Sidewalks
- Subdivision: Villas At The Old Mill
HOA
- Has HOA: Yes
- Amenities included: Landscaping
- HOA fee: $220 monthly
Location
- Region: Gray
Financial & listing details
- Price per square foot: $214/sqft
- Date on market: 9/4/2026
- Listing terms: Cash,Conventional,VA Loan
Estimated market value
$475,200
$451,000 - $499,000
$2,847/mo
Price history
| Date | Event | Price |
|---|---|---|
| 9/4/2026 | Listed for sale | $485,000+12.8%$214/sqft |
Source: TVRMLS #10000494 Report a problem | ||
| 4/21/2023 | Sold | $430,000$190/sqft |
Source: TVRMLS #9947527 Report a problem | ||
| 2/24/2023 | Contingent | $430,000$190/sqft |
Source: TVRMLS #9947527 Report a problem | ||
| 1/23/2023 | Listed for sale | $430,000$190/sqft |
Source: TVRMLS #9947527 Report a problem | ||
Public tax history
Tax history is unavailable.
Monthly payment
Est. payment
Payment breakdown
Explore the cost of this home by adjusting the details. Changes won't be saved.Climate risks
Neighborhood: 37615
Nearby schools
Schools provided by the listing agent
- Elementary: Gray
- Middle: Gray
- High: Daniel Boone
Source: TVRMLS. This data may not be complete. We recommend contacting the local school district to confirm school assignments for this home.
Similar homes
- $595,0004 bd3 ba2.4k sqft1394 Prospects Way, Gray, TN 37615For Sale
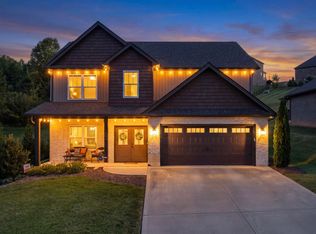 MLS ID #9993648, Emily Danner. TVRMLS
 - $489,9003 bd2 ba1.4k sqft124 Suncrest St, Johnson City, TN 37615New Construction
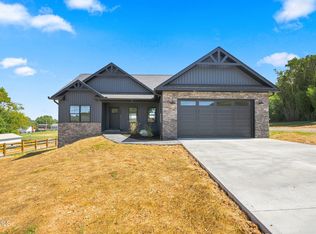 MLS ID #10000724, Andrea Pendleton. TVRMLS
 - $525,5003 bd2 ba1.8k sqft753 Gardenia Dr, Johnson City, TN 37615For Sale
 MLS ID #9999175, Amy Versaw. TVRMLS
 - $449,0004 bd3 ba2.1k sqft2016 Arlington Dr, Kingsport, TN 37663For Sale
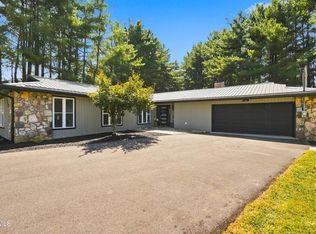 MLS ID #10000697, Andrea Pendleton. TVRMLS
 - $399,9003 bd3 ba2.1k sqft536 Elmer Walker Rd, Jonesborough, TN 37659For Sale
 MLS ID #712798, Sarah Richards, Spring Mountain Realty, PLLC. Lakeway Area AOR
 - $459,0003 bd2 ba2.3k sqft23767 Archery Range Rd, Bristol, VA 24202For Sale
 MLS ID #111514, Jason Johnston, Coldwell Banker Security Real Estate. SWVAR
