Check out this MUST SEE home! Beautifully finished and thoughtfully designed, this exceptional Gray home offers the ideal fusion of style, comfort, and versatility. Featuring desirable main-level living, soaring ceilings, gorgeous finishes, a spacious primary suite, and an expansive finished basement with endless possibilities for entertaining, guests, or multi-generational living, this home truly has it all. Add in abundant storage, incredible outdoor living spaces, and a convenient Tri-Cities location, and you have a home that is sure to impress!
Step inside and immediately appreciate the warmth of the gorgeous engineered hardwood flooring and an inviting, open living area, highlighted by impressive 9-10-foot tray ceilings and a gas fireplace. The well-designed kitchen features stainless steel appliances, granite countertops, a custom backsplash, and a walk-in pantry complete with custom shelving. Just off the dining area, a large deck provides the perfect setting for morning coffee, outdoor dining, grilling, or relaxing in the evening.
The spacious primary suite offers another beautiful tray ceiling and a private en suite bath featuring a tiled shower, double vanity, ample storage, and direct access to a generous walk-in closet with custom shelving. The second bedroom on the main level features vaulted ceilings and its own walk-in closet. A full hall bathroom and convenient main-level laundry room complete this thoughtfully designed floor plan.
The finished basement truly expands the possibilities, boasting impressive 10-foot ceilings throughout, an expansive living area, an additional bedroom, and a third full bathroom. The lower level is also equipped for a future kitchen, with plumbing and electrical connections in place for a refrigerator and stove, along with its own dedicated 100-amp electrical panel. A substantial 300-square-foot storage room/workshop provides excellent space for hobbies, projects, equipment, or additional storage. Enjoy even more outdoor living with the impressive 11' x 40' rear patio, offering ample space for entertaining, relaxing, or creating your own private outdoor oasis. Whether you envision a comfortable guest retreat, recreation space, private living area, or accommodations for multi-generational living, this versatile lower level offers an abundance of possibilities.
All of this in a great location in the Tri-Cities close to I-26 and Tri-Cities Regional Airport for your commuting and traveling needs.
All information taken from a 3rd party source and is deemed reliable, to be verified by the buyer / buyer's agent.
For sale
Price cut: $4K (11/9)
$525,000
23 Palmetto Ct, Gray, TN 37615
3beds
3,113sqft
PUD, Residential
Built in 2021
2,838 Square Feet Lot
$516,400 Zestimate®
$169/sqft
$150/mo HOA
What's special
Gas fireplaceFull hall bathroomStainless steel appliancesDesirable main-level livingAmple storageWell-appointed kitchenExceptional entertaining spaces
- 21 days
- 671
- 35
Zillow last checked:
Listing updated:
Listed by:
Peter Williamson 423-534-7383,
Summit Properties 423-830-1133
Source: TVRMLS,MLS#: 10002389
Facts & features
Interior
Bedrooms & bathrooms
- Bedrooms: 3
- Bathrooms: 3
- Full bathrooms: 3
Heating
- Heat Pump
Cooling
- Heat Pump
Appliances
- Included: Dishwasher, Dryer, Electric Range, Microwave, Refrigerator, Washer
- Laundry: Electric Dryer Hookup, Washer Hookup
Features
- Granite Counters, Kitchen Island, Kitchen/Dining Combo, Open Floorplan, Pantry, Walk-In Closet(s)
- Flooring: Hardwood
- Windows: Double Pane Windows
- Basement: Full,Partially Finished,Walk-Out Access
- Number of fireplaces: 1
- Fireplace features: Gas Log, Living Room
Interior area
- Total structure area: 3,488
- Total interior livable area: 3,113 sqft
- Finished area below ground: 1,369
Property
Parking
- Total spaces: 2
- Parking features: Attached, Garage Door Opener
- Attached garage spaces: 2
Features
- Patio & porch: Deck
Lot
- Size: 2,838 Square Feet
- Dimensions: 43 x 66
- Topography: Sloped
Details
- Parcel number: 011l E 019.00
- Zoning: Residential
Construction
Type & style
- Home type: SingleFamily
- Architectural style: Craftsman
- Property subtype: PUD, Residential
Materials
- Brick, Vinyl Siding
- Foundation: See Remarks
- Roof: Shingle
Condition
- Above Average
- New construction: No
- Year built: 2021
Utilities & green energy
- Sewer: Public Sewer
- Water: Public
- Utilities for property: Electricity Connected, Sewer Connected, Water Connected
Community & HOA
Community
- Security: Smoke Detector(s)
- Subdivision: Fairhaven
HOA
- Has HOA: Yes
- Amenities included: Landscaping
- HOA fee: $150 monthly
Location
- Region: Gray
Financial & listing details
- Price per square foot: $169/sqft
- Tax assessed value: $394,300
- Annual tax amount: $1,686
- Date on market: 10/21/2026
- Listing terms: Cash,Conventional,FHA,VA Loan
- Electric utility on property: Yes
Estimated market value
$516,400
$491,000 - $542,000
$2,968/mo
Price history
| Date | Event | Price |
|---|---|---|
| 11/9/2026 | Price change | $525,000-0.8%$169/sqft |
Source: TVRMLS #10002389 Report a problem | ||
| 10/21/2026 | Listed for sale | $529,000+55.6%$170/sqft |
Source: TVRMLS #10002389 Report a problem | ||
| 12/29/2021 | Sold | $339,900$109/sqft |
Source: TVRMLS #9928321 Report a problem | ||
| 10/19/2021 | Contingent | $339,900$109/sqft |
Source: TVRMLS #9928321 Report a problem | ||
| 9/9/2021 | Listed for sale | $339,900+844.2%$109/sqft |
Source: TVRMLS #9928321 Report a problem | ||
| 3/30/2021 | Sold | $36,000$12/sqft |
Source: Public Record Report a problem | ||
Public tax history
| Year | Property taxes | Tax assessment |
|---|---|---|
| 2025 | $1,686 | $98,575 |
| 2024 | $1,686 +13.2% | $98,575 +42.3% |
| 2023 | $1,489 | $69,275 |
| 2022 | $1,489 +776.9% | $69,275 +776.9% |
| 2021 | $170 | $7,900 |
| 2020 | $170 | $7,900 |
Find assessor info on the county website
Monthly payment
Est. payment
Payment breakdown
Explore the cost of this home by adjusting the details. Changes won't be saved.Climate risks
Neighborhood: 37615
Nearby schools
Schools provided by the listing agent
- Elementary: Gray
- Middle: Gray
- High: Daniel Boone
Source: TVRMLS. This data may not be complete. We recommend contacting the local school district to confirm school assignments for this home.
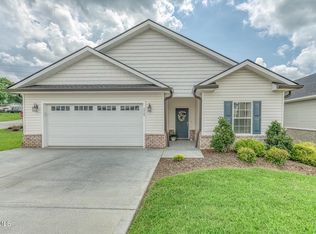
Similar homes
- $579,0004 bd3 ba3.4k sqft122 Meadow Ct, Gray, TN 37615For Sale
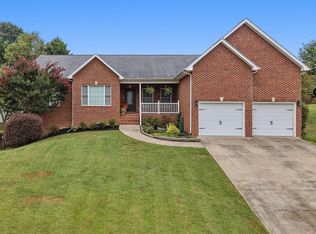 MLS ID #10002423, Ryan & Sarah McKinney. TVRMLS
- $519,9003 bd2 ba1.8k sqft753 Gardenia Dr, Johnson City, TN 37615For Sale
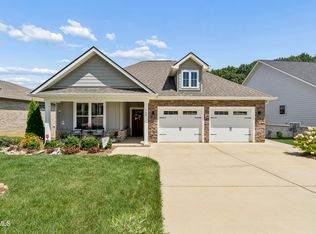 MLS ID #9999175, Amy Versaw. TVRMLS
- $479,9003 bd3 ba2.6k sqft308 Harps Ln, Gray, TN 37615For Sale
 MLS ID #10000494, Lincoln Walters. TVRMLS
- $649,9004 bd3 ba3.1k sqft59 Alden Ln, Gray, TN 37615For Sale
 MLS ID #10001770, Mark Trent. TVRMLS
