Incredible single-level brick home in a country setting with all the city amenities (city water/sewer/trash, high speed fiber Internet, natural gas heat/stove/fireplace/on demand water heater) close to shopping, schools, and 24/7/365 medical. High end features include crown molding, leathered granite countertops, double-hung tilt-in windows, and waterproof luxury vinyl plank flooring. Non-smoker retiree owner, no-pets home, since brand new. Home is located in the premier community of Chestnut Cove.
New construction
Price cut: $10K (9/18)
$624,995
138 Boones Station Rd, Johnson City, TN 37615
3beds
2,056sqft
Single Family Residence, Residential
Built in 2024
0.67 Acres Lot
$-- Zestimate®
$304/sqft
$38/mo HOA
What's special
Country settingDouble-hung tilt-in windowsLeathered granite countertopsSingle-level brick homeCrown molding
- 92 days
- 1,023
- 49
Zillow last checked:
Listing updated:
Listed by:
Steven Koleno 804-656-5007,
Beycome Brokerage Realty, LLC 804-656-5007
Source: TVRMLS,MLS#: 9997664
Facts & features
Interior
Bedrooms & bathrooms
- Bedrooms: 3
- Bathrooms: 2
- Full bathrooms: 2
Primary bedroom
- Level: First
- Area: 224
- Dimensions: 16 x 14
Bedroom 2
- Level: First
- Area: 169
- Dimensions: 13 x 13
Bedroom 3
- Level: First
- Area: 143
- Dimensions: 11 x 13
Bathroom 1
- Level: First
- Area: 0
- Dimensions: 0 x 0
Bathroom 2
- Level: First
- Area: 0
- Dimensions: 0 x 0
Dining room
- Level: First
- Area: 156
- Dimensions: 13 x 12
Kitchen
- Level: First
- Area: 190
- Dimensions: 19 x 10
Living room
- Level: First
- Area: 288
- Dimensions: 18 x 16
Heating
- Electric, Heat Pump, Natural Gas
Cooling
- Central Air, Heat Pump
Features
- Flooring: Luxury Vinyl
Interior area
- Total structure area: 2,056
- Total interior livable area: 2,056 sqft
- Finished area below ground: 0
Property
Parking
- Total spaces: 3
- Parking features: Garage
- Garage spaces: 3
Features
- Stories: 1
Lot
- Size: 0.67 Acres
- Dimensions: 80 x 364
- Topography: Cleared, Sloped
Details
- Parcel number: 036b E 00200 000
- Zoning: R 2B
Construction
Type & style
- Home type: SingleFamily
- Architectural style: Ranch
- Property subtype: Single Family Residence, Residential
Materials
- Brick, Wood Siding
- Roof: Shingle
Condition
- New Construction
- New construction: Yes
- Year built: 2024
Utilities & green energy
- Sewer: Public Sewer
- Water: Public
Community & HOA
Community
- Subdivision: Chestnut Cove
HOA
- Has HOA: Yes
- HOA fee: $38 monthly
Location
- Region: Johnson City
Financial & listing details
- Price per square foot: $304/sqft
- Tax assessed value: $548,000
- Annual tax amount: $4,231
- Date on market: 7/2/2026
- Listing terms: Cash,Conventional
Estimated market value
Not available
Estimated sales range
Not available
Not available
Price history
| Date | Event | Price |
|---|---|---|
| 9/18/2026 | Price change | $624,995-1.6%$304/sqft |
Source: TVRMLS #9997664 Report a problem | ||
| 9/13/2026 | Price change | $634,995-0.8%$309/sqft |
Source: TVRMLS #9997664 Report a problem | ||
| 9/5/2026 | Price change | $639,995-0.8%$311/sqft |
Source: TVRMLS #9997664 Report a problem | ||
| 8/3/2026 | Price change | $644,995-0.8%$314/sqft |
Source: TVRMLS #9997664 Report a problem | ||
| 7/2/2026 | Listed for sale | $649,995$316/sqft |
Source: TVRMLS #9997664 Report a problem | ||
| 5/9/2026 | Listing removed | $649,995$316/sqft |
Source: TVRMLS #9982937 Report a problem | ||
| 10/29/2025 | Listed for sale | $649,995+8.3%$316/sqft |
Source: TVRMLS #9982937 Report a problem | ||
| 9/17/2025 | Listing removed | $599,995$292/sqft |
Source: TVRMLS #9982937 Report a problem | ||
| 8/31/2025 | Price change | $599,995-4%$292/sqft |
Source: TVRMLS #9982937 Report a problem | ||
| 8/27/2025 | Price change | $624,995-0.8%$304/sqft |
Source: TVRMLS #9982937 Report a problem | ||
| 7/10/2025 | Listed for sale | $629,995$306/sqft |
Source: TVRMLS #9982937 Report a problem | ||
| 4/21/2025 | Listing removed | $629,995$306/sqft |
Source:  East Tennessee Realtors #1278761 Report a problem East Tennessee Realtors #1278761 Report a problem | ||
| 3/24/2025 | Price change | $629,995-1.6%$306/sqft |
Source: East Tennessee Realtors #1278761 Report a problem | ||
| 2/26/2025 | Price change | $639,995-0.8%$311/sqft |
Source: East Tennessee Realtors #1278761 Report a problem | ||
| 2/17/2025 | Price change | $644,995-0.8%$314/sqft |
Source: East Tennessee Realtors #1278761 Report a problem | ||
| 10/7/2024 | Listed for sale | $649,995+11.1%$316/sqft |
Source: East Tennessee Realtors #1278761 Report a problem | ||
| 8/8/2024 | Sold | $585,000-2.5%$285/sqft |
Source: TVRMLS #9966349 Report a problem | ||
| 7/26/2024 | Pending sale | $599,900$292/sqft |
Source: TVRMLS #9966349 Report a problem | ||
| 7/15/2024 | Price change | $599,900-4.8%$292/sqft |
Source: TVRMLS #9966349 Report a problem | ||
| 6/20/2024 | Pending sale | $629,900$306/sqft |
Source: TVRMLS #9966349 Report a problem | ||
| 6/20/2024 | Contingent | $629,900$306/sqft |
Source: TVRMLS #9966349 Report a problem | ||
| 5/26/2024 | Listed for sale | $629,900$306/sqft |
Source: TVRMLS #9966349 Report a problem | ||
Public tax history
| Year | Property taxes | Tax assessment |
|---|---|---|
| 2025 | $4,231 +62.5% | $137,000 +61.2% |
| 2024 | $2,604 +206% | $84,975 +312.5% |
| 2023 | $851 +6.4% | $20,600 |
| 2022 | $799 | $20,600 |
| 2021 | $799 | $20,600 |
Find assessor info on the county website
Monthly payment
Est. payment
Payment breakdown
Explore the cost of this home by adjusting the details. Changes won't be saved.Climate risks
Neighborhood: 37615
Nearby schools
Schools provided by the listing agent
- Elementary: Woodland Elementary
- Middle: Indian Trail
- High: Science Hill
Source: TVRMLS. This data may not be complete. We recommend contacting the local school district to confirm school assignments for this home.
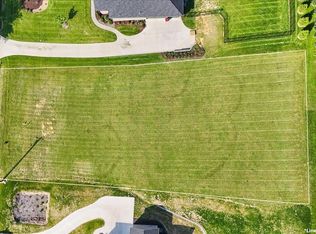
Similar homes
- $699,9003 bd3 ba2k sqft1322 Brumit Flds, Johnson City, TN 37615For Sale
 MLS ID #10000784, Gail Gouge. TVRMLS
 - $519,9003 bd2 ba1.8k sqft753 Gardenia Dr, Johnson City, TN 37615For Sale
 MLS ID #9999175, Amy Versaw. TVRMLS
 - $625,0005 bd3 ba2.7k sqft202 Jessicas Way, Johnson City, TN 37615For Sale
 MLS ID #10001149, Matt Adams. TVRMLS
 - $699,9004 bd3 ba3k sqft130 Jessicas Way, Johnson City, TN 37615New Construction
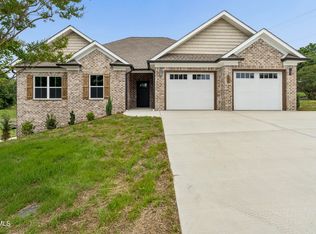 MLS ID #9997436, Melanie Little. TVRMLS
