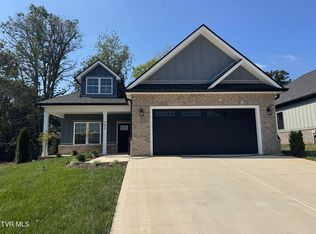
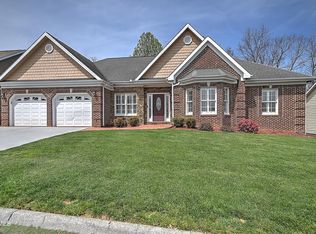
Stunning one-level home with over 1,900 square feet of beautifully designed living space, featuring 4 bedrooms, 2.5 bathrooms, and an inviting open-concept floor plan. The Brighton floor plan offers quality craftsmanship and thoughtful details throughout, including hardwood flooring throughout--NO carpet!
The spacious living room is filled with natural light and features a tray ceiling and beautiful brick natural gas fireplace, creating the perfect space to relax or entertain.
The chef of the family will love the well-appointed kitchen, complete with an abundance of shaker-style cabinetry featuring soft-close doors and drawers, elegant quartz countertops, subway tile backsplash, under cabinet lighting, stainless steel appliances including a gas range, pantry, and oversized island overlooking the living room. The open layout makes entertaining and everyday living effortless.
The impressive primary suite offers a peaceful retreat with tray ceiling, stylish accent wall, dual vanity sinks, a 5-foot custom tiled shower, and a large walk-in closet featuring custom shelving for exceptional organization. The three additional bedrooms are generously sized and offer ample closet space, providing plenty of room for family, guests, or a home office.
Natural gas is a standout feature throughout the home, including the tankless water heater, HVAC system, gas range, and fireplace, providing efficiency and comfort. Step outside and unwind on the covered back patio overlooking the backyard--the perfect spot for morning coffee, evening relaxation, or entertaining guests.
Located in The Retreat at Hunts Crossing in the convenient Colonial Heights area of Kingsport, this home offers easy access to Interstate 26, restaurants, shopping, medical facilities, and other everyday conveniences. This quality-built home also includes a 1-year builder's warranty.
Taxes to be assessed. All information herein is deemed reliable but is subject to buyer verification.
Pending
$524,900
778 Hunts Terrace Dr, Kingsport, TN 37663
4beds
1,928sqft
Single Family Residence, Residential
Built in 2026
-- sqft lot
$523,800 Zestimate®
$272/sqft
$-- HOA
What's special
Inviting open-concept floor planWell-appointed kitchenSubway tile backsplashUnder cabinet lightingHardwood flooring throughoutElegant quartz countertopsDual vanity sinks
- 61 days
- 87
- 2
Zillow last checked:
Listing updated:
Listed by:
Meghan Masters 423-202-5208,
Property Executives Johnson City 423-952-0226,
Erin Brooks 423-943-7650,
Property Executives Johnson City
Source: TVRMLS,MLS#: 9999529
Facts & features
Interior
Bedrooms & bathrooms
- Bedrooms: 4
- Bathrooms: 3
- Full bathrooms: 2
- 1/2 bathrooms: 1
Primary bedroom
- Level: Lower
Heating
- Fireplace(s), Heat Pump, Natural Gas
Cooling
- Ceiling Fan(s), Heat Pump
Appliances
- Included: Dishwasher, Disposal, Gas Range, Microwave
- Laundry: Electric Dryer Hookup, Washer Hookup
Features
- Master Downstairs, Entrance Foyer, Kitchen Island, Kitchen/Dining Combo, Open Floorplan, Pantry, Solid Surface Counters, Walk-In Closet(s)
- Flooring: Ceramic Tile, Hardwood
- Windows: Double Pane Windows, Insulated Windows
- Number of fireplaces: 1
- Fireplace features: Gas Log, Living Room
Interior area
- Total structure area: 1,928
- Total interior livable area: 1,928 sqft
Property
Parking
- Total spaces: 2
- Parking features: Driveway, Attached, Concrete, Garage Door Opener
- Attached garage spaces: 2
- Has uncovered spaces: Yes
Features
- Levels: One
- Stories: 1
- Patio & porch: Covered, Front Porch, Rear Patio
Lot
- Topography: Cleared
Details
- Parcel number: 092i I 01300 000
- Zoning: Residential
Construction
Type & style
- Home type: SingleFamily
- Architectural style: Ranch
- Property subtype: Single Family Residence, Residential
Materials
- Brick, HardiPlank Type, Stone
- Foundation: Slab
- Roof: Shingle
Condition
- New Construction
- New construction: Yes
- Year built: 2026
Utilities & green energy
- Sewer: Public Sewer
- Water: Public
- Utilities for property: Electricity Connected, Natural Gas Connected, Water Connected, Underground Utilities
Community & HOA
Community
- Security: Carbon Monoxide Detector(s), Smoke Detector(s)
- Subdivision: Retreat at Hunts Crossing
HOA
- Has HOA: No
Location
- Region: Kingsport
Financial & listing details
- Price per square foot: $272/sqft
- Date on market: 8/14/2026
- Listing terms: Cash,Conventional,VA Loan
- Electric utility on property: Yes
Estimated market value
$523,800
$498,000 - $550,000
$2,338/mo
Price history
| Date | Event | Price |
|---|---|---|
| 8/18/2026 | Pending sale | $524,900$272/sqft |
Source: TVRMLS #9999529 Report a problem | ||
| 8/14/2026 | Listed for sale | $524,900$272/sqft |
Source: TVRMLS #9999529 Report a problem | ||
Public tax history
Tax history is unavailable.
Monthly payment
Est. payment
Payment breakdown
Explore the cost of this home by adjusting the details. Changes won't be saved.Climate risks
Neighborhood: 37663
Nearby schools
Schools provided by the listing agent
- Elementary: John Adams
- Middle: Robinson
- High: Dobyns Bennett
Source: TVRMLS. This data may not be complete. We recommend contacting the local school district to confirm school assignments for this home.

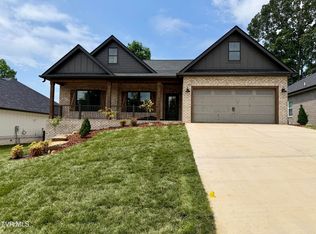
Similar homes
- $539,9004 bd3 ba2.4k sqft1007 Shadyside Dr, Kingsport, TN 37663For Sale
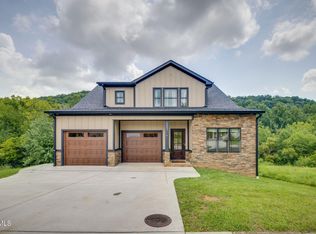 MLS ID #9999787, Heather Price. TVRMLS
 - $549,9004 bd3 ba2.3k sqft2772 Edinburgh Channel Rd, Kingsport, TN 37664For Sale
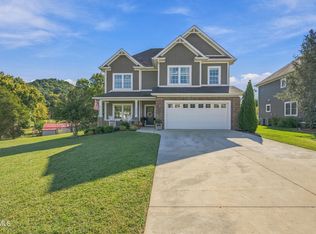 MLS ID #10001731, Marshall Doss. TVRMLS
 - $549,9004 bd3 ba2.7k sqft305 Tys Pl, Kingsport, TN 37663New Construction
 MLS ID #9991586, Meghan Masters. TVRMLS
 - $575,0003 bd2 ba1.9k sqft267 Alpine Trl, Kingsport, TN 37663For Sale
 MLS ID #9993701, Sandra Shelton. TVRMLS
