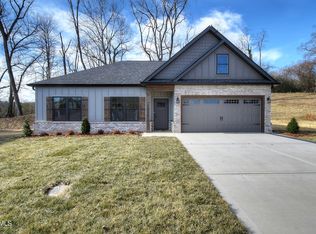
Gorgeous new construction 3 bedroom, 2.5 bath home with 2 living spaces that is perfect for the growing family! The main level features an open floor plan with a large living room with shiplap fireplace and additional sitting area that is open to the kitchen. The kitchen is sure to impress with an abundance of shaker style cabinetry (soft close doors and drawers), quartz countertops, center island, tiled backsplash, stainless appliances, pantry and dining area. A half bath and 2-car garage complete the main level. Upstairs you will find a large 16x16 family room that is the perfect sapce for an additional living area, playroom, office; the possibilities are endless! The luxurious primary suite offers dual vanity sinks, 6' walk in custom tile shower, and a huge walk in closet with laminate shelving. The 2nd and 3rd bedrooms are both generously sized rooms and closets. The laundry room and an additional full bathroom complete the upstairs. Enjoy the evenings on the covered patio overlooking the backyard. Lebanon Meadows is a brand new community conveniently located in the Colonial Heights area of Kingsport and is close to the interstate, shopping and restaurants. 1-year Builder's warranty. All information herein deemed reliable but subject to buyer's verification. Taxes not yet assessed.
Estmiated completion- January 2026
Lawncare included in monthly HOA.
New construction
$444,900
325 Tys Pl, Kingsport, TN 37663
3beds
2,241sqft
PUD, Residential
Built in 2025
-- sqft lot
$443,400 Zestimate®
$199/sqft
$125/mo HOA
What's special
Center islandShiplap fireplaceOpen floor planTiled backsplashStainless appliancesQuartz countertopsLuxurious primary suite
- 295 days
- 207
- 14
Zillow last checked:
Listing updated:
Listed by:
Meghan Masters 423-202-5208,
Property Executives Johnson City 423-952-0226,
Erin Brooks 423-943-7650,
Property Executives Johnson City
Source: TVRMLS,MLS#: 9989505
Facts & features
Interior
Bedrooms & bathrooms
- Bedrooms: 3
- Bathrooms: 3
- Full bathrooms: 2
- 1/2 bathrooms: 1
Heating
- Fireplace(s), Heat Pump
Cooling
- Ceiling Fan(s), Heat Pump
Appliances
- Included: Dishwasher, Disposal, Electric Range, Microwave
- Laundry: Electric Dryer Hookup, Washer Hookup
Features
- Entrance Foyer, Kitchen Island, Kitchen/Dining Combo, Open Floorplan, Pantry, Solid Surface Counters, Walk-In Closet(s)
- Flooring: Carpet, Luxury Vinyl, Tile
- Windows: Double Pane Windows, Insulated Windows
- Number of fireplaces: 1
- Fireplace features: Gas Log
Interior area
- Total structure area: 2,241
- Total interior livable area: 2,241 sqft
Property
Parking
- Total spaces: 2
- Parking features: Driveway, Attached, Concrete, Garage Door Opener
- Attached garage spaces: 2
- Has uncovered spaces: Yes
Features
- Levels: Two
- Stories: 1
- Patio & porch: Covered, Front Porch, Rear Patio
Lot
- Topography: Cleared
Details
- Parcel number: 106. 001.00c006
- Zoning: Residential
Construction
Type & style
- Home type: SingleFamily
- Architectural style: Traditional
- Property subtype: PUD, Residential
Materials
- Brick, HardiPlank Type, Vinyl Siding
- Foundation: Slab
- Roof: Shingle
Condition
- New Construction
- New construction: Yes
- Year built: 2025
Utilities & green energy
- Sewer: Public Sewer
- Water: Public
- Utilities for property: Electricity Connected, Sewer Connected, Water Connected, Underground Utilities
Community & HOA
Community
- Features: Curbs
- Security: Carbon Monoxide Detector(s), Smoke Detector(s)
- Subdivision: Lebanon Meadows
HOA
- Has HOA: Yes
- Amenities included: Landscaping
- HOA fee: $125 monthly
Location
- Region: Kingsport
Financial & listing details
- Price per square foot: $199/sqft
- Date on market: 12/23/2025
- Listing terms: Cash,Conventional,FHA,VA Loan
- Electric utility on property: Yes
Estimated market value
$443,400
$421,000 - $466,000
$2,573/mo
Price history
| Date | Event | Price |
|---|---|---|
| 9/22/2026 | Listed for rent | $3,100$1/sqft |
Source: Zillow Rentals Report a problem | ||
| 5/22/2026 | Price change | $444,900-1.1%$199/sqft |
Source: TVRMLS #9989505 Report a problem | ||
| 4/30/2026 | Price change | $449,900-2.2%$201/sqft |
Source: TVRMLS #9989505 Report a problem | ||
| 3/30/2026 | Price change | $459,900-2.1%$205/sqft |
Source: TVRMLS #9989505 Report a problem | ||
| 3/24/2026 | Price change | $469,900-2.1%$210/sqft |
Source: TVRMLS #9989505 Report a problem | ||
| 12/23/2025 | Listed for sale | $479,900$214/sqft |
Source: TVRMLS #9989505 Report a problem | ||
Public tax history
Tax history is unavailable.
Monthly payment
Est. payment
Payment breakdown
Explore the cost of this home by adjusting the details. Changes won't be saved.Climate risks
Neighborhood: 37663
Nearby schools
Schools provided by the listing agent
- Elementary: John Adams
- Middle: Robinson
- High: Dobyns Bennett
Source: TVRMLS. This data may not be complete. We recommend contacting the local school district to confirm school assignments for this home.
Similar homes
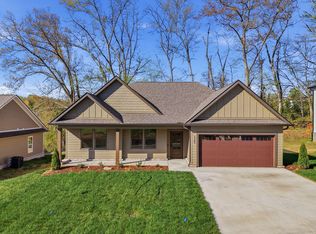
- $435,0003 bd3 ba2.6k sqft806 Sir Echo Dr, Kingsport, TN 37663For Sale
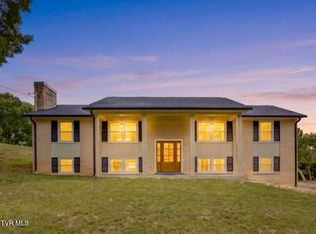 MLS ID #9997336, Scott Rollins. TVRMLS
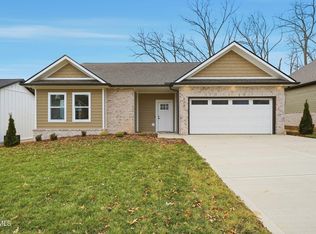
 - $434,9993 bd2 ba1.7k sqft306 Tys Pl, Kingsport, TN 37663New Construction
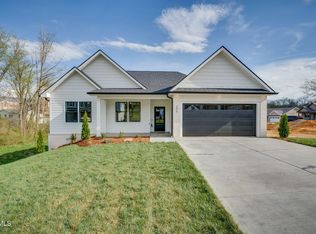 MLS ID #9996537, Palmer Begley. TVRMLS
 - $399,9003 bd2 ba1.6k sqft200 Bell Flower Ct, Kingsport, TN 37663For Sale
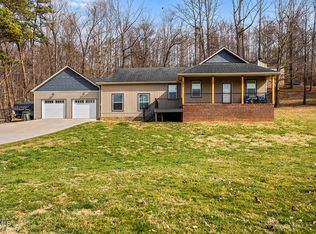 MLS ID #10001531, Andrea Puckett. TVRMLS
 - $410,0003 bd2 ba1.6k sqft285 Warrior Dr, Kingsport, TN 37663For Sale
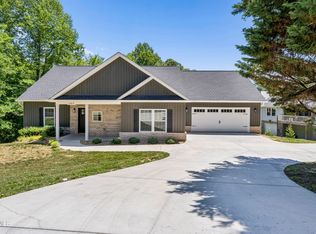 MLS ID #9995830, Steven Hobbs, Jr.. TVRMLS
